Save
Ask
Tour
Hide
Share
$395,000
7 Days On Site

5127 Penrose Drive
Princeton, TX 75407

For Sale|Single Family Residence|Active
4
Beds
3
Total Baths
2
Full Baths
1
Partial Bath
2,347
SqFt
$168
/SqFt
2023
Built
Subdivision:
Bridgewater Ph 7b
County:
Collin
Call Now: (817) 765-6730
Is this the listing for you? We can help make it yours.
(817) 765-6730
Upcoming Open Houses
Sat, Oct 24, 11:00 AM - 1:00 PM
Sat, Oct 24, 1:00 PM - 3:00 PM
5127 Penrose Drive5127 Penrose Drive5127 Penrose Drive5127 Penrose Drive
Save
Ask
Tour
Hide
Share

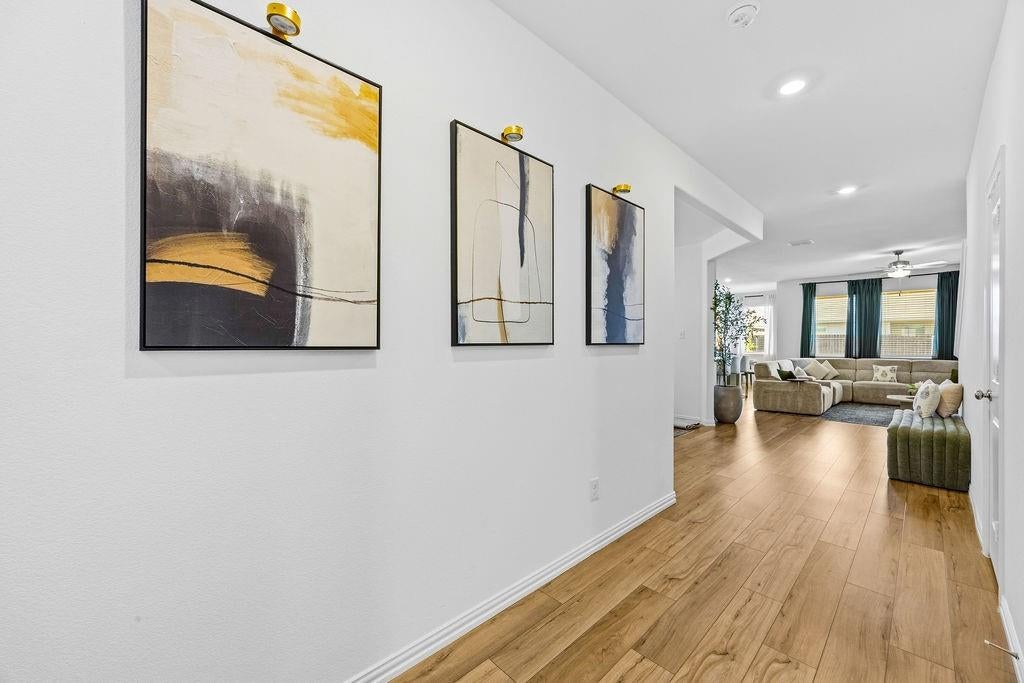
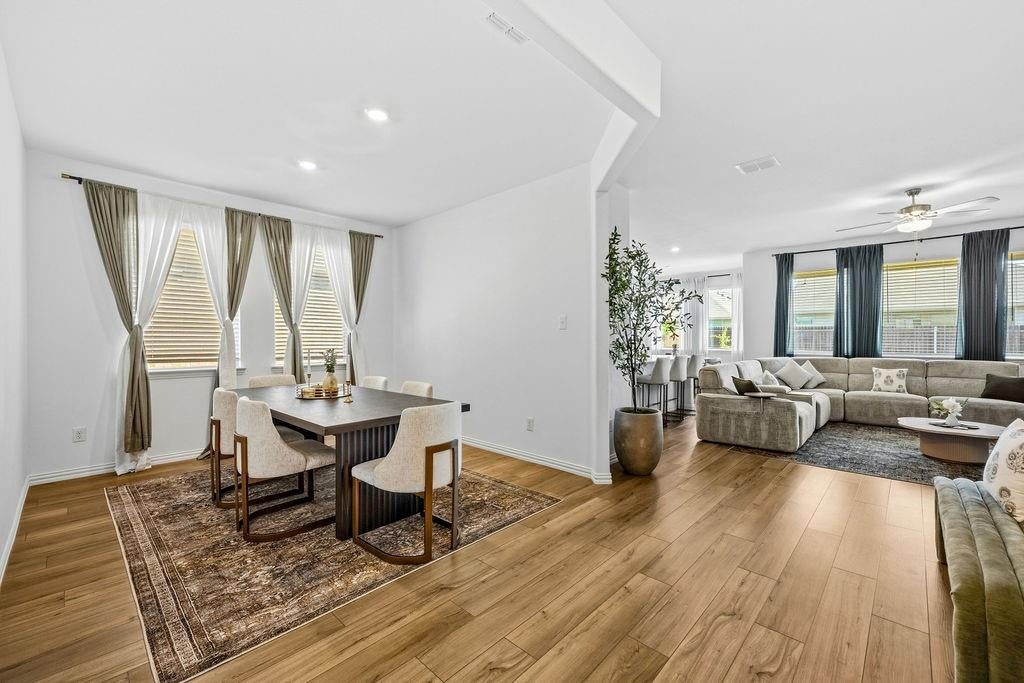
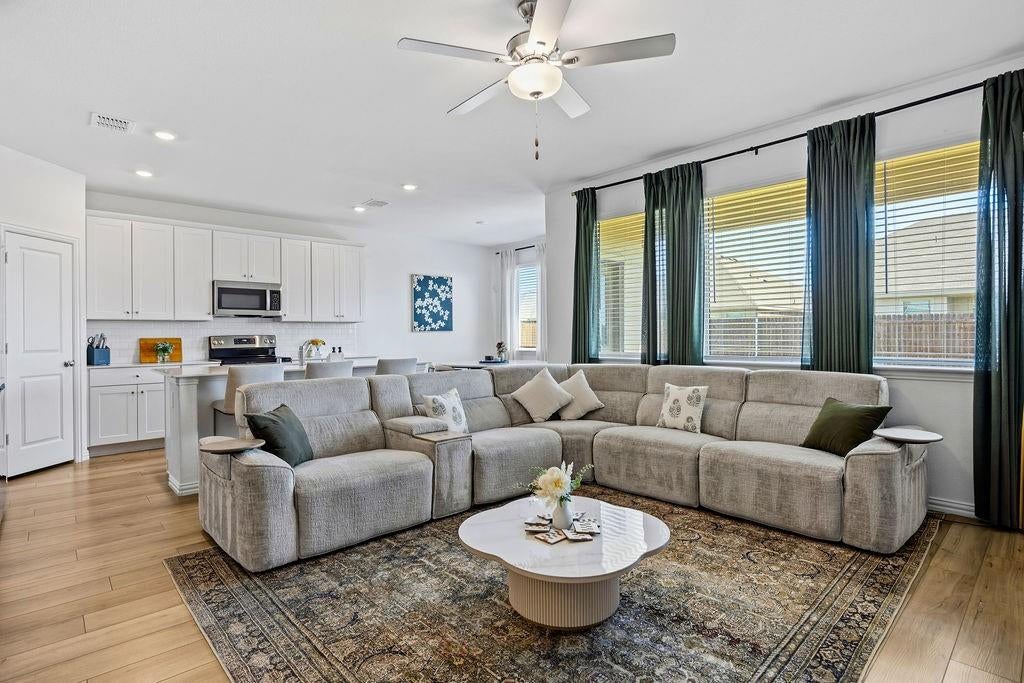
THIS IS AN ASSUMABLE LOAN OPPORTUNITY WITH INTEREST RATE AT 5.375%! Welcome to 5127 Penrose Dr in Princeton, TX, a 2023-built, true one-and-a-half story home with 2,347 sq ft and ALL 4 bedrooms on the first floor, plus two full baths and a convenient half bath for guests. Set on an oversized .236 acre corner lot, this home offers extra outdoor space and great curb appeal. Inside, you'll find tile that looks like white oak hardwood flooring, giving you the warm, modern look without the upkeep. Upgraded plush carpet in all bedrooms adds comfort where you want it most. The kitchen is made for gathering, featuring a HUGE oversized island, an electric stovetop and oven, and plenty of storage space for everything from everyday dishes to specialty cookware. Located in the master-planned community of Bridgewater, with a lifestyle director and plenty of activities to entertain the entire family, this home delivers both value and a vibrant neighborhood. With a low assumable rate in today's market, this one won't last. Schedule your showing today!

Save
Ask
Tour
Hide
Share
Listing Snapshot
Price 
$395,000
Days On Site 
7 Days
Bedrooms 
4
Inside Area (SqFt) 
2,347 sqft
Total Baths 
3
Full Baths 
2
Partial Baths 
1
Lot Size 
0.236 Acres
Year Built 
2023
MLS Number 
21401515
Status 
Active
Property Tax 
$8,991
HOA/Condo/Coop Fees 
$58.33 monthly
Sq Ft Source 
N/A
Friends & Family
Recent Activity
9 hours agoListing updated with changes from the MLS
a week agoListing first seen on site
General Features
Acres 
0.236
Attached Garage 
Yes
Foundation 
Slab
Garage 
Yes
Garage Spaces 
2
Levels 
Two
Parking 
ConcreteDrivewayGarageGarage Door OpenerKitchen LevelOn StreetAttached
Property Sub Type 
Single Family Residence
Security 
Carbon Monoxide Detector(s)Smoke Detector(s)
Special Circumstances 
Standard
Style 
Traditional
Utilities 
Cable AvailableElectricity AvailablePhone Available
Interior Features
Appliances 
DishwasherDisposalElectric CooktopElectric OvenElectric RangeMicrowave
Cooling 
Ceiling Fan(s)Central Air
Flooring 
CarpetLaminateTile
Heating 
Central
Interior 
Built-in FeaturesEat-in KitchenGranite CountersKitchen IslandOpen FloorplanPantryWalk-In Closet(s)High Speed Internet
Laundry Features 
Electric Dryer HookupIn Hall
Window Features 
Window Coverings
Bath-Full 
Dimensions - 8 x 5Level - First
Bath-Half 
Dimensions - 6 x 2Level - First
Bedroom 
Dimensions - 13 x 10Level - FirstFeatures - Ceiling Fan(s), Walk-In Closet(s)
Breakfast Room 
Dimensions - 10 x 10Level - First
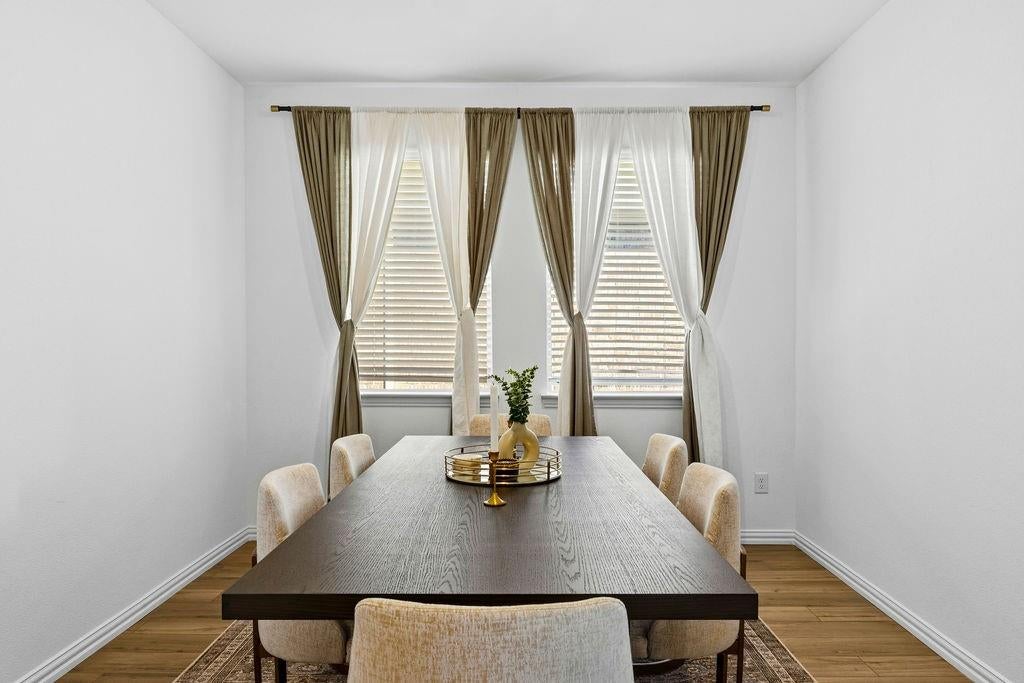
Dining Room 
Dimensions - 10 x 10Level - First
Game Room 
Dimensions - 14 x 18Level - SecondFeatures - Ceiling Fan(s)
Kitchen 
Dimensions - 10 x 13Level - FirstFeatures - Eat-in Kitchen, Kitchen Island, Pantry
Laundry 
Dimensions - 5 x 6Level - First
Living Room 
Dimensions - 14 x 17Level - FirstFeatures - Ceiling Fan(s)
Master Bathroom 
Dimensions - 9 x 7Level - First
Master Bedroom 
Dimensions - 13 x 17Level - FirstFeatures - Ceiling Fan(s), Walk-In Closet(s)
Office 
Dimensions - 11 x 10Level - First
Save
Ask
Tour
Hide
Share
Exterior Features
Construction Details 
Brick
Exterior 
Awning(s)
Fencing 
Back YardFencedWood
Lot Features 
Corner LotFew TreesSubdivided
Patio And Porch 
CoveredPatio
Roof 
Composition
Windows/Doors 
Window Coverings
Community Features
Association Fee 
$700.0
Association Fee Frequency 
Annually
Community Features 
PoolClubhouseCurbsFishingFitness CenterParkPlaygroundSidewalksTennis Court(s)
School District 
Princeton ISD
Financing Terms Available 
AssumableCashConventionalFHAVA Loan
Schools
School District
Princeton ISD
Elementary School
Mayfield
Middle School
Mattei
High School
Lovelady
Listing courtesy of Christie Cannon of LPT Realty LLC offers@cannonteam.com


© 2020 North Texas Real Estate Information Systems. All rights reserved. Information is deemed reliable but is not guaranteed accurate by the MLS or NTREIS. The information being provided is for the consumer's personal, non-commercial use, and may not be reproduced, redistributed, or used for any purpose other than to identify prospective properties consumers may be interested in purchasing.
Last checked: 2026-10-20 12:56 AM CDT

Neighborhood & Commute
Source: Walkscore
Disclosure: Community information and market data powered by Constellation Data Labs. Information is deemed reliable but not guaranteed.
Save
Ask
Tour
Hide
Share
Scroll to Top