Save
Ask
Tour
Hide
Share
$1,250,000
1 Day On Site

1403 Eleanor Rigby Lane
Mansfield, TX 76063

For Sale|Single Family Residence|Active
4
Beds
5
Total Baths
4
Full Baths
1
Partial Bath
5,411
SqFt
$231
/SqFt
2012
Built
Subdivision:
Strawberry Fields Mansfield
County:
Tarrant
Call Now: (817) 765-6730
Is this the listing for you? We can help make it yours.
(817) 765-6730
1403 Eleanor Rigby Lane1403 Eleanor Rigby Lane1403 Eleanor Rigby Lane1403 Eleanor Rigby Lane
Save
Ask
Tour
Hide
Share

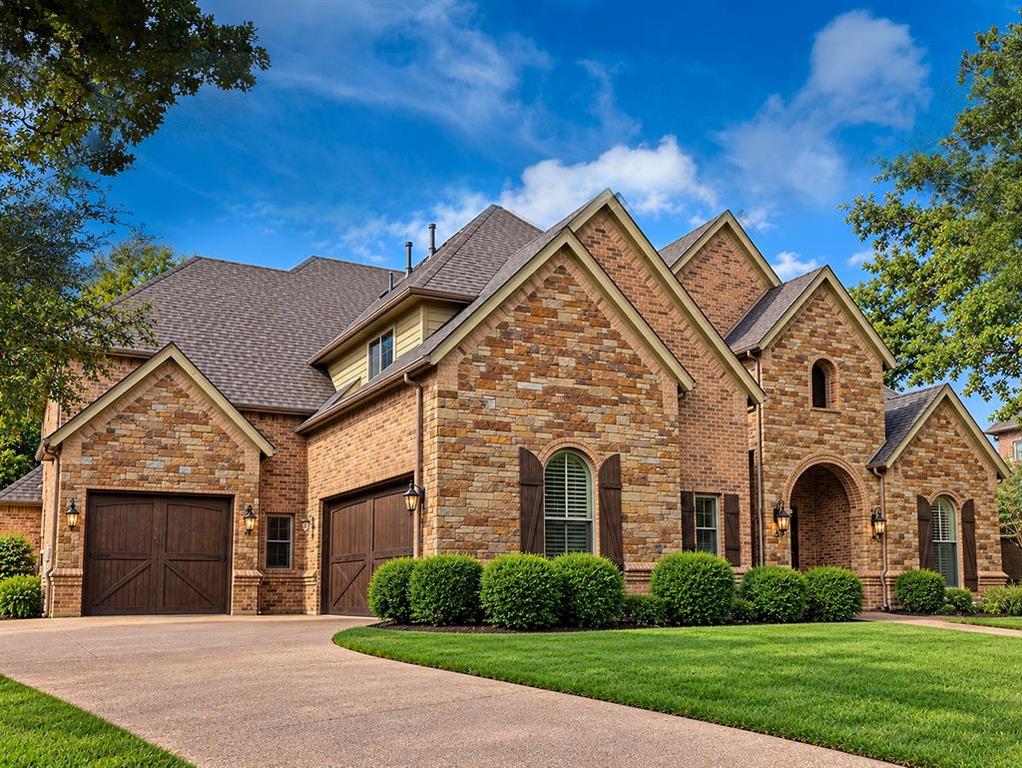
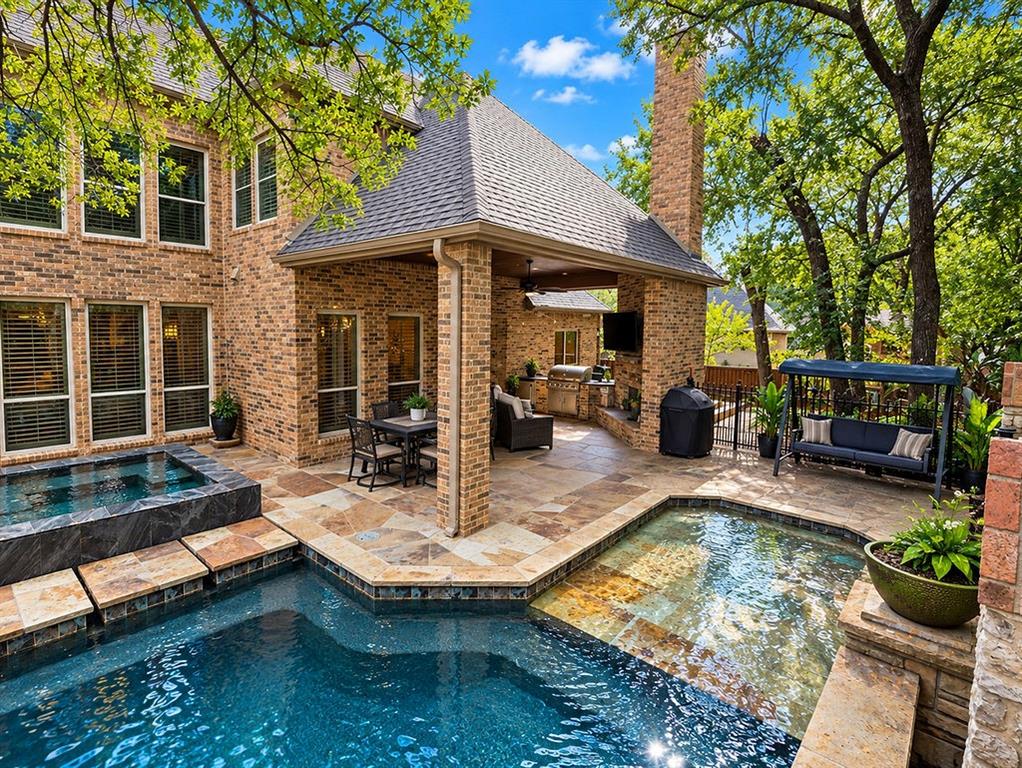
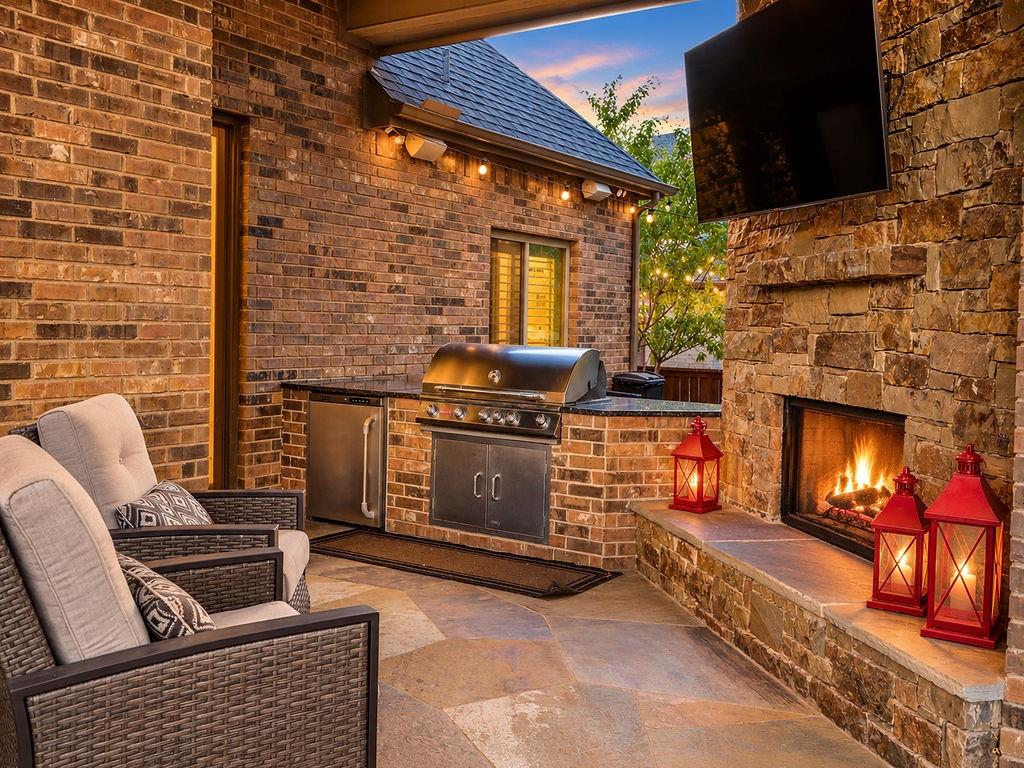
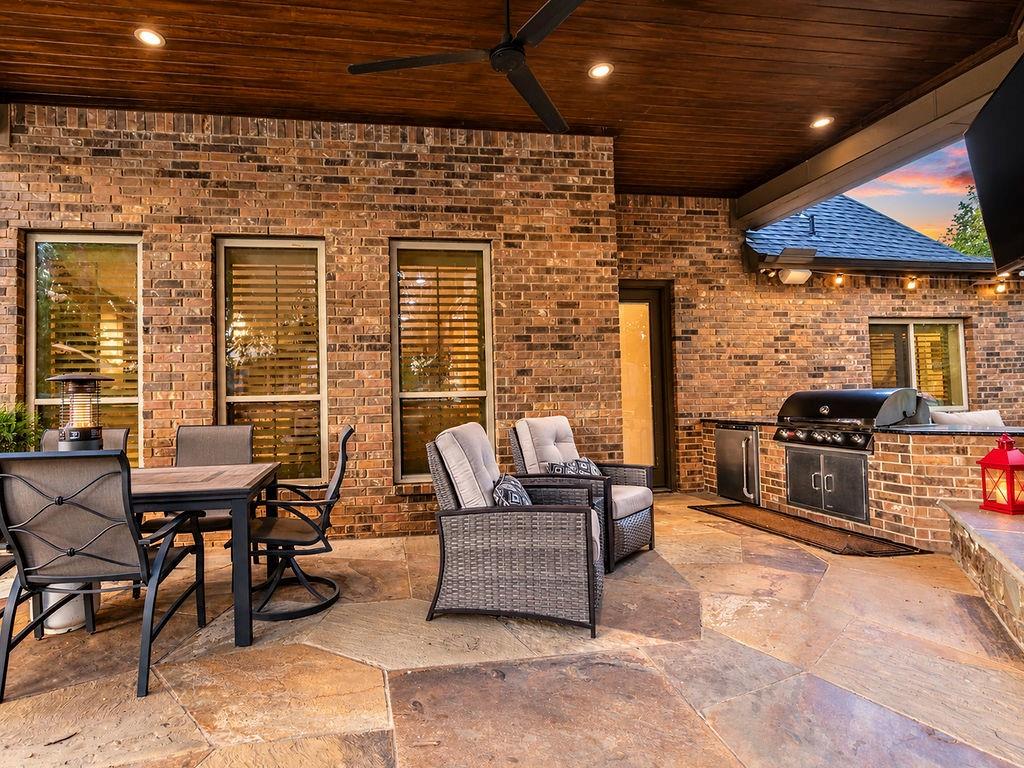
Designed for both everyday living and serious entertaining, this Strawberry Fields home delivers space, privacy and an outdoor setup that is anything but ordinary. The floor plan features four bedrooms, each with its own ensuite bath, including two bedrooms downstairs. The private primary suite is tucked behind its own entrance framed by built-in bookshelves. The primary bath is equally well planned with separate vanities, a jetted tub, double-plumbed walk-in shower and two large walk-in closets, each with custom built-ins. A second downstairs bedroom with ensuite bath provides flexibility for guests or multigenerational living. Upstairs, two additional bedrooms each offer private baths, while one includes an additional 14' x 10' room currently used as a photography studio—ideal for a creative space, private office, fitness room or additional storage. A large game room and separate media room create dedicated spaces for entertaining, movie nights and everyday hangouts. The second staircase provides quick access from the upstairs bedrooms, game room and media room directly to the kitchen and main living areas below. The kitchen centers around an expansive island and opens directly to the main living area, creating a natural gathering space. Additional features include a dedicated office with French doors, plantation shutters throughout, iron front door, dual staircases, mud room, utility room with additional storage and a three-car garage. But the backyard is where this property separates itself. Built for year-round entertaining, it features a built-in outdoor kitchen, built-in bar, outdoor fireplace, built-in firepit and an oversized hotel-style hot tub with seating for up to 20. A raised deck overlooks the open play area of the yard, creating distinct spaces to cook, gather, relax and entertain, all in one backyard.

Save
Ask
Tour
Hide
Share
Listing Snapshot
Price 
$1,250,000
Days On Site 
1 Day
Bedrooms 
4
Inside Area (SqFt) 
5,411 sqft
Total Baths 
5
Full Baths 
4
Partial Baths 
1
Lot Size 
0.324 Acres
Year Built 
2012
MLS® Number 
21401489
Status 
Active
Property Tax 
$23,786
HOA/Condo/Coop Fees 
$37.5 monthly
Sq Ft Source 
N/A
Friends & Family
Recent Activity
yesterdayListing updated with changes from the MLS®
yesterdayListing first seen on site
General Features
Acres 
0.324
Attached Garage 
Yes
Foundation 
Slab
Garage 
Yes
Garage Spaces 
3
Levels 
Two
Parking 
GarageGarage Door OpenerGarage Faces SideAttached
Property Sub Type 
Single Family Residence
Sewer 
Public Sewer
Special Circumstances 
Standard
Style 
Traditional
Utilities 
Cable Available
Water Source 
Public
Interior Features
Appliances 
DishwasherDisposalGas CooktopMicrowaveDouble Oven
Cooling 
Attic FanCeiling Fan(s)Central AirGas
Fireplace 
Yes
Fireplace Features 
Family RoomGasGas StarterGlass DoorsOutsideGas Log
Fireplaces 
2
Flooring 
CarpetCeramic TileWood
Interior 
Built-in FeaturesGranite CountersKitchen IslandOpen FloorplanPantryVaulted Ceiling(s)Walk-In Closet(s)High Speed InternetWired for SoundIn-Law Floorplan
Laundry Features 
Electric Dryer HookupWasher Hookup
Spa 
Yes
Bedroom 
Dimensions - 14 x 11Level - FirstFeatures - Walk-In Closet(s)
Breakfast Room 
Dimensions - 11 x 10Level - First
Dining Room 
Dimensions - 14 x 10Level - First
Extra Strg Rm 
Dimensions - 10 x 8Level - SecondFeatures - Other
Game Room 
Dimensions - 20 x 14Level - SecondFeatures - Ceiling Fan(s), Other
Kitchen 
Dimensions - 16 x 10Level - FirstFeatures - Breakfast Bar, Kitchen Island, Pantry
Laundry 
Dimensions - 10 x 8Level - First
Living Room 
Dimensions - 18 x 18Level - First
Master Bathroom 
Dimensions - 12 x 14Level - First
Master Bedroom 
Dimensions - 16 x 14Level - FirstFeatures - Ceiling Fan(s)
Media Room 
Dimensions - 16 x 13Level - Second
Mud Room 
Dimensions - 8 x 10Level - First
Office 
Dimensions - 10 x 10Level - First
Save
Ask
Tour
Hide
Share
Exterior Features
Exterior 
Fire PitRain GuttersOutdoor KitchenPrivate YardOutdoor Grill
Fencing 
BrickWrought Iron
Lot Features 
Interior LotLandscapedSubdivided
Patio And Porch 
CoveredDeck
Pool Features 
GuniteIn GroundPool Sweep
Roof 
Composition
Spa 
Yes
Community Features
Association Fee 
$450.0
Association Fee Frequency 
Annually
School District 
Mansfield ISD
Financing Terms Available 
CashConventional
Schools
School District
Mansfield ISD
Elementary School
Brown
Middle School
Worley
High School
Mansfield
Listing courtesy of Jennifer Thompson of Dynamic Real Estate Group jennifer@drgtxrealestate.com


© 2020 North Texas Real Estate Information Systems. All rights reserved. Information is deemed reliable but is not guaranteed accurate by the MLS or NTREIS. The information being provided is for the consumer's personal, non-commercial use, and may not be reproduced, redistributed, or used for any purpose other than to identify prospective properties consumers may be interested in purchasing.
Last checked: 2026-10-04 06:55 AM CDT

Neighborhood & Commute
Source: Walkscore
Disclosure: Community information and market data powered by Constellation Data Labs. Information is deemed reliable but not guaranteed.
Save
Ask
Tour
Hide
Share
Scroll to Top