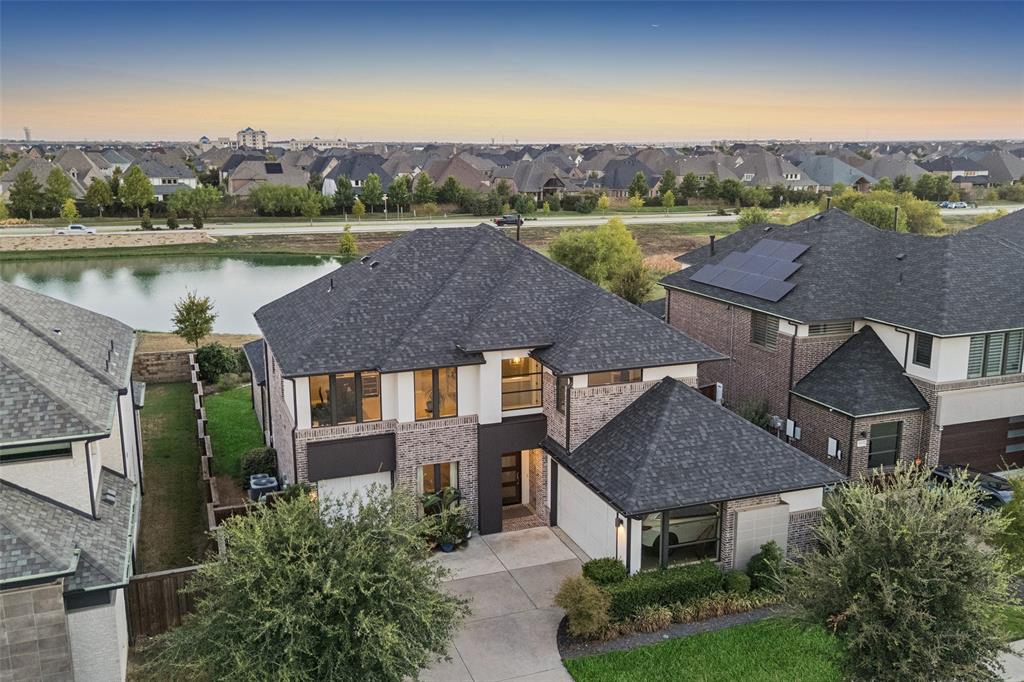
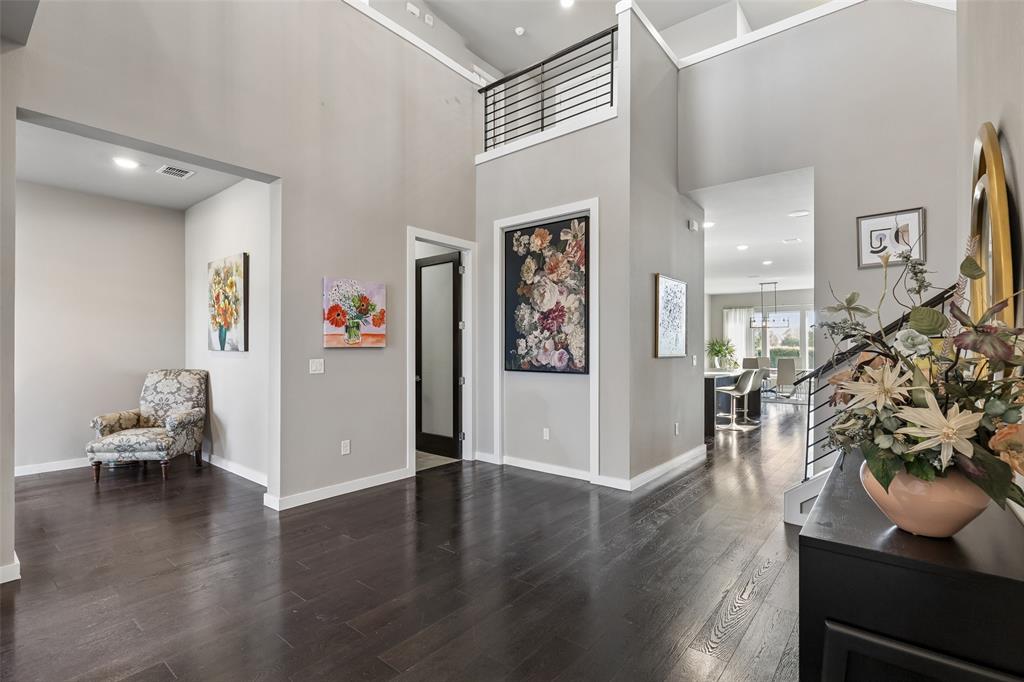
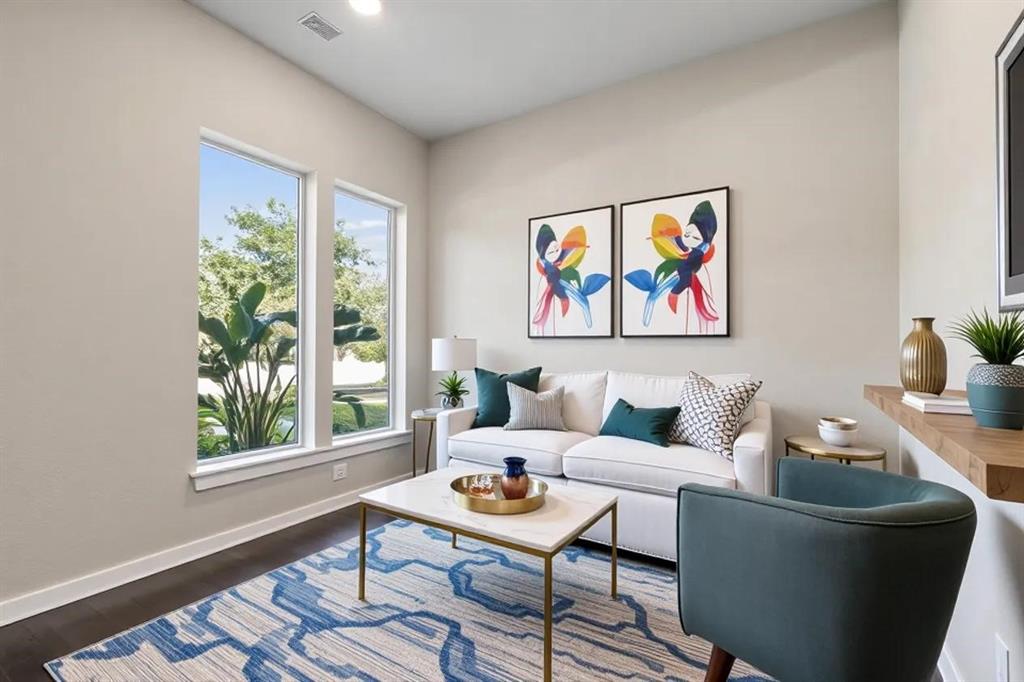
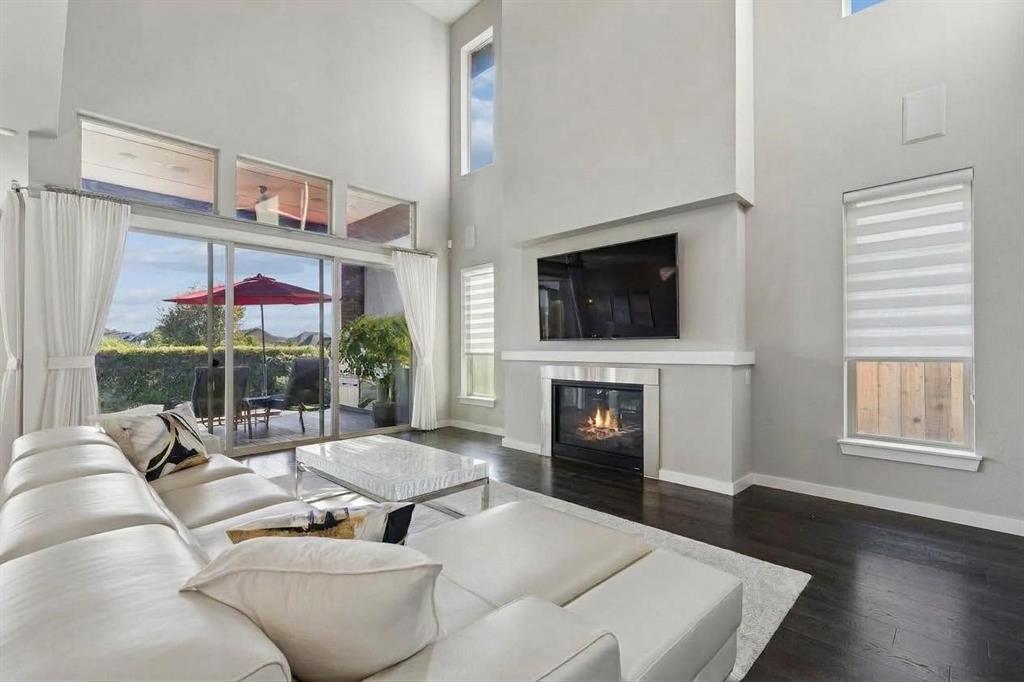
Experience refined living in the highly sought-after community of Windsong Ranch, where modern elegance & an exceptional lifestyle come together. This beautifully appointed home offers breathtaking views of the greenbelt & tranquil waterways. Rich dark hardwood flooring extends throughout the main living areas, creating a sophisticated yet inviting atmosphere. The formal dining room is ideal for holiday gatherings, while the spacious living room features soaring ceilings, a gas fireplace & large sliding glass doors overlooking the picturesque backyard. The open-concept design flows into the modern kitchen featuring a oversized generous island & stainless steel appliances, perfect for everyday living & entertaining. The primary suite offers a peaceful retreat with a luxurious ensuite bath featuring dual vanities, soaking tub, walk-in shower & an oversized walk-in closet with direct access to the laundry room. A second bedroom is conveniently located downstairs, offering an ideal private retreat for guests or family. Upstairs, an expansive media room is perfect for family movie nights, while the oversized game room offers endless flexibility and is currently used as an office. Complete with a built-in refrigerator & sink, this space is ready for entertaining. Two additional generously sized bedrooms with ensuite baths complete the second level. Outside, the covered patio overlooks the greenbelt & waterway, while the rear gate provides direct access to scenic jogging trails. A built-in outdoor grill creates the perfect setting for entertaining & enjoying beautiful Texas evenings. Beyond the home, Windsong Ranch offers an extraordinary resort-style lifestyle centered around its breathtaking lagoon, plus an award-winning lifestyle program featuring social events, fitness classes, trails, playgrounds and more. Zoned to highly acclaimed Prosper ISD and conveniently located, this exceptional home offers luxury, comfort, convenience & an unmatched community lifestyle!
Save
Ask
Tour
Hide
Share
Listing Snapshot
Price
$1,199,500
Days On Site
31 Days
Bedrooms
4
Inside Area (SqFt)
4,083 sqft
Total Baths
5
Full Baths
4
Partial Baths
1
Lot Size
0.205 Acres
Year Built
2018
MLS Number
21401458
Status
Active
Property Tax
$18,426
HOA/Condo/Coop Fees
$210 monthly
Sq Ft Source
N/A
Friends & Family
React
Comment
Invite
No Comments Yet
Did you know? You can invite friends and family to your search. They can join your search, rate and discuss listings with you.
Recent Activity
6 hours ago
Listing updated with changes from the MLS
a month ago
Listing first seen on site
General Features
Acres
0.205
Attached Garage
Yes
Foundation
Slab
Garage
Yes
Garage Spaces
3
Levels
Two
Parking
ConcreteCoveredDirect AccessDrivewayEnclosedGarageGarage Door OpenerGarage Faces FrontGarage Faces SideInside EntranceKitchen LevelLightedStorageTandemAttached
Property Sub Type
Single Family Residence
Security
Carbon Monoxide Detector(s)Fire AlarmPrewiredSecurity LightsSecurity SystemSecurity System OwnedSmoke Detector(s)
Sewer
Public Sewer
Special Circumstances
Standard
Style
Contemporary/ModernTraditional
Utilities
Cable AvailableElectricity AvailableElectricity ConnectedNatural Gas AvailablePhone AvailableSewer AvailableUnderground Utilities
Water Source
Public
Interior Features
Appliances
DishwasherDisposalElectric OvenGas CooktopGas Water HeaterMicrowaveVented Exhaust FanWine Cooler



Did you know? You can invite friends and family to your search. They can join your search, rate and discuss listings with you.