Save
Ask
Tour
Hide
Share
$478,000
2 Days On Site

2406 Warrington Place
Mansfield, TX 76084

For Sale|Single Family Residence|Active
3
Beds
3
Total Baths
3
Full Baths
2,565
SqFt
$186
/SqFt
2024
Built
Subdivision:
Somerset Add Ph III
County:
Johnson
Call Now: (817) 765-6730
Is this the listing for you? We can help make it yours.
(817) 765-6730
2406 Warrington Place2406 Warrington Place2406 Warrington Place2406 Warrington Place
Save
Ask
Tour
Hide
Share

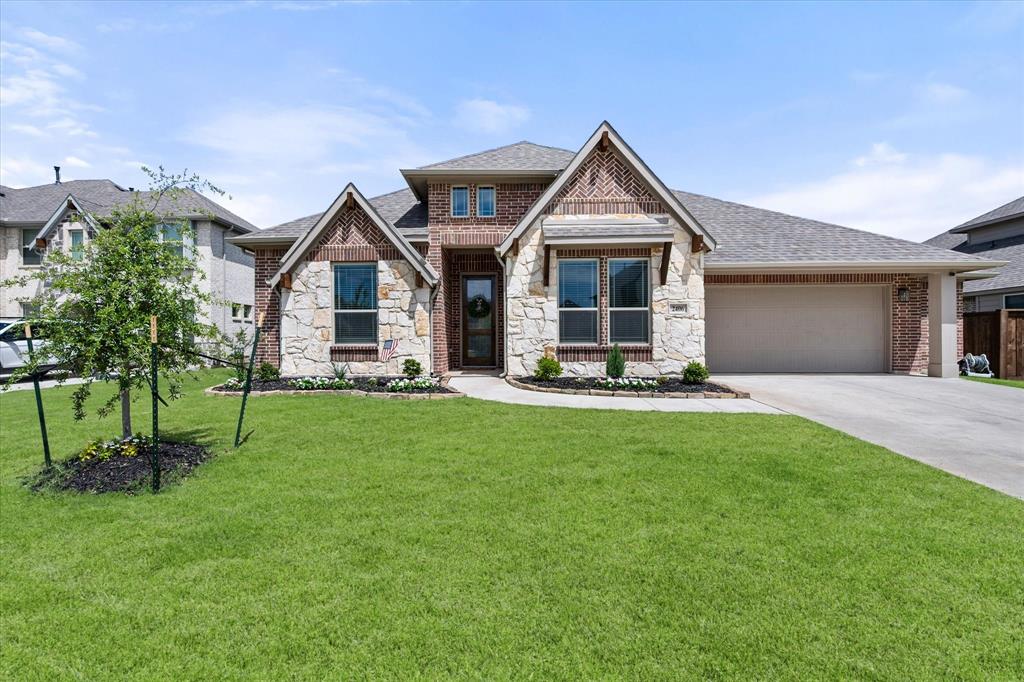
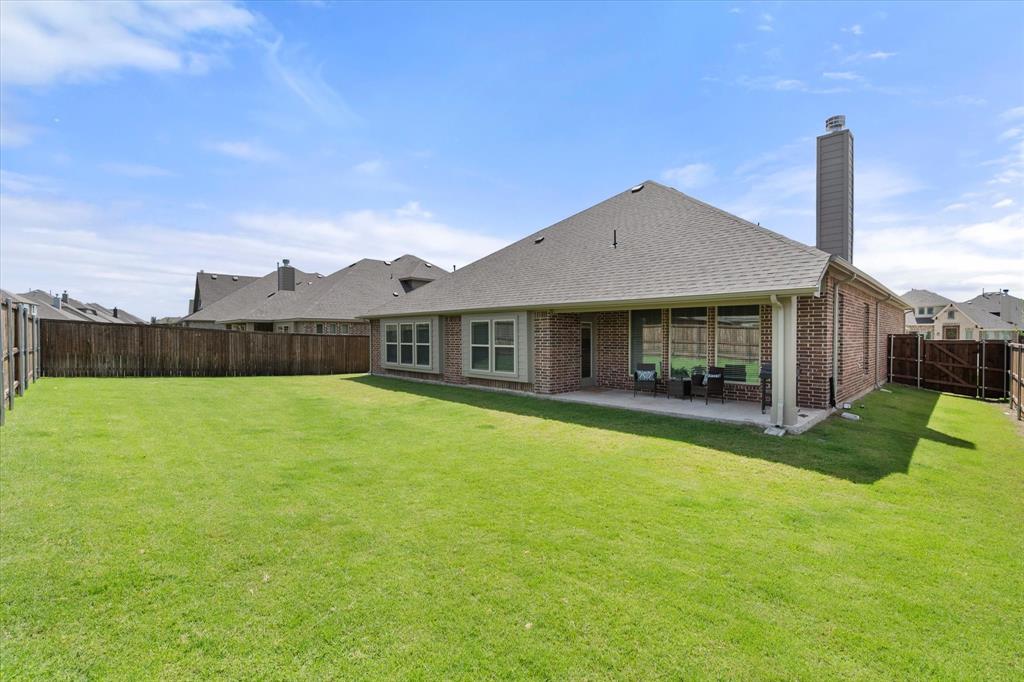
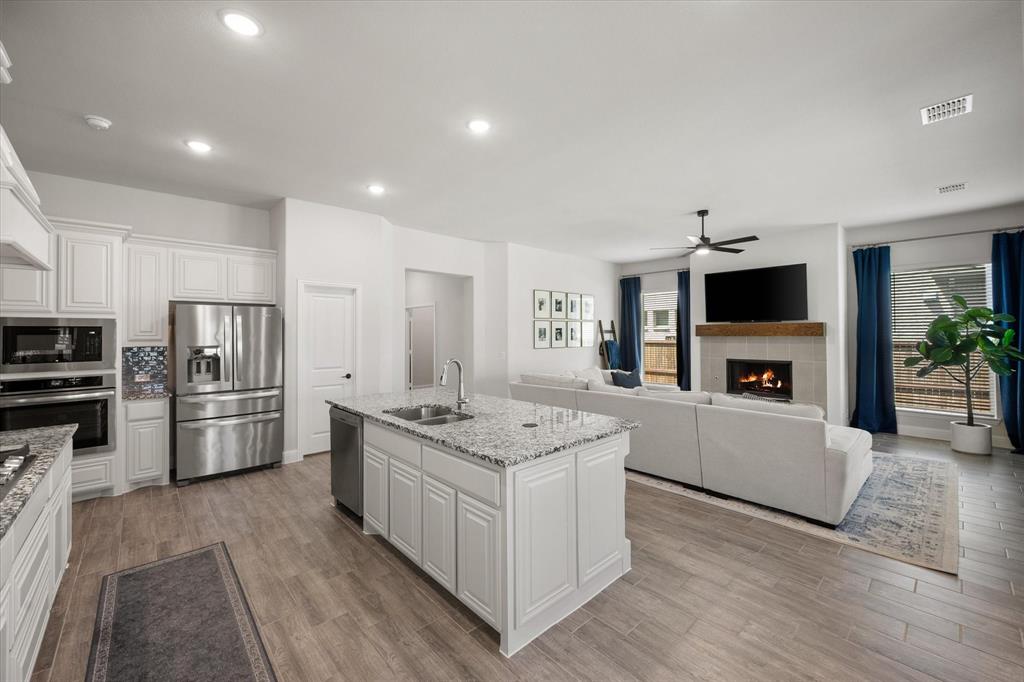
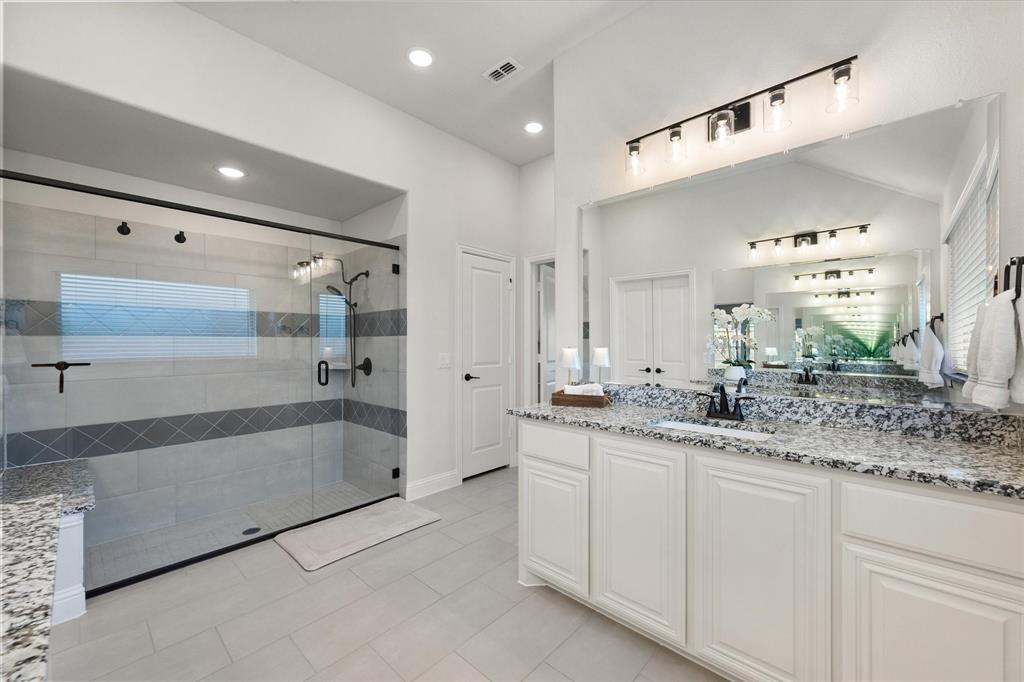
NEARLY NEW + NO PID! Discover this thoughtfully improved single-story Bloomfield home in Mansfield's Somerset community, offering 2,565 sqft, 3 bedrooms PLUS a dedicated home office-flex room, private ensuite, 2.5-car garage, and a desirable 70-foot lot-all with NO PID tax. Completed in late 2024 and lightly lived in, this home offers the feel of new construction with thoughtful owner improvements already in place. Fireplace, 10 ft ceilings and 6-foot windows bring impressive scale + natural light to the main living area. A dedicated home office or flex room provides space to work or unwind without sacrificing a bedroom *could be converted to a 4th bedroom if desired*. Ensuite offers separation, ideal for a teen child, guests or multigenerational living. The secondary bedroom is currently styled with peel+stick wallpaper. At the heart of the home, the living area connects to a spacious kitchen featuring a soft blue tile backsplash, gas cooktop, classic cabinetry, generous prep space, and a deep walk-in pantry with valuable storage. The oversized owner's retreat features a spacious bath filled with natural daylight from a large fixed window, separate vanities, and an impressive 7 ft tiled walk-in shower. The generous primary closet connects directly to the laundry room, a thoughtful floorplan feature you may never want to live without again! Storage continues throughout the home with multiple linen closets, mud bench drop zone, and a 2.5-car garage upgraded with EV plug. Beyond the walls, Somerset offers sidewalks, ponds, a community center, pool, + playground. Enjoy easy access to nearby hospital, H-E-B, Costco, restaurants, shopping, while being positioned south of Mansfield's busiest retail corridors. Hwy 287 and SH 360 provide convenient connections throughout the DFW Metroplex. Nearly new. Single story. 3 bedrooms + dedicated office-flex room. 10-foot ceilings. 70-foot lot. NO PID. Ready to deliver the space, storage, and functionality you've been looking for.

Save
Ask
Tour
Hide
Share
Listing Snapshot
Price 
$478,000
Days On Site 
2 Days
Bedrooms 
3
Inside Area (SqFt) 
2,565 sqft
Total Baths 
3
Full Baths 
3
Partial Baths 
N/A
Lot Size 
0.194 Acres
Year Built 
2024
MLS® Number 
21401412
Status 
Active
Property Tax 
$8,824
HOA/Condo/Coop Fees 
$75.67 monthly
Sq Ft Source 
N/A
Friends & Family
Recent Activity
2 days agoListing updated with changes from the MLS®
3 days agoListing first seen on site
General Features
Acres 
0.194
Attached Garage 
Yes
Foundation 
Slab
Garage 
Yes
Garage Spaces 
2
Levels 
One
Parking 
CoveredDirect AccessDrivewayElectric Vehicle Charging Station(s)EnclosedGarageGarage Door OpenerGarage Faces FrontOversizedAttached
Property Sub Type 
Single Family Residence
Security 
Carbon Monoxide Detector(s)
Sewer 
Public Sewer
Special Circumstances 
Standard
Style 
Traditional
Utilities 
Cable Available
Water Source 
Public
Interior Features
Appliances 
DishwasherDisposalElectric OvenGas CooktopMicrowaveTankless Water HeaterVented Exhaust Fan
Cooling 
Ceiling Fan(s)Central AirElectric
Fireplace 
Yes
Fireplace Features 
Gas StarterWood Burning
Fireplaces 
1
Flooring 
CarpetCeramic Tile
Heating 
Exhaust FanCentralENERGY STAR Qualified EquipmentFireplace(s)Natural Gas
Interior 
Built-in FeaturesEat-in KitchenGranite CountersKitchen IslandOpen FloorplanWalk-In Closet(s)High Speed InternetIn-Law Floorplan
Laundry Features 
Electric Dryer Hookup
Window Features 
Window Coverings
Bedroom 
Dimensions - 11 x 14Level - FirstFeatures - Ceiling Fan(s), Walk-In Closet(s)
Breakfast Room 
Dimensions - 11 x 14Level - First
Kitchen 
Dimensions - 9 x 13Level - FirstFeatures - Breakfast Bar, Eat-in Kitchen, Kitchen Island
Living Room 
Dimensions - 18 x 20Level - FirstFeatures - Ceiling Fan(s)
Master Bedroom 
Dimensions - 18 x 15Level - FirstFeatures - Ceiling Fan(s), Walk-In Closet(s)
Office 
Dimensions - 12 x 14Level - First
Save
Ask
Tour
Hide
Share
Exterior Features
Construction Details 
BrickStone
Exterior 
Private Yard
Fencing 
Back YardFencedWood
Lot Features 
Few TreesInterior LotLandscapedSubdivided
Patio And Porch 
Covered
Roof 
Composition
Windows/Doors 
Window Coverings
Community Features
Association Fee 
$908.0
Association Fee Frequency 
Annually
Community Features 
PoolClubhouseFishingParkPlaygroundSidewalks
School District 
Mansfield ISD
Financing Terms Available 
CashConventionalFHAVA Loan
Schools
School District
Mansfield ISD
Elementary School
Brenda Norwood
Middle School
Charlene McKinzey
High School
Legacy
Listing courtesy of Leanna Sellars of Keller Williams Realty leannasells@kw.com


© 2020 North Texas Real Estate Information Systems. All rights reserved. Information is deemed reliable but is not guaranteed accurate by the MLS or NTREIS. The information being provided is for the consumer's personal, non-commercial use, and may not be reproduced, redistributed, or used for any purpose other than to identify prospective properties consumers may be interested in purchasing.
Last checked: 2026-10-04 07:41 AM CDT

Neighborhood & Commute
Source: Walkscore
Disclosure: Community information and market data powered by Constellation Data Labs. Information is deemed reliable but not guaranteed.
Save
Ask
Tour
Hide
Share
Scroll to Top