Save
Ask
Tour
Hide
Share
$585,000
1 Day On Site

9205 Cedardale Drive
Plano, TX 75025

For Sale|Single Family Residence|Active
4
Beds
4
Total Baths
3
Full Baths
1
Partial Bath
2,865
SqFt
$204
/SqFt
1999
Built
Subdivision:
Villas At Ridgeview Ranch
County:
Collin
Call Now: (817) 765-6730
Is this the listing for you? We can help make it yours.
(817) 765-6730
9205 Cedardale Drive9205 Cedardale Drive9205 Cedardale Drive9205 Cedardale Drive
Save
Ask
Tour
Hide
Share

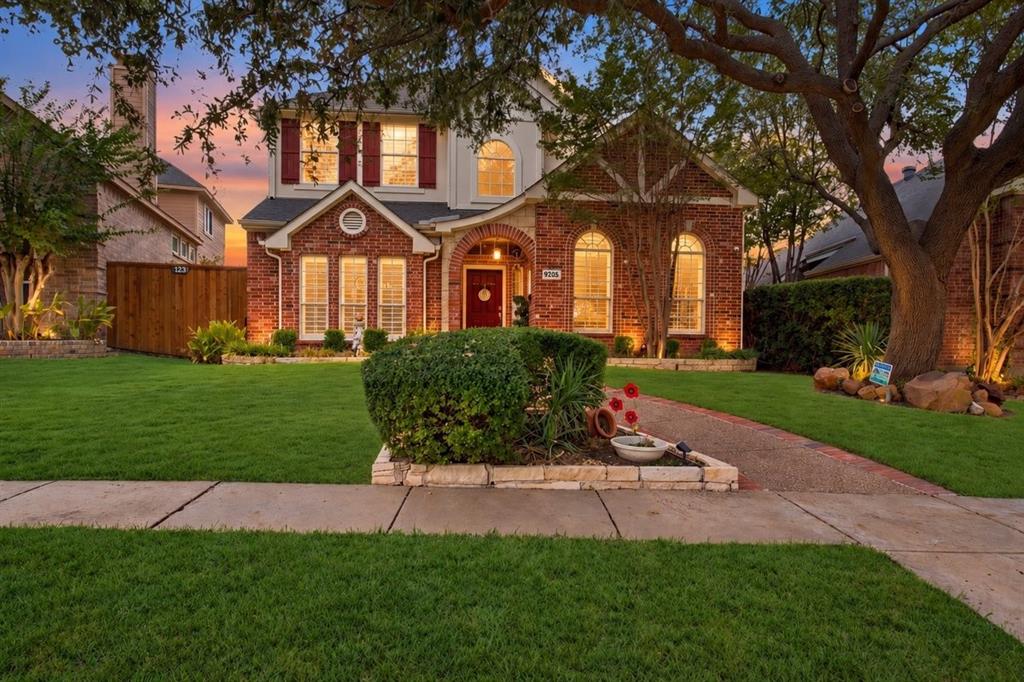
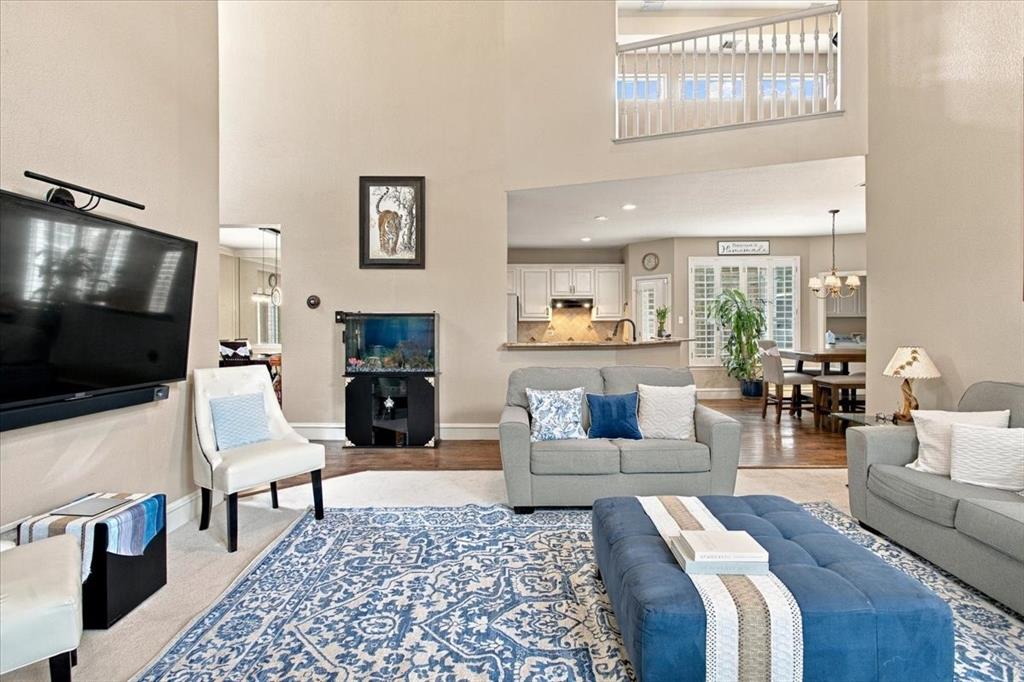
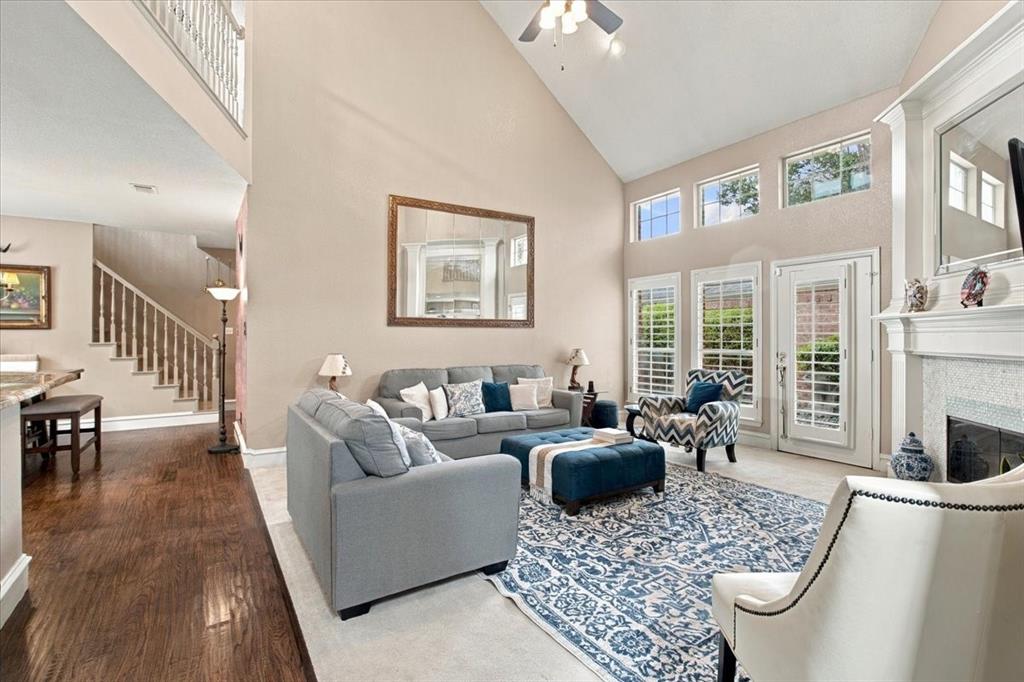
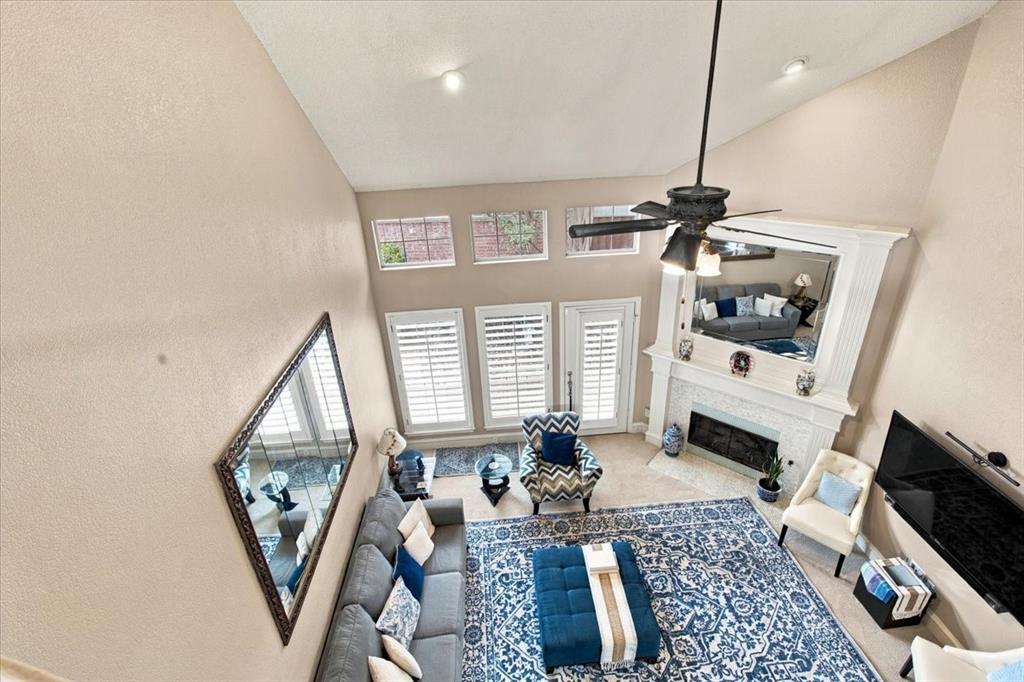
***Walk-Tru Video Available on YouTube*** Former model home with custom elevation, lush landscaping, mature trees, and a private pool oasis in the desirable Villas at Ridgeview! This elegant home offers an inviting open feel with soaring ceilings, formal living and dining spaces, and a striking family room with a dramatic two-story wood mantel. The gourmet kitchen features granite countertops, a center island, breakfast bar, French cabinetry, and a gas cooktop, opening to a sunny breakfast nook and charming private courtyard. The first-floor primary suite offers tiered ceilings, a comfortable sitting area, and lovely views of the pool and backyard. Upstairs offers a spacious game room, three generous bedrooms, and convenient attic storage. Step outside to your own private retreat with a sparkling pool and spa, sheer-descent waterfall, open patio, mature trees, and lush landscaping—perfect for relaxing or entertaining. Plantation shutters throughout, a 2-car garage, distinctive architectural details, and convenient access to Hwy 121, US-75, shopping, dining, and amenities add to the appeal. Located in the coveted Frisco ISD. ***Up to $5k in Lender credit when using preferred lender****

Save
Ask
Tour
Hide
Share
Listing Snapshot
Price 
$585,000
Days On Site 
1 Day
Bedrooms 
4
Inside Area (SqFt) 
2,865 sqft
Total Baths 
4
Full Baths 
3
Partial Baths 
1
Lot Size 
0.13 Acres
Year Built 
1999
MLS® Number 
21401298
Status 
Active
Property Tax 
$10,045
HOA/Condo/Coop Fees 
$41.42 monthly
Sq Ft Source 
N/A
Friends & Family
Recent Activity
20 hours agoListing updated with changes from the MLS®
yesterdayListing first seen on site
General Features
Acres 
0.13
Attached Garage 
Yes
Foundation 
Stone
Garage 
Yes
Garage Spaces 
2
Levels 
Two
Parking 
CoveredGarageGarage Door OpenerGarage Faces RearAttached

Property Sub Type 
Single Family Residence
Security 
Carbon Monoxide Detector(s)Fire AlarmPrewiredSecurity LightsSecurity SystemSmoke Detector(s)
Sewer 
Public Sewer
Special Circumstances 
Standard
Style 
Traditional
Utilities 
Cable Available
Water Source 
Public
Interior Features
Appliances 
DishwasherDisposalElectric OvenGas CooktopIce MakerConvection Oven
Cooling 
Ceiling Fan(s)Central AirElectric
Fireplace 
Yes
Fireplace Features 
DecorativeGas StarterGas Log
Fireplaces 
1
Heating 
CentralNatural Gas
Interior 
High Speed InternetWired for Sound
Laundry Features 
Electric Dryer HookupWasher Hookup
Window Features 
Bay Window(s)Shutters
Bath-Full 
Dimensions - 13 x 11Level - First
Bath-Half 
Dimensions - 5 x 4Level - First
Bedroom 
Dimensions - 12 x 12Level - SecondFeatures - Walk-In Closet(s)
Breakfast Room 
Dimensions - 13 x 12Level - FirstFeatures - Eat-in Kitchen
Dining Room 
Dimensions - 13 x 12Level - First
Game Room 
Dimensions - 16 x 14Level - Second
Kitchen 
Dimensions - 15 x 13Level - FirstFeatures - Breakfast Bar, Eat-in Kitchen, Kitchen Island
Living Room 
Dimensions - 13 x 12Level - First
Master Bedroom 
Dimensions - 17 x 15Level - FirstFeatures - Walk-In Closet(s)
Utility Room 
Dimensions - 7 x 5Level - First
Save
Ask
Tour
Hide
Share
Exterior Features
Construction Details 
BrickStuccoStone
Exterior 
Rain GuttersLighting
Fencing 
Wood
Lot Features 
Few TreesInterior LotLandscapedSubdivided
Patio And Porch 
CoveredPatio
Pool Features 
GuniteHeatedIn GroundPool/Spa ComboSport
Roof 
Composition
Windows/Doors 
Bay Window(s)Shutters
Community Features
Association Fee 
$497.0
Association Fee Frequency 
Annually
Community Features 
ParkPlayground
School District 
Frisco ISD
Financing Terms Available 
CashConventionalFHAVA Loan
Schools
School District
Frisco ISD
Elementary School
Anderson
Middle School
Vandeventer
High School
Liberty
Listing courtesy of Ted Paulmeno of Real Broker, LLC Teddy@DoubleAgentRE.com


© 2020 North Texas Real Estate Information Systems. All rights reserved. Information is deemed reliable but is not guaranteed accurate by the MLS or NTREIS. The information being provided is for the consumer's personal, non-commercial use, and may not be reproduced, redistributed, or used for any purpose other than to identify prospective properties consumers may be interested in purchasing.
Last checked: 2026-10-04 08:48 AM CDT

Neighborhood & Commute
Source: Walkscore
Disclosure: Community information and market data powered by Constellation Data Labs. Information is deemed reliable but not guaranteed.
Save
Ask
Tour
Hide
Share
Scroll to Top