Save
Ask
Tour
Hide
Share
$425,000
2 Days On Site

2907 Saint Maria Drive
Mansfield, TX 76063

For Sale|Single Family Residence|Active
4
Beds
2
Total Baths
2
Full Baths
2,085
SqFt
$204
/SqFt
2001
Built
Subdivision:
Antigua III Add
County:
Tarrant
Call Now: (817) 765-6730
Is this the listing for you? We can help make it yours.
(817) 765-6730
2907 Saint Maria Drive
Save
Ask
Tour
Hide
Share

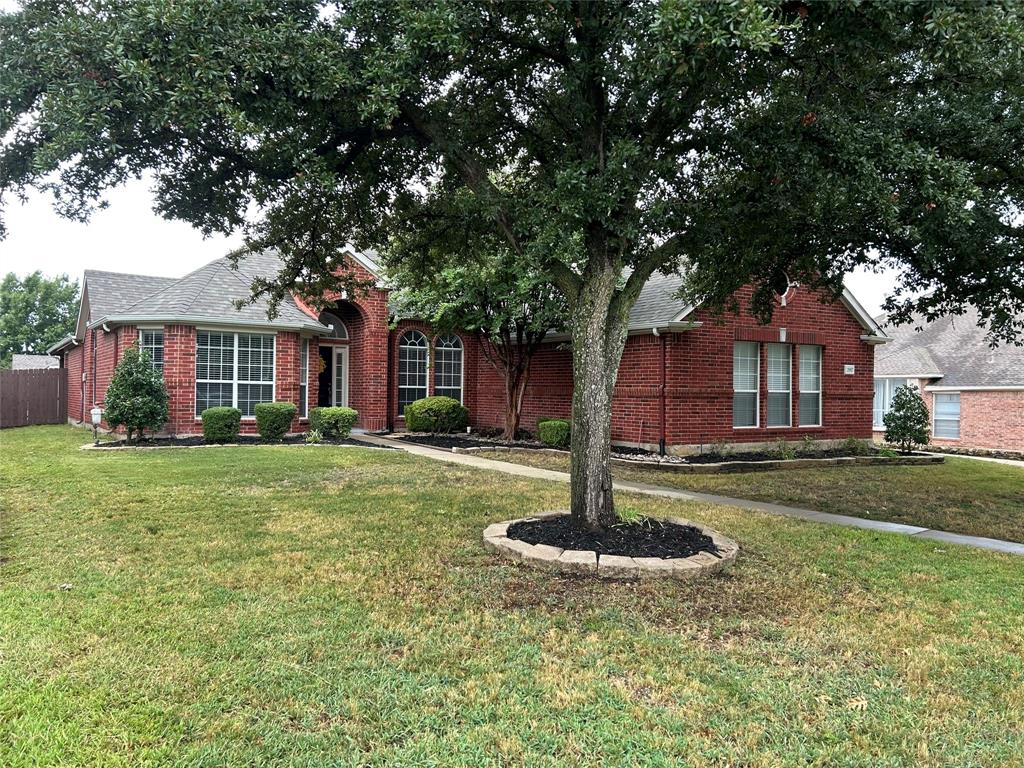
BEAUTIFULLY maintained four-bedroom, two-full-bath home in the highly desirable Antigua subdivision of Mansfield, offering an inviting blend of elegance, comfort, and functional living space. Beautiful landscaping, mature trees, and an impressive front elevation create a warm welcome from the moment you arrive. Step inside to a striking entry featuring a decorative, illuminated ceiling rotunda, setting the tone for the thoughtful details throughout the home. The spacious floor plan offers two living areas and two dining areas, providing plenty of room for both everyday living and entertaining. The formal living and dining rooms offer an elegant setting for gatherings, while the main family room features high ceilings accented by beautiful wood beams and large windows that fill the space with abundant natural light. Wood flooring extends throughout the main living areas, with tile in the wet areas. The generously sized primary suite provides a relaxing retreat, with an ensuite bath featuring dual vanities, a separate soaking tub, and a separate shower. The fourth bedroom offers flexibility and can easily function as a private study or home office. The other secondary bedrooms are nice size and split floor plan from the primary. Step outside to a stunning back patio with a beautiful gabled patio cover, creating an ideal space for outdoor dining, entertaining, or relaxing while the kids enjoy the spacious backyard. A three-car garage provides valuable parking and storage space. Located in the sought-after Antigua subdivision, this beautiful Mansfield home offers an exceptional combination of space, character, and location.

Save
Ask
Tour
Hide
Share
Listing Snapshot
Price 
$425,000
Days On Site 
2 Days
Bedrooms 
4
Inside Area (SqFt) 
2,085 sqft
Total Baths 
2
Full Baths 
2
Partial Baths 
N/A
Lot Size 
0.22 Acres
Year Built 
2001
MLS® Number 
21401284
Status 
Active
Property Tax 
$6,983
HOA/Condo/Coop Fees 
N/A
Sq Ft Source 
N/A
Friends & Family
Recent Activity
yesterdayListing updated with changes from the MLS®
3 days agoListing first seen on site
General Features
Acres 
0.22
Attached Garage 
Yes
Foundation 
Slab
Garage 
Yes
Garage Spaces 
3
Levels 
One
Parking 
ConcreteCoveredDrivewayGarageGarage Door OpenerGarage Faces SideInside EntranceKitchen LevelOversizedPavedPrivateSide By SideStorageAttached
Property Sub Type 
Single Family Residence
Security 
Security SystemSecurity System OwnedSmoke Detector(s)
Sewer 
Public Sewer
Special Circumstances 
Standard
Style 
Traditional
Utilities 
Electricity Connected
Water Source 
Public
Interior Features
Appliances 
DishwasherDisposalElectric OvenGas CooktopGas Water HeaterMicrowave
Cooling 
Ceiling Fan(s)Central AirElectric
Fireplace 
Yes
Fireplace Features 
Gas StarterLiving RoomWood Burning
Fireplaces 
1
Flooring 
Simulated WoodTile
Heating 
CentralFireplace(s)
Interior 
Cathedral Ceiling(s)ChandelierDouble VanityGranite CountersOpen FloorplanPantryVaulted Ceiling(s)Walk-In Closet(s)High Speed Internet
Laundry Features 
Electric Dryer HookupWasher Hookup
Window Features 
Window Coverings
Bath-Full 
Dimensions - 10 x 5Level - First
Bedroom 
Dimensions - 10 x 10Level - FirstFeatures - Ceiling Fan(s)
Breakfast Room 
Dimensions - 10 x 9Level - First
Dining Room 
Dimensions - 14 x 12Level - First
Family Room 
Dimensions - 12 x 10Level - First
Kitchen 
Dimensions - 14 x 11Level - FirstFeatures - Breakfast Bar, Kitchen Island, Pantry
Living Room 
Dimensions - 24 x 13Level - First
Master Bathroom 
Dimensions - 11 x 10Level - First
Master Bedroom 
Dimensions - 17 x 12Level - FirstFeatures - Walk-In Closet(s)
Utility Room 
Dimensions - 8 x 6Level - First
Save
Ask
Tour
Hide
Share
Exterior Features
Construction Details 
Brick
Exterior 
Rain GuttersPrivate Yard
Fencing 
Back YardFencedGatePrivacyWood
Lot Features 
Few TreesInterior LotLandscapedLevelSubdivided
Patio And Porch 
CoveredFront PorchRear Porch
Roof 
Composition
Windows/Doors 
Window Coverings
Community Features
Community Features 
Curbs
School District 
Mansfield ISD
Financing Terms Available 
CashConventionalFHAVA Loan
Schools
School District
Mansfield ISD
Elementary School
Brenda Norwood
Middle School
Charlene McKinzey
High School
Mansfield Lake Ridge
Listing courtesy of Holly Gonzalez of TheGreenTeam RE Professionals hollysplace@mac.com


© 2020 North Texas Real Estate Information Systems. All rights reserved. Information is deemed reliable but is not guaranteed accurate by the MLS or NTREIS. The information being provided is for the consumer's personal, non-commercial use, and may not be reproduced, redistributed, or used for any purpose other than to identify prospective properties consumers may be interested in purchasing.
Last checked: 2026-10-04 07:41 AM CDT

Neighborhood & Commute
Source: Walkscore
Disclosure: Community information and market data powered by Constellation Data Labs. Information is deemed reliable but not guaranteed.
Save
Ask
Tour
Hide
Share
Scroll to Top