
Save
Ask
Tour
Hide
$406,900
2 Days On Site
1374 Marsh LaneFrisco, TX 75033
For Sale|Townhouse|Active
2
Beds
3
Total Baths
2
Full Baths
1
Partial Bath
1,867
SqFt
$218
/SqFt
2025
Built
Subdivision:
Hazelwood Townhomes
County:
Denton
Call Now: (817) 765-6730
Is this the listing for you? We can help make it yours.
(817) 765-6730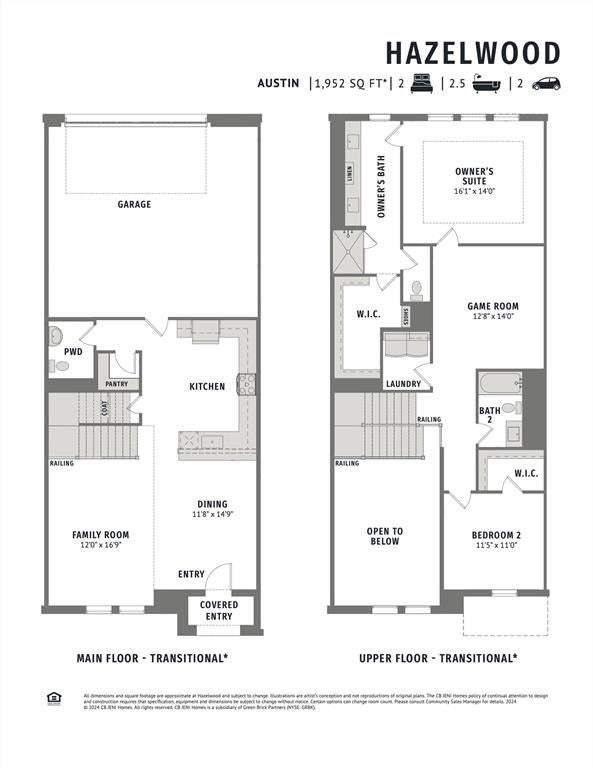
Save
Ask
Tour
Hide
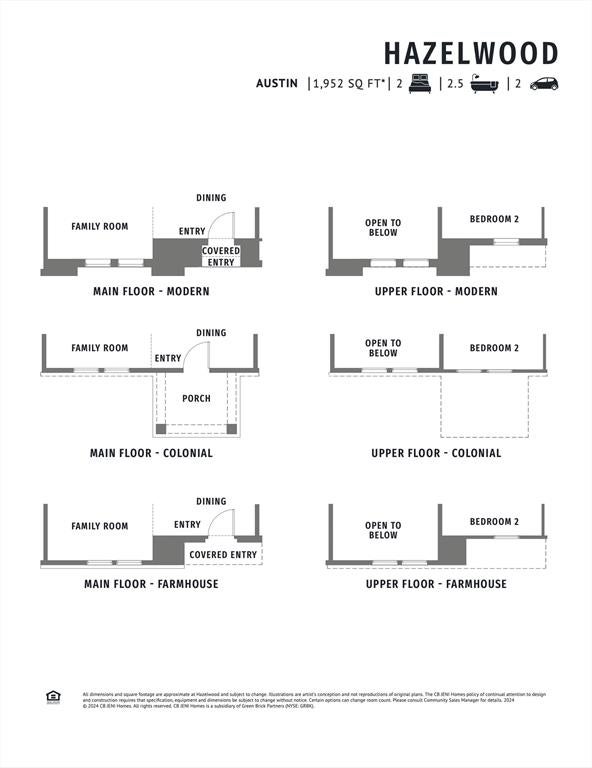
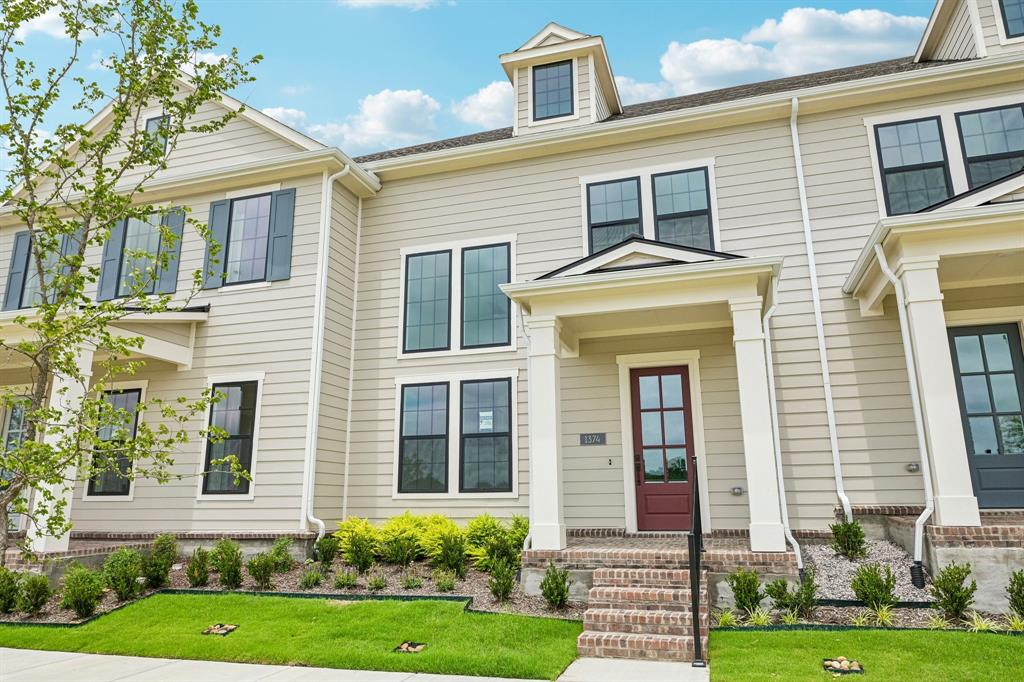
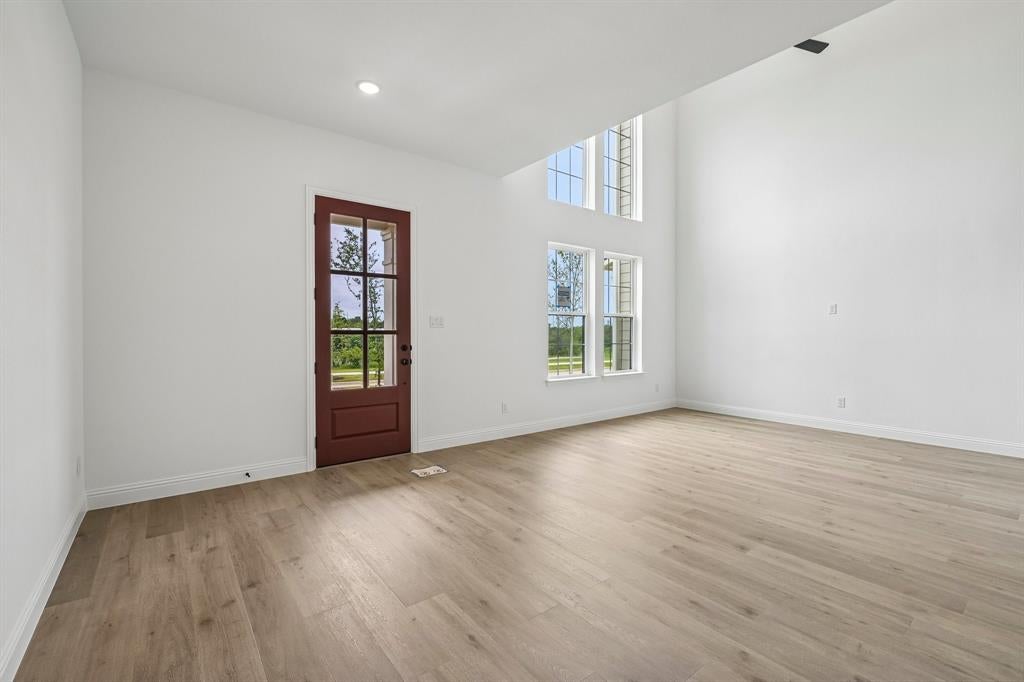
CB JENI HOMES AUSTIN floor plan. READY NOW and facing a greenbelt! This beautifully designed 2-bedroom home features dramatic 20-foot ceilings in the main living area, filling the space with natural light, plus designer upgrades throughout. Upstairs, the versatile game room offers the perfect space for entertaining, relaxing, or a home office. Enjoy the convenience of being just a short walk to the community pool. Ideally located next to the brand-new PGA Tour headquarters, with easy access to dining, shopping, entertainment, and major thoroughfares. Modern style, thoughtful design, and an unbeatable location come together in this exceptional home!
Save
Ask
Tour
Hide
Listing Snapshot
Price
$406,900
Days On Site
2 Days
Bedrooms
2
Inside Area (SqFt)
1,867 sqft
Total Baths
3
Full Baths
2
Partial Baths
1
Lot Size
0.052 Acres
Year Built
2025
MLS® Number
21401187
Status
Active
Property Tax
N/A
HOA/Condo/Coop Fees
$376 monthly
Sq Ft Source
N/A
Friends & Family
Recent Activity
| 2 days ago | Listing updated with changes from the MLS® | |
| 3 days ago | Listing first seen on site |
General Features
Acres
0.052
Attached Garage
Yes
Foundation
Slab
Garage
Yes
Garage Spaces
2
Green Energy Efficient
AppliancesDoorsHVACInsulationLightingThermostatWater HeaterWindows
Levels
Two
Parking
Additional ParkingConcreteDrivewayGarageGarage Door OpenerGarage Faces RearInside EntranceKitchen LevelLightedAttached
Property Condition
New Construction
Property Sub Type
Townhouse
Security
Security System OwnedSmoke Detector(s)
Sewer
Public Sewer
Style
Colonial
Utilities
Cable AvailableElectricity AvailableNatural Gas AvailablePhone AvailableUnderground Utilities
Water Source
Public
Interior Features
Appliances
DishwasherDisposalElectric OvenGas CooktopGas Water HeaterMicrowaveTankless Water HeaterVented Exhaust Fan
Cooling
Ceiling Fan(s)Central AirElectric
Flooring
CarpetLaminateTile
Heating
Exhaust FanCentralNatural GasZoned
Interior
Double VanityOpen FloorplanPantryVaulted Ceiling(s)Walk-In Closet(s)Wired for DataHigh Speed InternetSmart Home
Laundry Features
Electric Dryer HookupWasher Hookup
Bath-Full
Dimensions - 0 x 0Level - Second
Bath-Half
Dimensions - 0 x 0Level - First
Bedroom
Dimensions - 11 x 11Level - SecondFeatures - Walk-In Closet(s)
Dining Room
Dimensions - 11 x 14Level - First
Game Room
Dimensions - 12 x 14Level - Second
Kitchen
Dimensions - 0 x 0Level - FirstFeatures - Breakfast Bar
Living Room
Dimensions - 12 x 16Level - First
Master Bathroom
Dimensions - 0 x 0Level - Second
Master Bedroom
Dimensions - 16 x 14Level - SecondFeatures - Walk-In Closet(s)
Utility Room
Dimensions - 0 x 0Level - Second
Save
Ask
Tour
Hide
Exterior Features
Construction Details
Wood SidingFiber Cement
Exterior
Rain Gutters
Fencing
None
Lot Features
Interior LotLandscapedSubdivided
Patio And Porch
CoveredFront Porch
Roof
CompositionMetalShingle
Community Features
Association Fee
$376.0
Association Fee Frequency
Monthly
Community Features
PoolCurbsPlaygroundSidewalksOther
School District
Frisco ISD
Financing Terms Available
CashConventionalFHAVA Loan
Schools
School District
Frisco ISD
Elementary School
Minett
Middle School
Wilkinson
High School
Panther Creek
Listing courtesy of Carole Campbell of Colleen Frost Real Estate Serv cjc.realtor@gmail.com

© 2020 North Texas Real Estate Information Systems. All rights reserved. Information is deemed reliable but is not guaranteed accurate by the MLS or NTREIS. The information being provided is for the consumer's personal, non-commercial use, and may not be reproduced, redistributed, or used for any purpose other than to identify prospective properties consumers may be interested in purchasing.
Last checked: 2026-10-04 08:27 AM CDT
© 2020 North Texas Real Estate Information Systems. All rights reserved. Information is deemed reliable but is not guaranteed accurate by the MLS or NTREIS. The information being provided is for the consumer's personal, non-commercial use, and may not be reproduced, redistributed, or used for any purpose other than to identify prospective properties consumers may be interested in purchasing.
Last checked: 2026-10-04 08:27 AM CDT
Neighborhood & Commute
Source: Walkscore
Disclosure: Community information and market data powered by Constellation Data Labs. Information is deemed reliable but not guaranteed.
Save
Ask
Tour
Hide
