Save
Ask
Tour
Hide
Share
$400,000
38 Days On Site

14720 Bandana Road
Fort Worth, TX 76052

For Sale|Single Family Residence|Active
5
Beds
3
Total Baths
3
Full Baths
3,119
SqFt
$128
/SqFt
2024
Built
Subdivision:
Madero Ph 2
County:
Denton
Call Now: (817) 765-6730
Is this the listing for you? We can help make it yours.
(817) 765-6730
14720 Bandana Road14720 Bandana Road14720 Bandana Road14720 Bandana Road
Save
Ask
Tour
Hide
Share

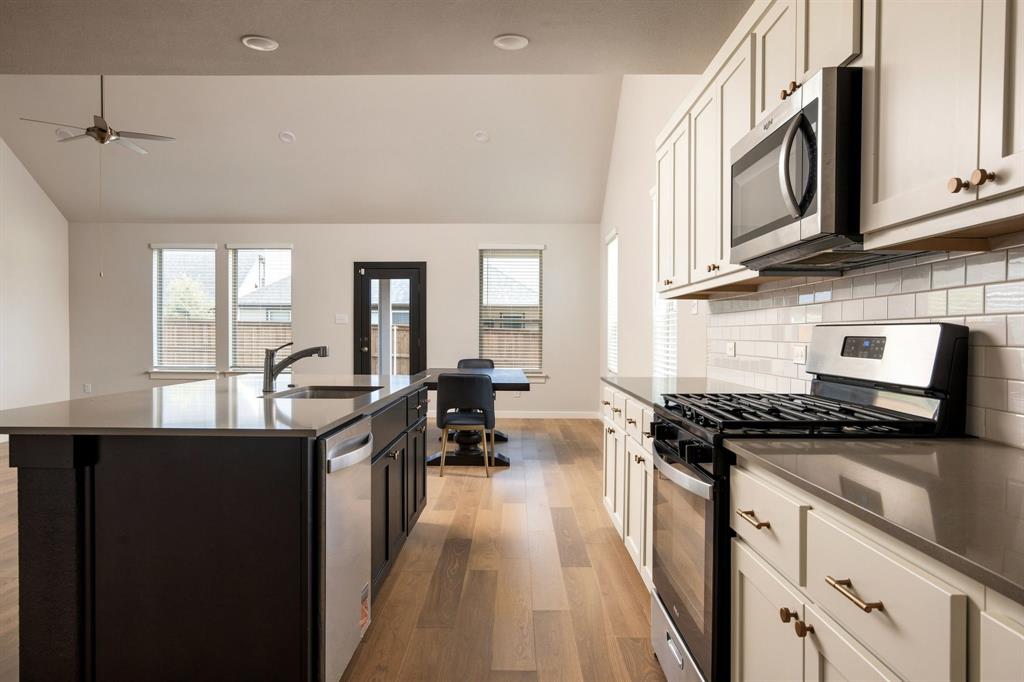
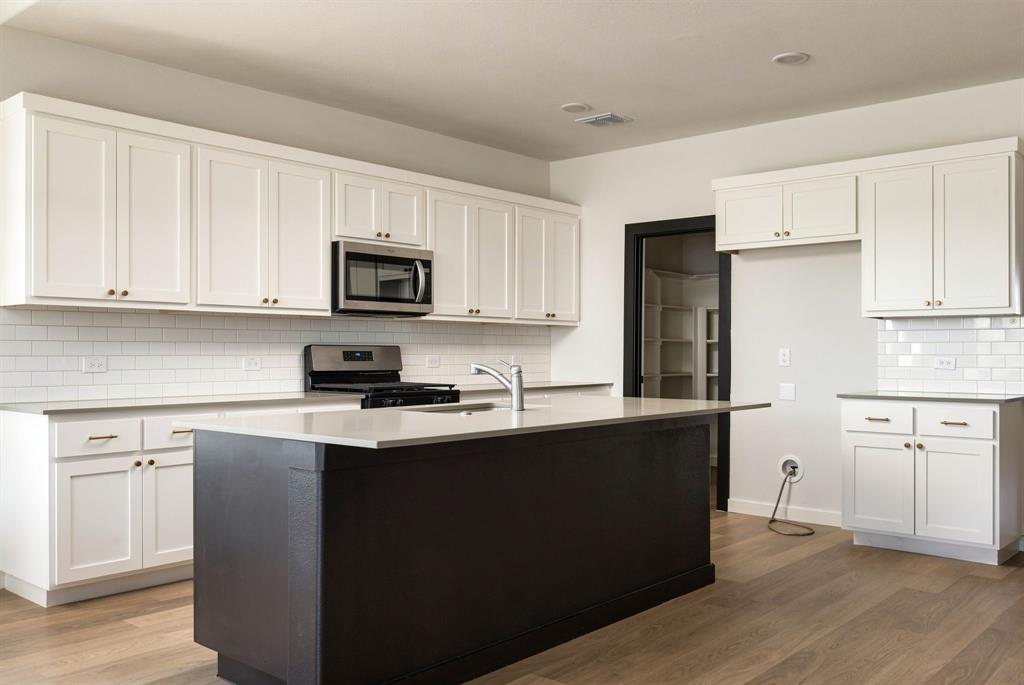
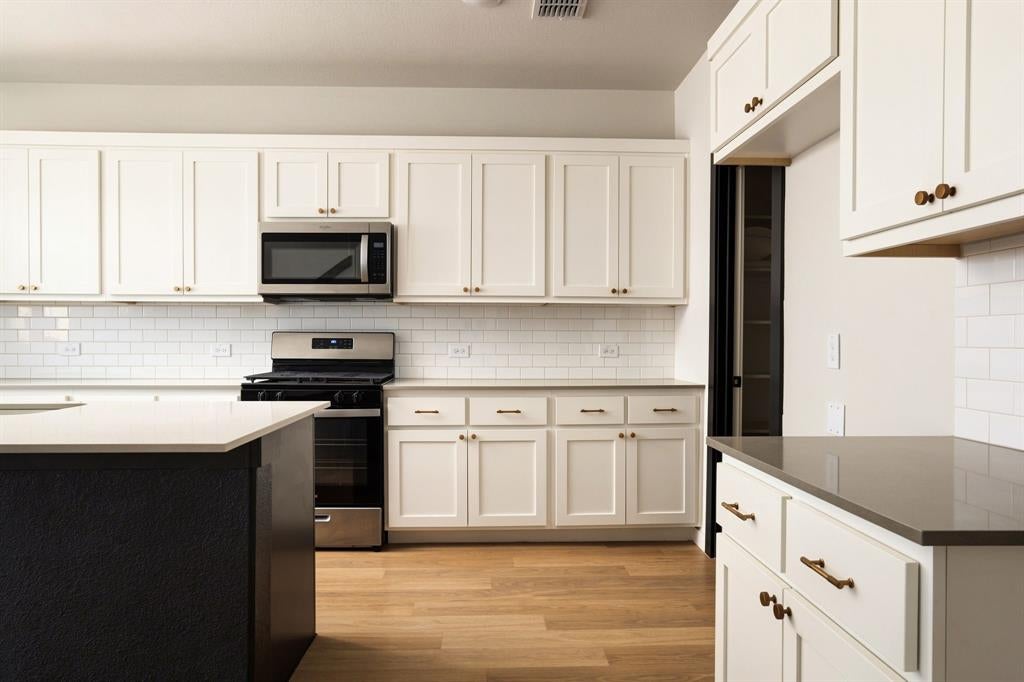
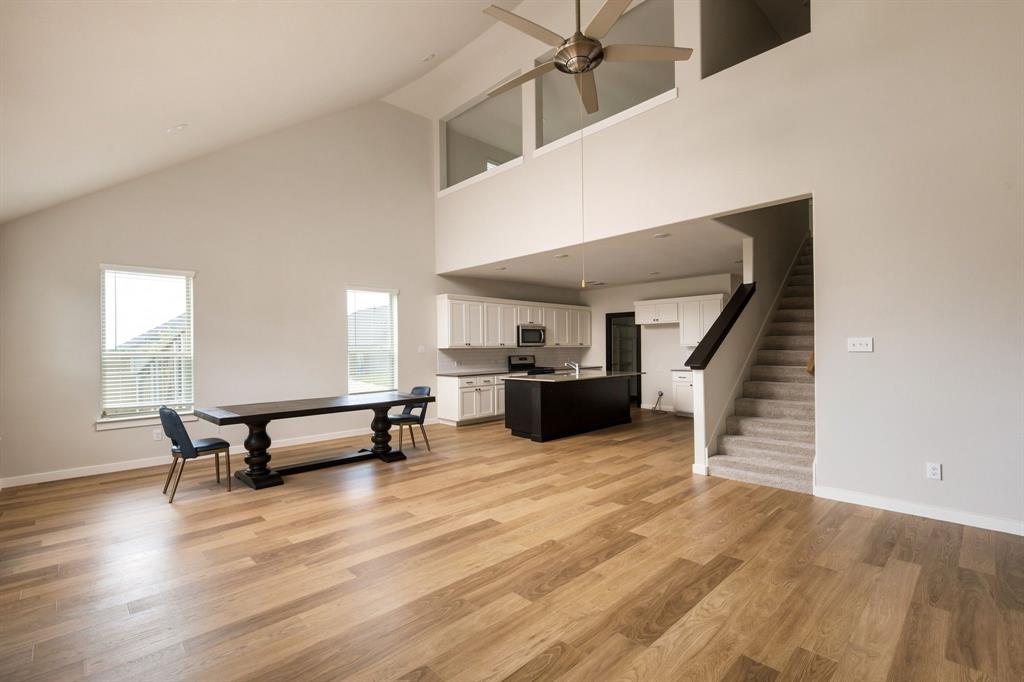
Spacious, stylish, and move-in ready, this five-bedroom, three-bath home offers over 3,100 square feet of thoughtfully designed living space. Soaring ceilings and an open-concept floor plan create a bright, airy feel, with plenty of room to gather, entertain, and unwind. In addition to five generously sized bedrooms, the home features both a dedicated game room and media room, providing flexible spaces for movie nights, entertaining, a home office, or playroom. Modern updates throughout include fresh paint, updated cabinet hardware, and sleek new door handles for a clean, contemporary finish. Situated on a beautiful corner lot, the property offers a large backyard and spacious covered patio with plenty of room for outdoor entertaining, pets, or play. Located within a newer community, this home has the added advantage of being in a fully completed section of the neighborhood—meaning you can enjoy the look and feel of newer construction without the daily disruption of ongoing building activity right outside your door. With generous living spaces, modern updates, and an exceptional lot, this home offers the space and functionality buyers are looking for in a setting that already feels established.

Save
Ask
Tour
Hide
Share
Listing Snapshot
Price 
$400,000
Days On Site 
38 Days
Bedrooms 
5
Inside Area (SqFt) 
3,119 sqft
Total Baths 
3
Full Baths 
3
Partial Baths 
N/A
Lot Size 
0.158 Acres
Year Built 
2024
MLS Number 
21401116
Status 
Active
Property Tax 
$5,489
HOA/Condo/Coop Fees 
$45.83 monthly
Sq Ft Source 
N/A
Friends & Family
Recent Activity
3 weeks agoListing updated with changes from the MLS
3 weeks agoPrice changed to $400,000
a month agoListing first seen on site
General Features
Acres 
0.158
Attached Garage 
Yes
Foundation 
Slab
Garage 
Yes
Garage Spaces 
2
Levels 
Two
Parking 
DrivewayGarageGarage Door OpenerGarage Faces FrontAttached
Property Sub Type 
Single Family Residence
Sewer 
Public Sewer
Special Circumstances 
Standard
Style 
Contemporary/Modern
Utilities 
Cable Available
Water Source 
Public
Interior Features
Appliances 
DishwasherDisposalMicrowaveTankless Water Heater
Cooling 
Ceiling Fan(s)Central Air
Fireplace 
Yes
Fireplace Features 
Family RoomLiving Room
Fireplaces 
1
Flooring 
CarpetTileVinyl
Heating 
Central
Interior 
Eat-in KitchenGranite CountersKitchen IslandOpen FloorplanPantryVaulted Ceiling(s)Walk-In Closet(s)
Bedroom 
Dimensions - 1 x 1Level - Second
Game Room 
Dimensions - 1 x 1Level - Second
Living Room 
Dimensions - 1 x 1Level - First
Master Bedroom 
Dimensions - 1 x 1Level - First
Media Room 
Dimensions - 1 x 1Level - Second
Save
Ask
Tour
Hide
Share
Exterior Features
Fencing 
Back YardFencedWood
Lot Features 
Corner LotLandscapedSubdivided
Roof 
Composition
Community Features
Association Fee 
$550.0
Association Fee Frequency 
Annually
School District 
Northwest ISD
Financing Terms Available 
CashConventionalFHAVA Loan
Schools
School District
Northwest ISD
Elementary School
Molly Livengood Carter
Middle School
Pike
High School
Northwest
Listing courtesy of Taylor Black of Agency Dallas Park Cities, LLC taylorblackrealty@gmail.com


© 2020 North Texas Real Estate Information Systems. All rights reserved. Information is deemed reliable but is not guaranteed accurate by the MLS or NTREIS. The information being provided is for the consumer's personal, non-commercial use, and may not be reproduced, redistributed, or used for any purpose other than to identify prospective properties consumers may be interested in purchasing.
Last checked: 2026-11-08 10:06 PM CST

Neighborhood & Commute
Source: Walkscore
Disclosure: Community information and market data powered by Constellation Data Labs. Information is deemed reliable but not guaranteed.
Save
Ask
Tour
Hide
Share
Scroll to Top