Save
Ask
Tour
Hide
Share
$330,000
1 Day On Site

1808 Estates Drive
Mansfield, TX 76063

For Sale|Single Family Residence|Active
3
Beds
2
Total Baths
2
Full Baths
1,564
SqFt
$211
/SqFt
1998
Built
Subdivision:
Farmington Estates
County:
Tarrant
Call Now: (817) 765-6730
Is this the listing for you? We can help make it yours.
(817) 765-6730
1808 Estates Drive1808 Estates Drive1808 Estates Drive1808 Estates Drive
Save
Ask
Tour
Hide
Share

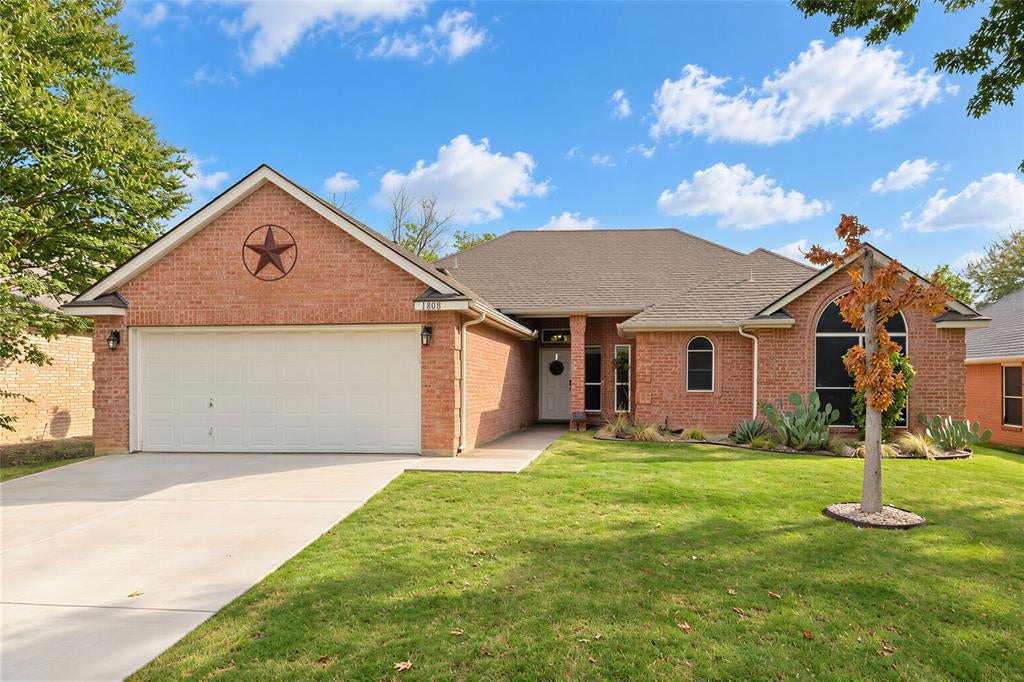
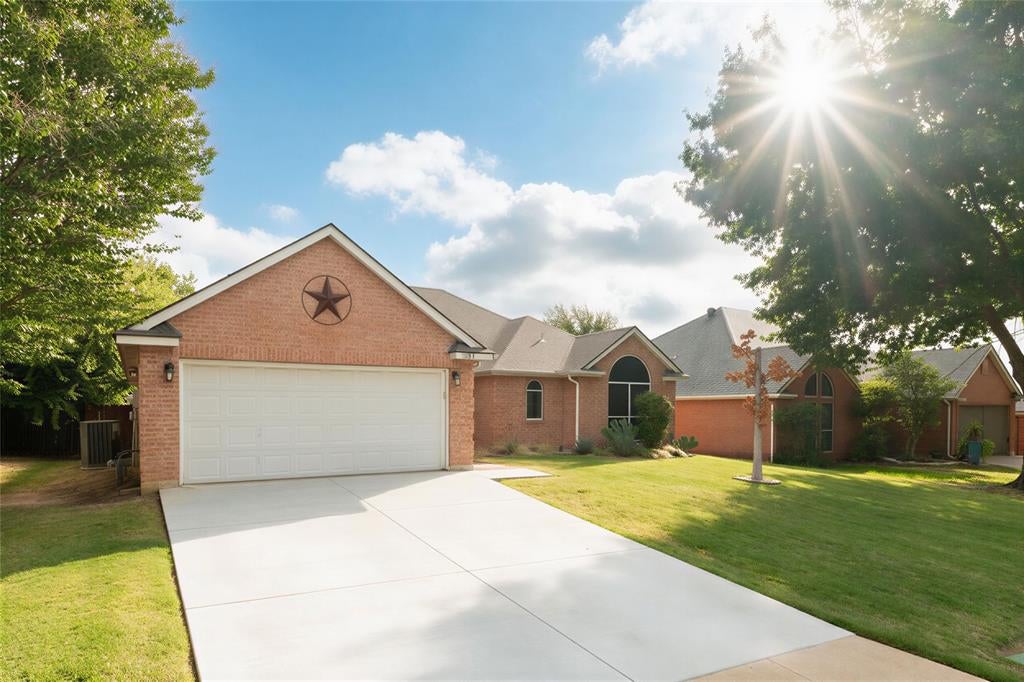
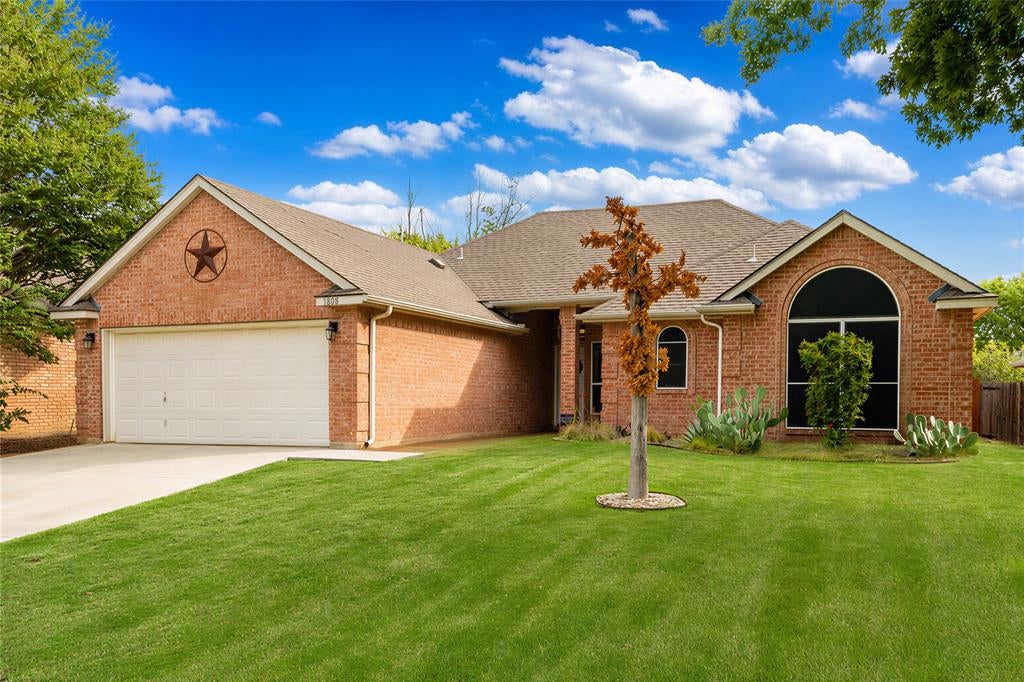
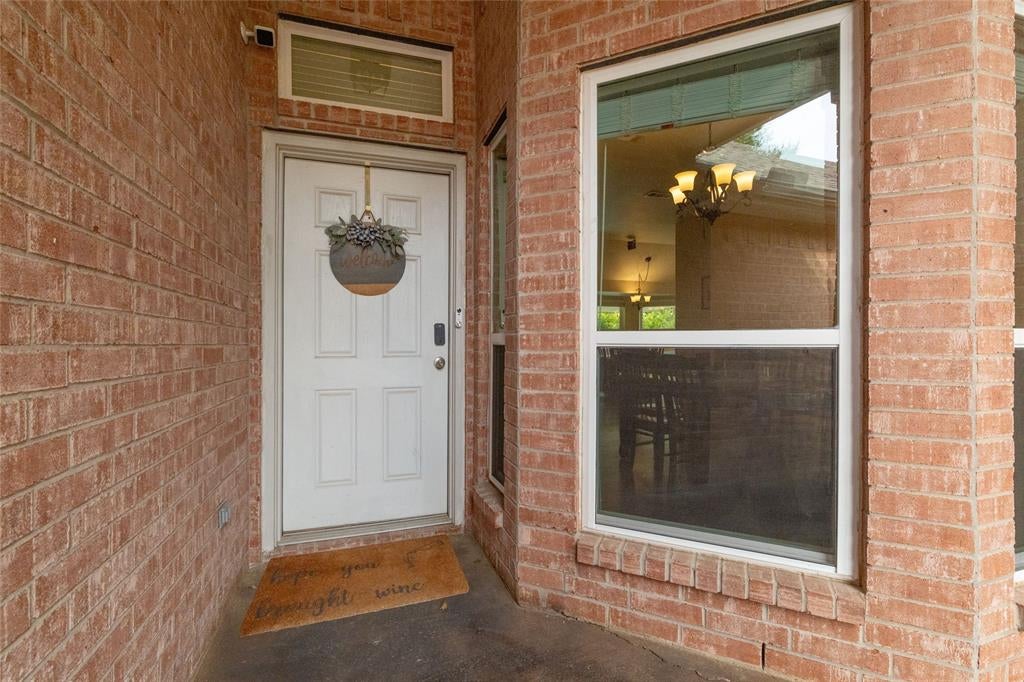
Welcome home! This beautifully remodeled home is a 3 bed, 2 bath, with a 2 car garage, located in the desirable Walnut Creek Country Club community and zoned to Mansfield ISD. The house has a spacious and functional floor plan offers excellent flow between the living, dining, and kitchen areas. The updated kitchen features new cabinets, granite counters, stainless steel appliances, upgraded finishes, and a layout designed for both everyday living and entertaining. Many upgrades have been completed throughout the house such as a new ac unit, all new windows, all new cabinets, new counter tops, new lighting, and much more. Outside also has a beautiful covered patio with brand new cement. The house has a new driveway, sodded front yard, with new sprinkler system in front and back yard, new fence, and a professionally landscaped front yard. This well maintained property offers a great combination of comfort, style, and outdoor living and is also conveniently located near shopping, restaurants, golf, and a variety of local amenities. Don’t miss your opportunity to own this beautifully updated home in a prime location.

Save
Ask
Tour
Hide
Share
Listing Snapshot
Price 
$330,000
Days On Site 
1 Day
Bedrooms 
3
Inside Area (SqFt) 
1,564 sqft
Total Baths 
2
Full Baths 
2
Partial Baths 
N/A
Lot Size 
0.171 Acres
Year Built 
1998
MLS® Number 
21401041
Status 
Active
Property Tax 
$5,658
HOA/Condo/Coop Fees 
N/A
Sq Ft Source 
N/A
Friends & Family
Recent Activity
yesterdayListing updated with changes from the MLS®
yesterdayListing first seen on site
General Features
Acres 
0.171
Attached Garage 
Yes
Foundation 
Slab
Garage 
Yes
Garage Spaces 
2
Levels 
One
Parking 
DrivewayAttached
Property Sub Type 
Single Family Residence
Security 
Carbon Monoxide Detector(s)Smoke Detector(s)
Sewer 
Public Sewer
Special Circumstances 
Standard
Style 
Traditional
Utilities 
Cable AvailableElectricity ConnectedNatural Gas AvailableElectricity Available
Water Source 
Public
Interior Features
Appliances 
DishwasherDisposalElectric OvenMicrowave
Cooling 
Ceiling Fan(s)Central Air
Fireplace 
Yes
Fireplace Features 
Living Room
Fireplaces 
1
Flooring 
LaminateTile
Heating 
Central
Interior 
Eat-in KitchenGranite CountersKitchen IslandOpen FloorplanWalk-In Closet(s)High Speed Internet
Laundry Features 
Electric Dryer HookupWasher Hookup
Window Features 
Window Coverings
Bedroom 
Dimensions - 11 x 11Level - FirstFeatures - Ceiling Fan(s)
Master Bedroom 
Dimensions - 15 x 13Level - FirstFeatures - Ceiling Fan(s), Walk-In Closet(s)
Save
Ask
Tour
Hide
Share
Exterior Features
Construction Details 
BrickFiber Cement
Fencing 
FencedWood
Patio And Porch 
CoveredPatio
Roof 
Composition
Windows/Doors 
Window Coverings
Community Features
School District 
Mansfield ISD
Financing Terms Available 
CashConventionalFHAVA Loan
Schools
School District
Mansfield ISD
Elementary School
Boren
Middle School
Wester
High School
Mansfield
Listing courtesy of Kellen Woodfield of TMP Realty, LLC kellen@tmprealtyllc.com


© 2020 North Texas Real Estate Information Systems. All rights reserved. Information is deemed reliable but is not guaranteed accurate by the MLS or NTREIS. The information being provided is for the consumer's personal, non-commercial use, and may not be reproduced, redistributed, or used for any purpose other than to identify prospective properties consumers may be interested in purchasing.
Last checked: 2026-10-04 07:41 AM CDT

Neighborhood & Commute
Source: Walkscore
Disclosure: Community information and market data powered by Constellation Data Labs. Information is deemed reliable but not guaranteed.
Save
Ask
Tour
Hide
Share
Scroll to Top