Save
Ask
Tour
Hide
Share
$4,450,000
1 Day On Site

1802 Shady Grove Court
Westlake, TX 76262

For Sale|Single Family Residence|Active
6
Beds
9
Total Baths
7
Full Baths
2
Partial Baths
10,389
SqFt
$428
/SqFt
2002
Built
Subdivision:
Glenwyck Farms Add
County:
Tarrant
Call Now: (817) 765-6730
Is this the listing for you? We can help make it yours.
(817) 765-6730
1802 Shady Grove Court1802 Shady Grove Court1802 Shady Grove Court1802 Shady Grove Court
Save
Ask
Tour
Hide
Share

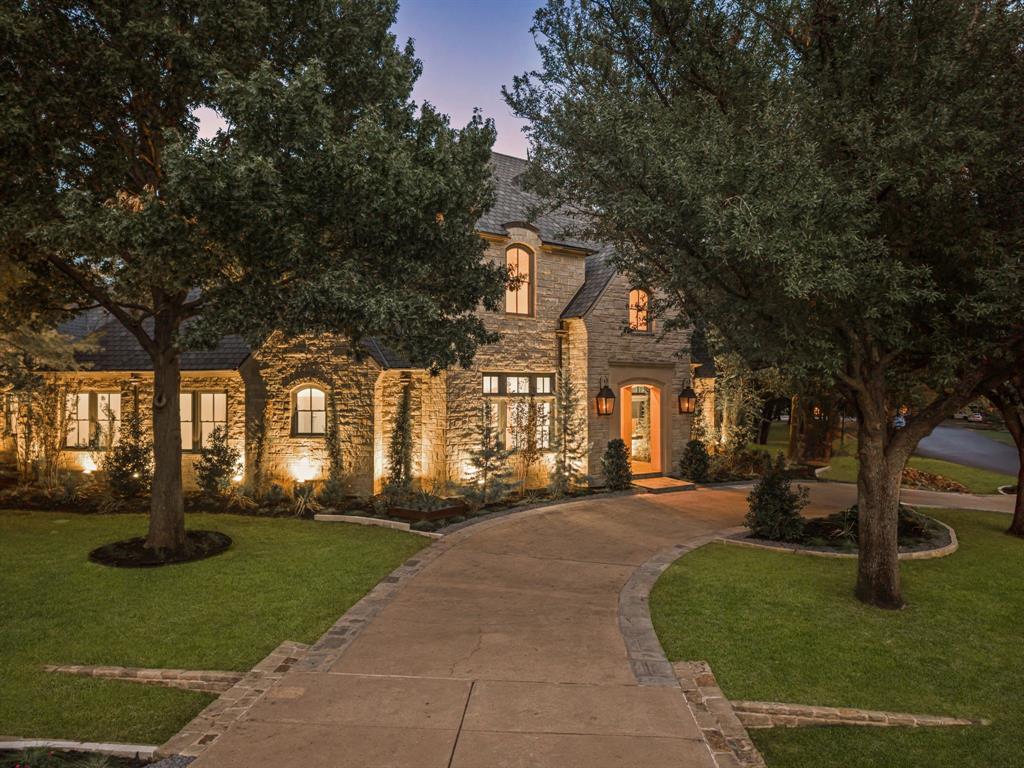
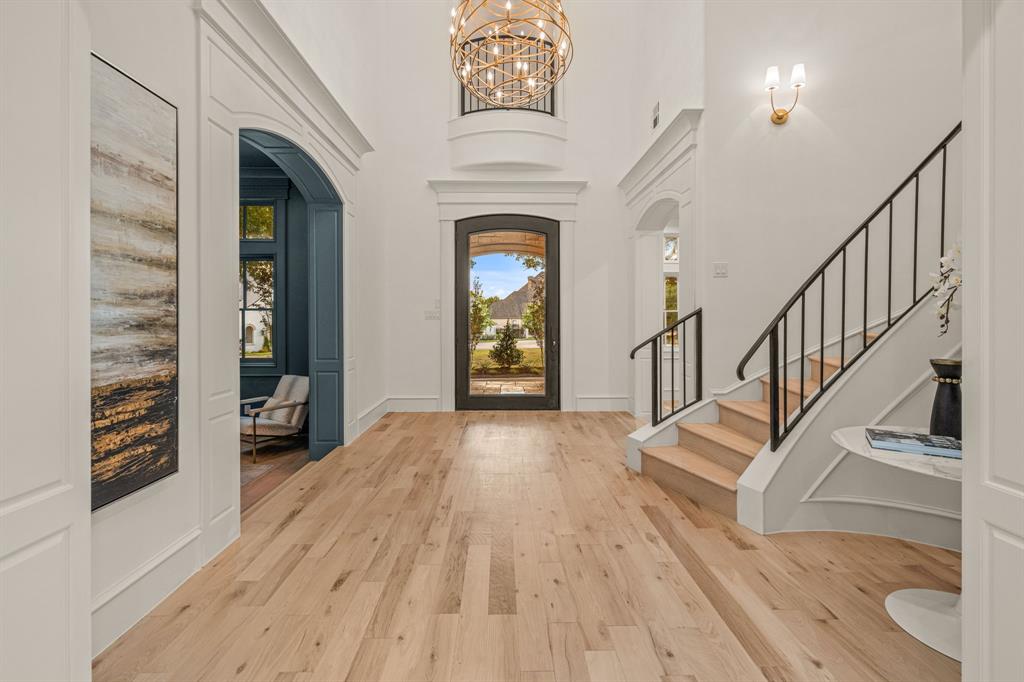
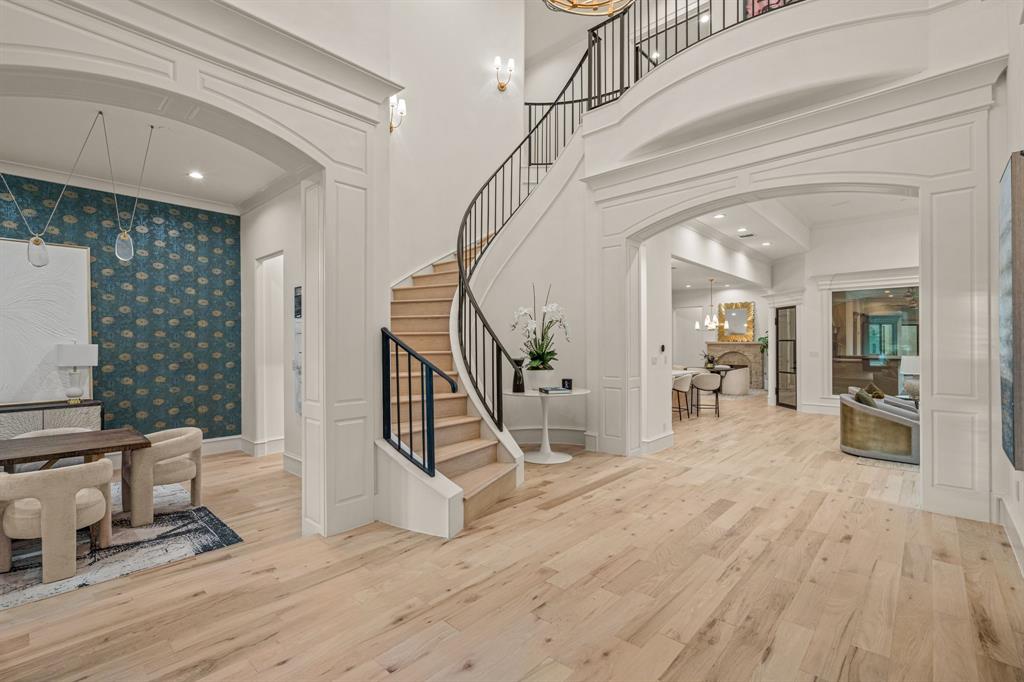
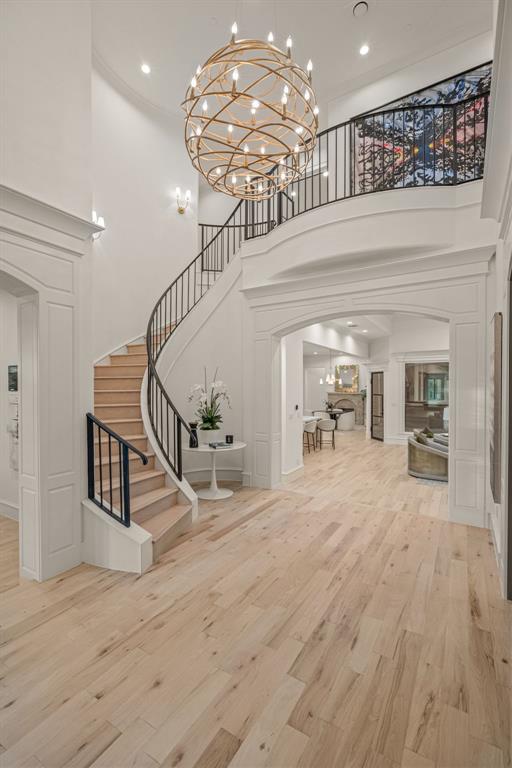
Beautifully renovated and exceptionally appointed, this stunning estate in the coveted gated community of Glenwyck Farms in Westlake offers a rare blend of timeless architecture, sophisticated design, and effortless luxury. Set on an expansive 0.867-acre corner homesite, the property has been thoughtfully transformed with beautiful white oak flooring, Visual Comfort lighting, designer wallpaper and an exquisite collection of curated finishes throughout. The heart of the home is the spectacular chef’s kitchen, featuring elegant porcelain countertops, custom soft-close cabinetry, designer backsplash, and large island for gatherings. Open to an oversized family room filled with natural light and anchored by a beautiful fireplace, the kitchen creates an inviting setting for both everyday living and memorable entertaining. With 6 spacious bedroom suites, dual private offices and 7 full and 2 half baths, the home offers exceptional space and privacy for family and guests. The luxurious primary suite is a true retreat, thoughtfully designed with his-and-her vanities, a beautiful soaking tub, and a spacious combined closet. Beyond the interiors, the backyard becomes a private resort of its own, featuring a stunning pool with dual spas and generous outdoor living spaces designed for relaxed afternoons and elegant entertaining. The expansive motor court leads to an impressive 5 car garage, providing exceptional parking and storage. Ideally located near Westlake Academy and Carroll ISD, this extraordinary Glenwyck Farms estate offers the rare combination of privacy, refined design, generous scale, and an enviable Westlake location. Recently completed and ready to be enjoyed, this is a home where every detail has been intentionally curated for a truly exceptional lifestyle.

Save
Ask
Tour
Hide
Share
Listing Snapshot
Price 
$4,450,000
Days On Site 
1 Day
Bedrooms 
6
Inside Area (SqFt) 
10,389 sqft
Total Baths 
9
Full Baths 
7
Partial Baths 
2
Lot Size 
0.86 Acres
Year Built 
2002
MLS® Number 
21400937
Status 
Active
Property Tax 
$44,354
HOA/Condo/Coop Fees 
$416.67 monthly
Sq Ft Source 
N/A
Friends & Family
Recent Activity
yesterdayListing updated with changes from the MLS®
yesterdayListing first seen on site
General Features
Acres 
0.86
Attached Garage 
Yes
Foundation 
Slab
Garage 
Yes
Garage Spaces 
5
Levels 
Two
Parking 
DrivewayGarageGarage Door OpenerGatedAttached
Property Sub Type 
Single Family Residence
Security 
Fire Sprinkler SystemGated CommunitySmoke Detector(s)
Sewer 
Public Sewer
Special Circumstances 
Standard
Style 
Traditional
Utilities 
Electricity Connected
Water Source 
Public
Interior Features
Appliances 
RefrigeratorBuilt-In Gas RangeBuilt-In RefrigeratorDishwasherDisposalElectric CooktopGas CooktopMicrowaveDouble Oven
Cooling 
Ceiling Fan(s)Central AirElectricZoned
Fireplace 
Yes
Fireplace Features 
Dining RoomGreat RoomLibraryOutside
Fireplaces 
4
Flooring 
CarpetCeramic TileHardwood
Heating 
CentralZoned
Interior 
Kitchen IslandPantryVaulted Ceiling(s)Walk-In Closet(s)Wet BarHigh Speed Internet
Laundry Features 
Electric Dryer Hookup
Bedroom 
Dimensions - 12 x 17Level - First
Bedroom-2nd Primary 
Dimensions - 14 x 15Level - Second
Bonus Room 
Dimensions - 13 x 26Level - Second
Breakfast Room 
Dimensions - 15 x 17Level - First
Dining Room 
Dimensions - 14 x 17Level - First
Exercise Room 
Dimensions - 18 x 20Level - Second
Game Room 
Dimensions - 14 x 22Level - Second
Kitchen 
Dimensions - 14 x 14Level - First
Library 
Dimensions - 12 x 17Level - First
Living Room 
Dimensions - 23 x 24Level - First
Master Bedroom 
Dimensions - 20 x 17Level - First
Media Room 
Dimensions - 19 x 19Level - Second
Office 
Dimensions - 13 x 13Level - First
Solarium/Sunrm 
Dimensions - 12 x 16Level - First
Save
Ask
Tour
Hide
Share
Exterior Features
Construction Details 
Stone
Exterior 
BalconyOutdoor GrillPrivate Yard
Fencing 
GateWrought Iron
Lot Features 
Corner LotLandscapedSubdivided
Patio And Porch 
CoveredFront PorchPatio
Pool Features 
GuniteHeatedIn GroundInfinityPool/Spa Combo
Roof 
Composition
Community Features
Association Fee 
$5000.0
Association Fee Frequency 
Annually
Community Features 
Gated
School District 
Westlake Academy
Financing Terms Available 
CashConventional
Schools
School District
Westlake Academy
Elementary School
Westlake Academy
Middle School
Westlake Academy
High School
Westlake Academy
Listing courtesy of Susan Mathews of Allie Beth Allman & Associates susan.mathews@alliebeth.com


© 2020 North Texas Real Estate Information Systems. All rights reserved. Information is deemed reliable but is not guaranteed accurate by the MLS or NTREIS. The information being provided is for the consumer's personal, non-commercial use, and may not be reproduced, redistributed, or used for any purpose other than to identify prospective properties consumers may be interested in purchasing.
Last checked: 2026-10-04 09:09 AM CDT

Neighborhood & Commute
Source: Walkscore
Disclosure: Community information and market data powered by Constellation Data Labs. Information is deemed reliable but not guaranteed.
Save
Ask
Tour
Hide
Share
Scroll to Top