Save
Ask
Tour
Hide
Share
$998,000
32 Days On Site

272 Edward Farris Road
Weatherford, TX 76085

For Sale|Single Family Residence|Active
4
Beds
3
Total Baths
3
Full Baths
2,863
SqFt
$349
/SqFt
1999
Built
Subdivision:
Blue Quail Valley
County:
Parker
Call Now: (817) 765-6730
Is this the listing for you? We can help make it yours.
(817) 765-6730
272 Edward Farris Road272 Edward Farris Road272 Edward Farris Road272 Edward Farris Road
Save
Ask
Tour
Hide
Share

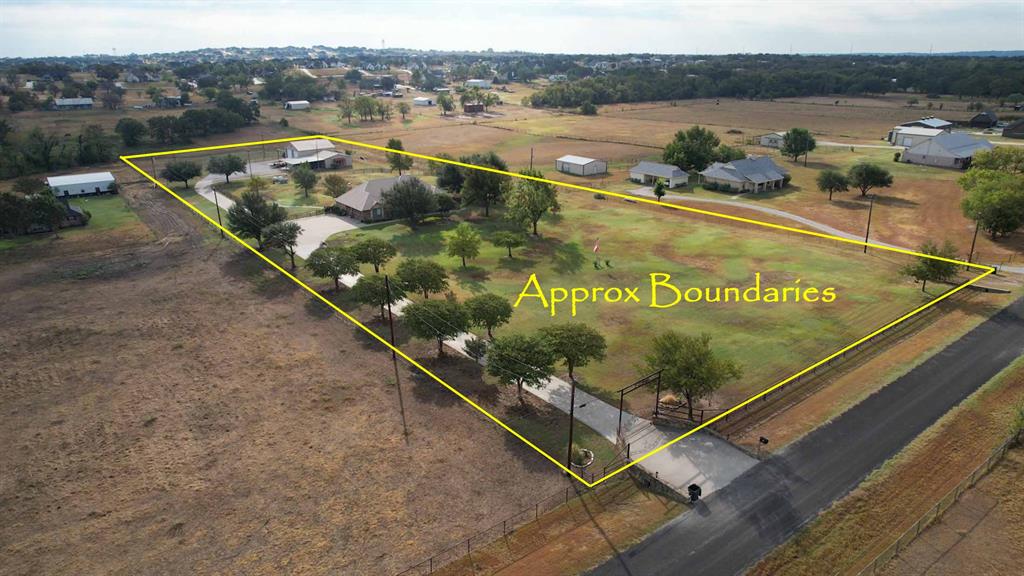
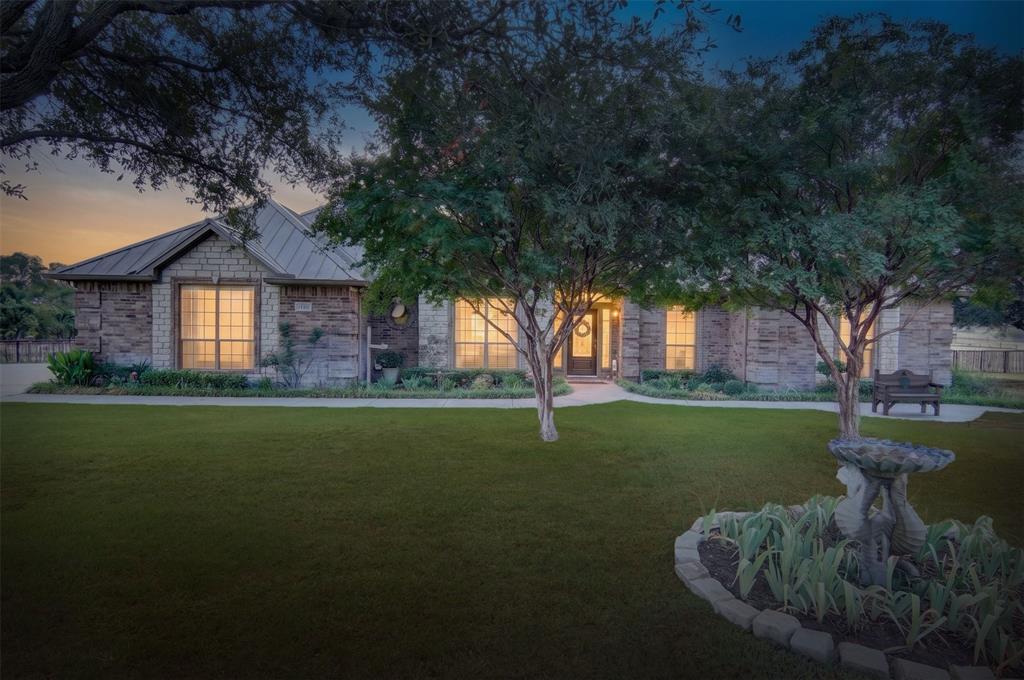
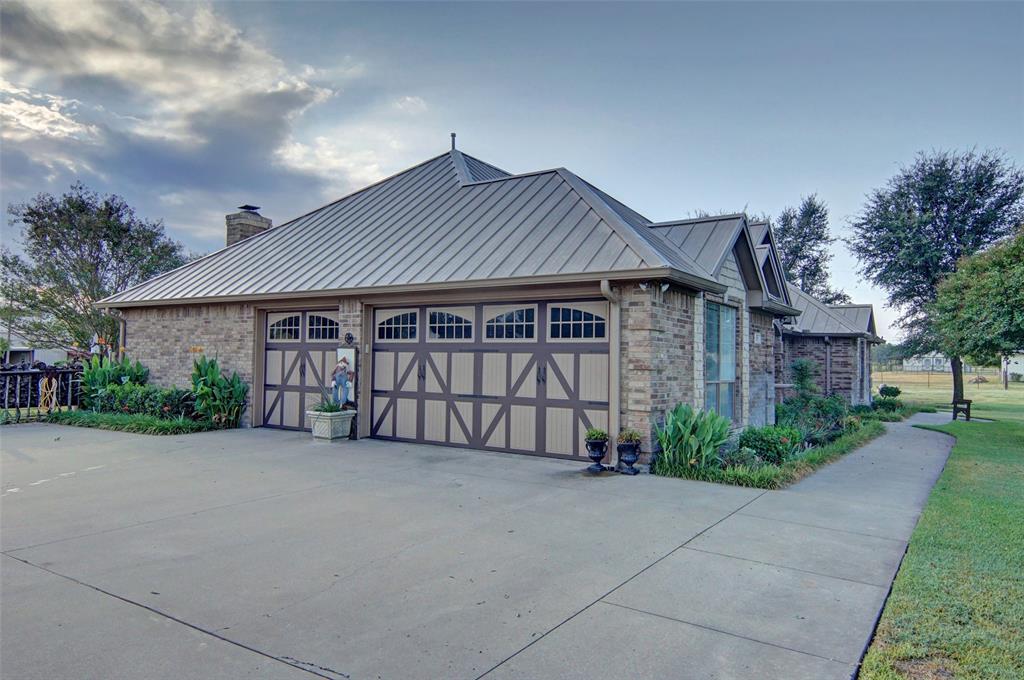
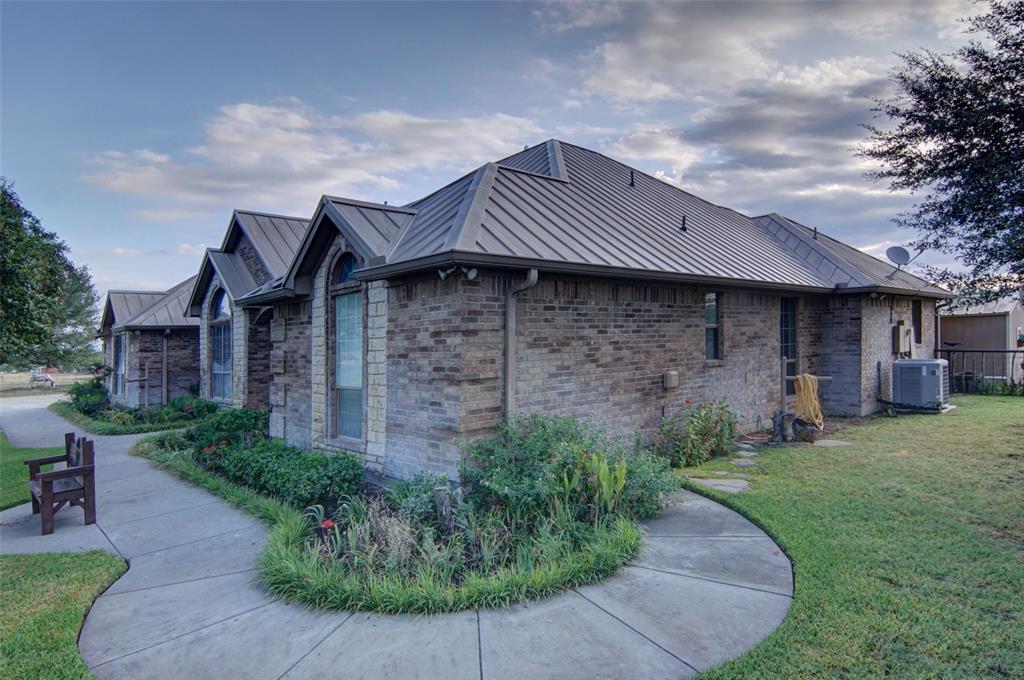
If you're looking for luxury living with room to breathe but you still want city amenities nearby, you've found it! Enter this 5 acre property through a gated entrance and up the long concrete driveway to a lovely 4 bed, 3 bath home, and a 44 x 40 workshop with attached office or guest quarters. The property is fenced and cross-fenced, has 2 water wells, and an aerobic septic system. The property has a sprinkler system with 250 heads on different stations. The lovely home welcomes you with large, cased windows in the living room providing a view to the beautifully landscaped backyard. The family room is off the kitchen and breakfast area and has beautiful built-in shelves and a lovely wood burning, stone fireplace with a gas starter giving a cozy feel. The spacious primary bedroom with en suite bath provides a lovely retreat. The three other bedrooms share two full baths. One of the three bedrooms is currently being used as an office. The large workshop has a tall ceiling, two large roll-up doors, and plenty of space for storage or your hobby interests. The office or guest quarters attached to the workshop has built-in cabinets, and a bathroom. A separate shed at the back of the workshop provides room for yard equipment. Buyer to verify schools.

Save
Ask
Tour
Hide
Share
Listing Snapshot
Price 
$998,000
Days On Site 
32 Days
Bedrooms 
4
Inside Area (SqFt) 
2,863 sqft
Total Baths 
3
Full Baths 
3
Partial Baths 
N/A
Lot Size 
5.002 Acres
Year Built 
1999
MLS Number 
21400846
Status 
Active
Property Tax 
N/A
HOA/Condo/Coop Fees 
N/A
Sq Ft Source 
N/A
Friends & Family
Recent Activity
2 days agoListing updated with changes from the MLS
a month agoListing first seen on site
General Features
Acres 
5.002
Attached Garage 
Yes
Carport 
4
Foundation 
Slab
Garage 
Yes
Garage Spaces 
3
Levels 
One
Parking 
Additional ParkingCarportDrivewayElectric GateGarageGarage Door OpenerGarage Faces SideInside EntranceKitchen LevelAttached
Property Sub Type 
Single Family Residence
Security 
Security Gate
Sewer 
Septic Tank
Special Circumstances 
Standard
Style 
Traditional
Utilities 
Cable AvailableElectricity ConnectedPropane
Water Source 
PrivateWell
Interior Features
Appliances 
DishwasherDisposalElectric CooktopElectric OvenElectric Water HeaterMicrowaveDouble Oven
Cooling 
Ceiling Fan(s)Central AirElectric
Fireplace 
Yes
Fireplace Features 
DenGas StarterWood Burning
Fireplaces 
1
Flooring 
CarpetCeramic Tile
Heating 
CentralElectricFireplace(s)
Interior 
Double VanityPantryWalk-In Closet(s)
Laundry Features 
Electric Dryer HookupWasher Hookup
Window Features 
ShuttersWindow Coverings
Bath-Full 
Dimensions - 7 x 5Level - First
Bedroom 
Dimensions - 12 x 11Level - FirstFeatures - Walk-In Closet(s)
Breakfast Room 
Dimensions - 12 x 10Level - First
Den 
Dimensions - 20 x 14Level - First
Dining Room 
Dimensions - 13 x 10Level - First
Kitchen 
Dimensions - 19 x 10Level - FirstFeatures - Breakfast Bar, Kitchen Island, Pantry
Laundry 
Dimensions - 8 x 5Level - First
Living Room 
Dimensions - 17 x 15Level - First
Master Bathroom 
Dimensions - 11 x 9Level - First
Master Bedroom 
Dimensions - 19 x 13Level - First
Save
Ask
Tour
Hide
Share
Exterior Features
Construction Details 
BrickStone
Exterior 
Gas GrillRain GuttersPrivate Entrance
Fencing 
FencedFullGatePerimeter
Lot Features 
ClearedFew TreesInterior LotLandscapedLevel
Patio And Porch 
Covered
Roof 
Metal
Windows/Doors 
ShuttersWindow Coverings
Community Features
School District 
Azle ISD
Financing Terms Available 
CashConventional
Horse Allowed 
Yes
Schools
School District
Azle ISD
Elementary School
Silver Creek
Middle School
Azle
High School
Azle
Listing courtesy of Jim Duncan of CENTURY 21 Judge Fite Company c21jduncan@aol.com


© 2020 North Texas Real Estate Information Systems. All rights reserved. Information is deemed reliable but is not guaranteed accurate by the MLS or NTREIS. The information being provided is for the consumer's personal, non-commercial use, and may not be reproduced, redistributed, or used for any purpose other than to identify prospective properties consumers may be interested in purchasing.
Last checked: 2026-11-08 09:56 PM CST

Neighborhood & Commute
Source: Walkscore
Disclosure: Community information and market data powered by Constellation Data Labs. Information is deemed reliable but not guaranteed.
Save
Ask
Tour
Hide
Share
Scroll to Top