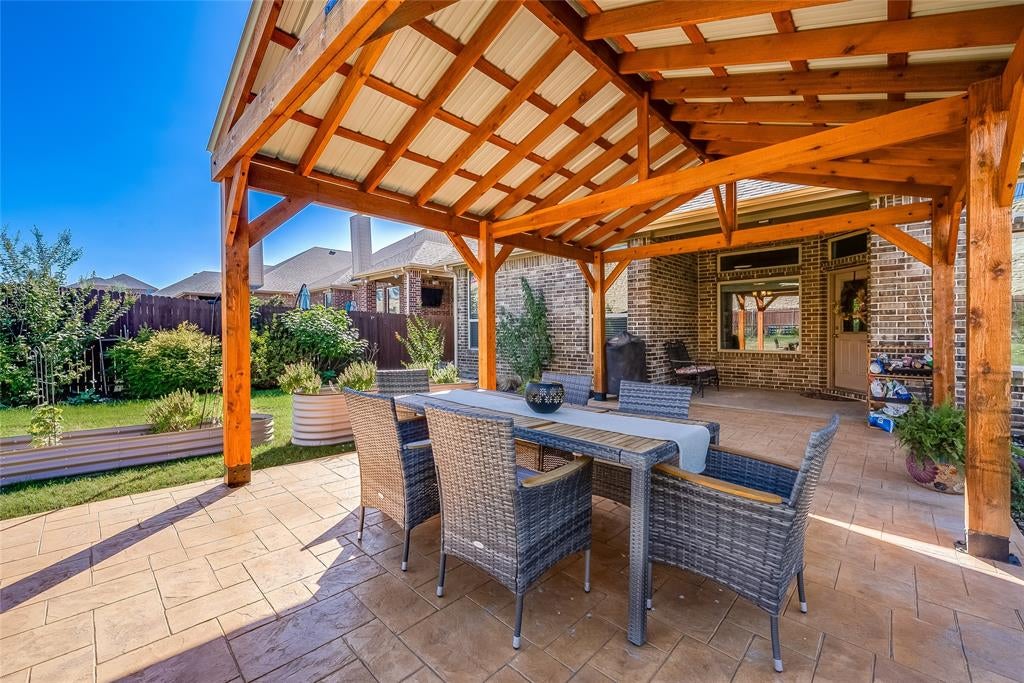
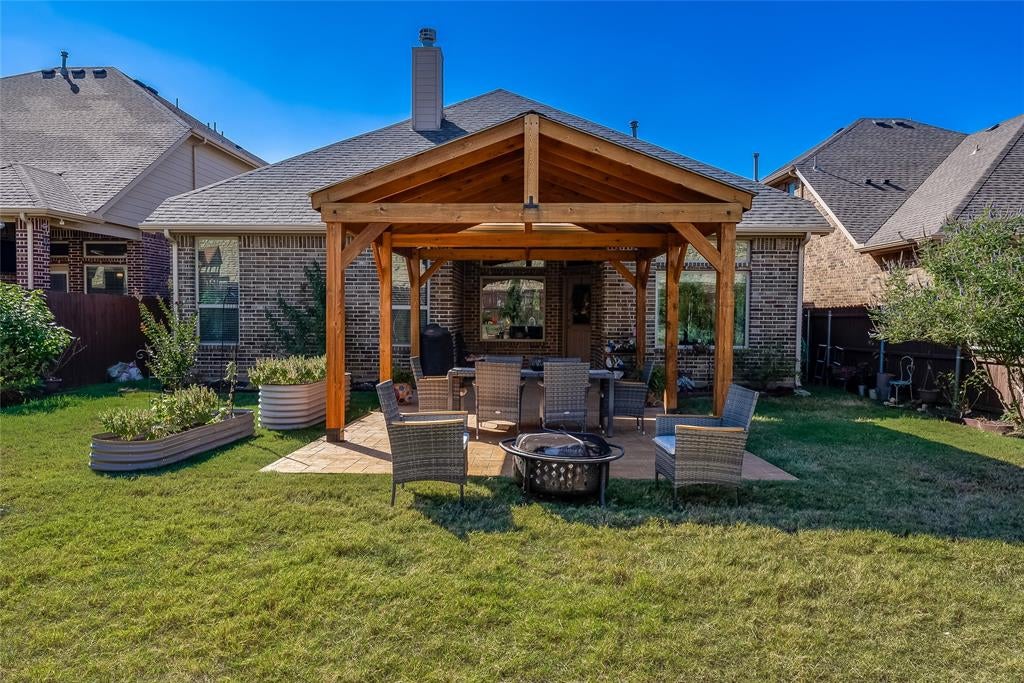
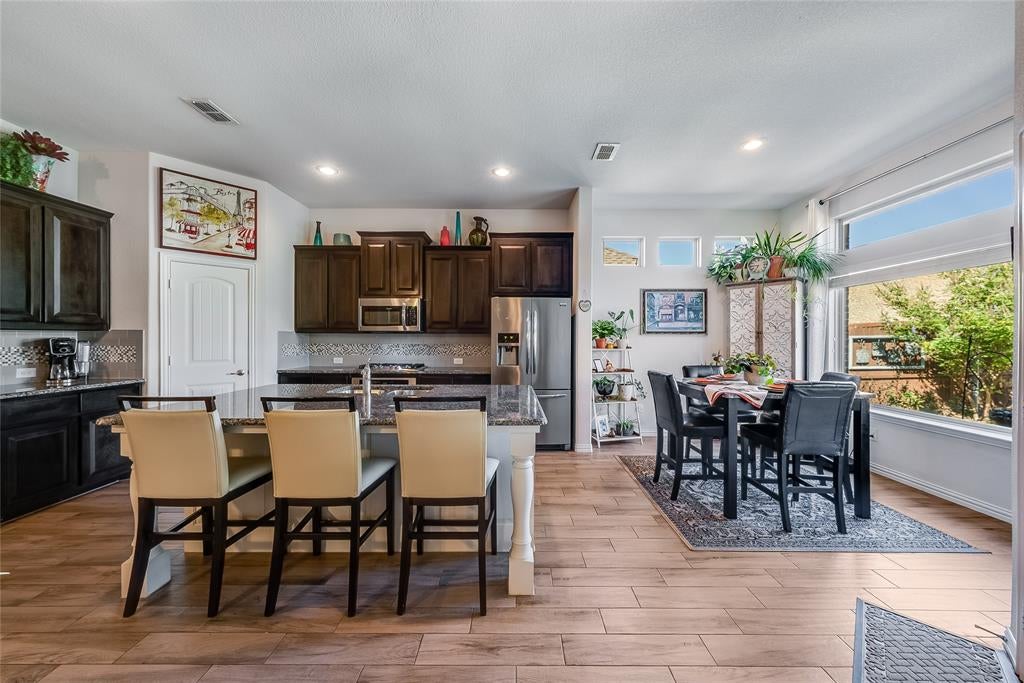
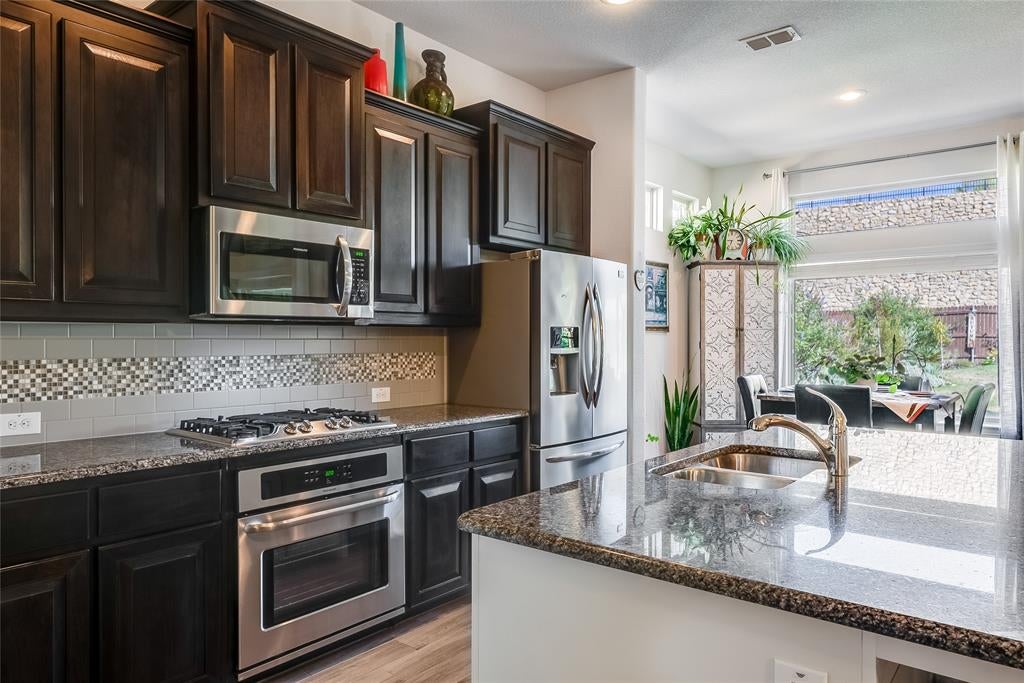
This must-see home is designed for effortless living and entertaining, offering an ideal blend of style, space, and functionality. The main level features a spacious primary suite, a secondary bedroom, and a dedicated office, providing flexibility for guests, work-from-home needs, or multigenerational living. At the heart of the home, the expansive open-concept kitchen, living, and dining areas flow seamlessly together, creating an inviting space for everyday living and entertaining.
Upstairs, discover two additional bedrooms, a generous game room, and a private media room, offering plenty of room for everyone to relax and enjoy. Step outside to your own private backyard oasis, beautifully enhanced by professional landscaping, a charming pergola, and a stamped-concrete patio. The thoughtfully designed outdoor space provides privacy and an exceptional setting for entertaining, dining, or simply unwinding.
With generous living spaces, a highly functional floor plan, and a professionally finished backyard retreat, this home truly has it all.
Save
Ask
Tour
Hide
Share
Listing Snapshot
Price
$499,900
Days On Site
11 Days
Bedrooms
4
Inside Area (SqFt)
3,126 sqft
Total Baths
3
Full Baths
3
Partial Baths
N/A
Lot Size
0.172 Acres
Year Built
2016
MLS Number
21400828
Status
Active
Property Tax
$11,390
HOA/Condo/Coop Fees
$34.17 monthly
Sq Ft Source
N/A
Friends & Family
React
Invite
Recent Activity
yesterday
Listing updated with changes from the MLS
2 weeks ago
Listing first seen on site
General Features
Acres
0.172
Attached Garage
Yes
Foundation
Slab
Garage
Yes
Garage Spaces
2
Levels
Two
Parking
DrivewayGarageGarage Faces FrontAttached
Property Sub Type
Single Family Residence
Security
Smoke Detector(s)
Sewer
Public Sewer
Special Circumstances
Standard
Style
Traditional
Utilities
Cable Available
Water Source
Public
Interior Features
Appliances
DishwasherDisposalGas CooktopGas OvenMicrowave
Cooling
Ceiling Fan(s)Central Air
Fireplace
Yes
Fireplace Features
DecorativeLiving Room
Fireplaces
1
Flooring
CarpetVinyl
Heating
Central
Interior
Built-in FeaturesEat-in KitchenGranite CountersKitchen IslandOpen FloorplanWalk-In Closet(s)High Speed Internet
Window Features
Window Coverings
Bath-Full
Dimensions - 8 x 4Level - First
Bedroom
Dimensions - 16 x 11Level - Second
Breakfast Room
Dimensions - 10 x 8Level - First
Dining Room
Dimensions - 14 x 12Level - First
Family Room
Dimensions - 24 x 15Level - SecondFeatures - Ceiling Fan(s)
Kitchen
Dimensions - 8 x 13Level - FirstFeatures - Eat-in Kitchen, Kitchen Island, Pantry
Laundry
Dimensions - 8 x 5Level - First
Living Room
Dimensions - 19 x 21Level - FirstFeatures - Ceiling Fan(s)