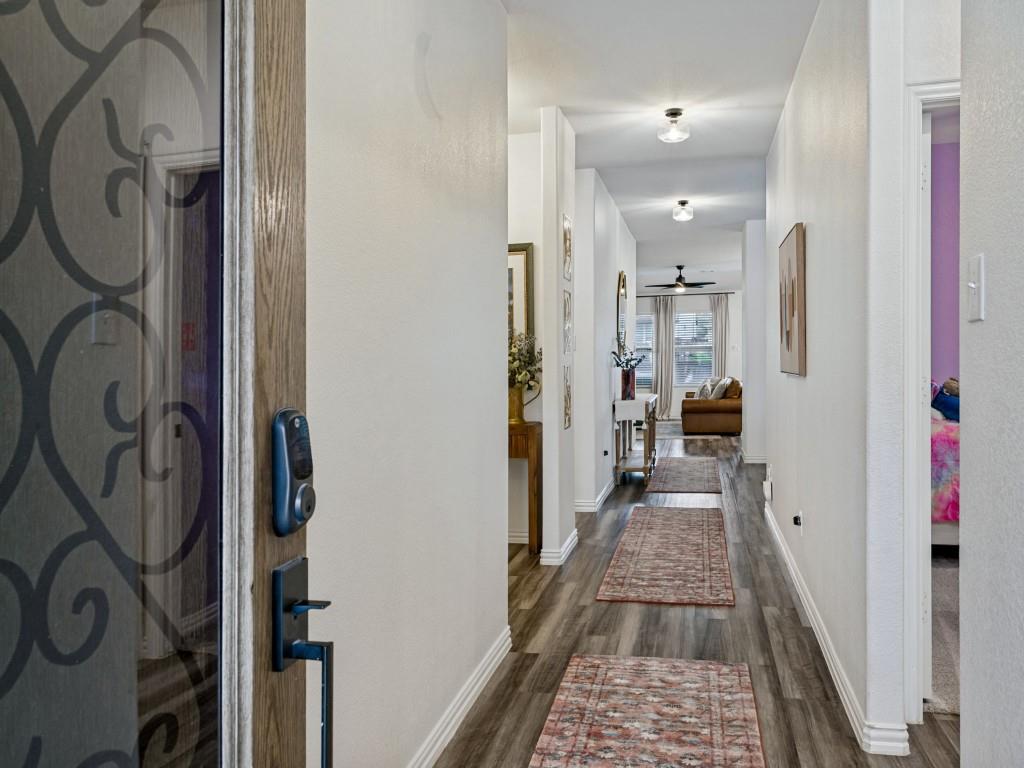
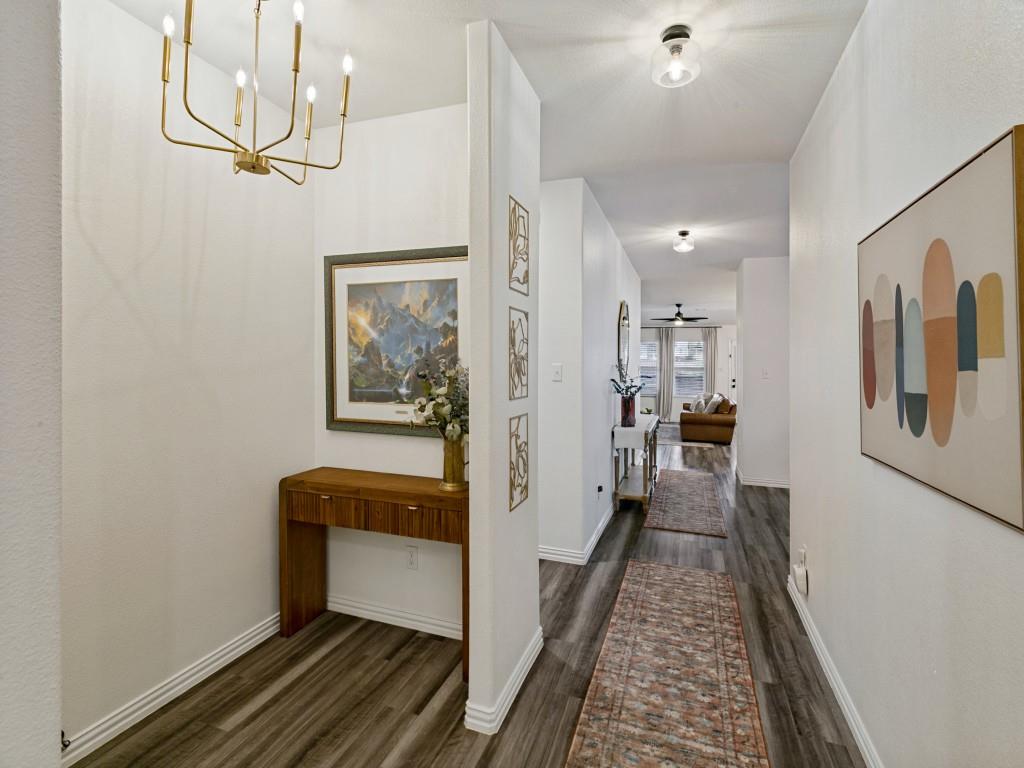
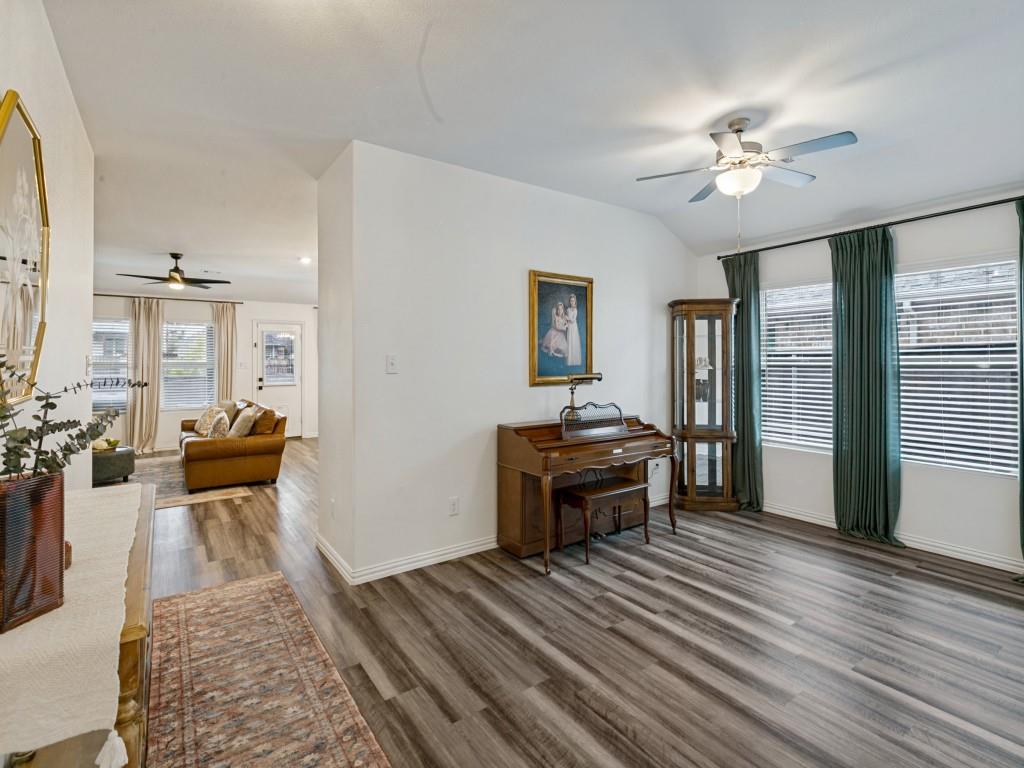
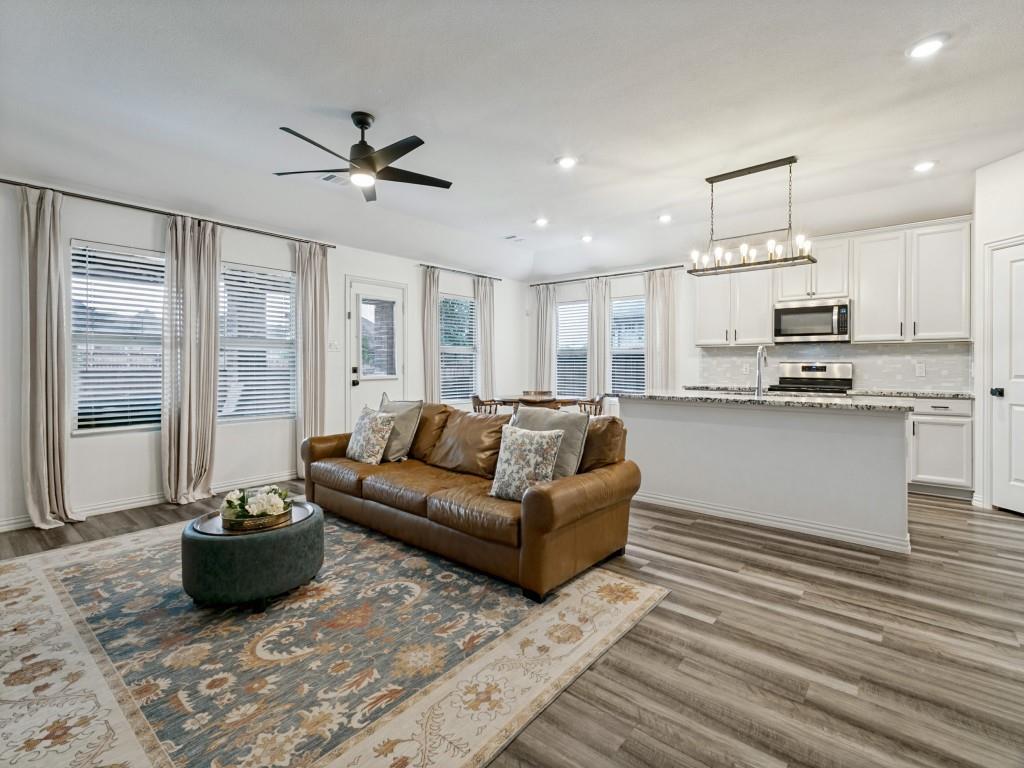
Beautiful One-Story Home with $42,000+ in Backyard Improvements! This thoughtfully designed 4-bedroom, 3-bath home offers an open, free-flowing floor plan with spacious living areas and excellent functionality. The split-bedroom layout provides privacy, including two bedrooms with ensuite baths. The spacious kitchen features a large island, gas range, ample cabinetry, and a walk-in pantry—perfect for everyday living and entertaining. The primary suite offers a double-sink vanity and a large walk shower and huge closet. Enjoy an extended back patio with a custom wood-built cover, a crushed-granite fire-pit area, beautifully finished side yards, and attractive stone borders. The backyard also backs to a greenbelt, providing added privacy and a peaceful setting. Additional features include a whole-home surge protector at the breaker box and wiring for a generator hookup. Fresh interior paint. A wonderful combination of thoughtful upgrades, flexible living space, and an exceptional outdoor retreat!
Save
Ask
Tour
Hide
Share
Listing Snapshot
Price
$415,000
Days On Site
23 Days
Bedrooms
4
Inside Area (SqFt)
2,325 sqft
Total Baths
3
Full Baths
3
Partial Baths
N/A
Lot Size
0.138 Acres
Year Built
2020
MLS Number
21400827
Status
Active
Property Tax
$8,537
HOA/Condo/Coop Fees
$80 monthly
Sq Ft Source
N/A
Friends & Family
React
Comment
Invite
No Comments Yet
Did you know? You can invite friends and family to your search. They can join your search, rate and discuss listings with you.
Recent Activity
18 hours ago
Listing updated with changes from the MLS
2 weeks ago
Price changed to $415,000
3 weeks ago
Listing first seen on site
General Features
Acres
0.138
Attached Garage
Yes
Foundation
Slab
Garage
Yes
Garage Spaces
2
Levels
One
Parking
DrivewayEnclosedGarage Door OpenerGarage Faces FrontAttached
Property Sub Type
Single Family Residence
Sewer
Public Sewer
Special Circumstances
Standard
Style
Traditional
Utilities
Cable AvailableElectricity AvailableElectricity ConnectedNatural Gas AvailableSewer AvailableUnderground Utilities
Water Source
Public
Interior Features
Appliances
Built-In Gas RangeDishwasherDisposalElectric OvenGas CooktopGas Water HeaterMicrowaveTankless Water HeaterVented Exhaust Fan
Cooling
Ceiling Fan(s)Central AirElectric
Flooring
CarpetVinyl
Heating
Exhaust FanCentral
Interior
Built-in FeaturesGranite CountersKitchen IslandOpen FloorplanPantryWalk-In Closet(s)High Speed Internet
Laundry Features
Electric Dryer HookupWasher Hookup
Window Features
Window Coverings
Bedroom
Dimensions - 12 x 10Level - First
Bedroom-2nd Primary
Dimensions - 13 x 10Level - FirstFeatures - Walk-In Closet(s)
Breakfast Room
Dimensions - 10 x 9Level - First
Den
Dimensions - 13 x 11Level - First
Kitchen
Dimensions - 13 x 13Level - FirstFeatures - Breakfast Bar, Eat-in Kitchen, Kitchen Island, Pantry
Living Room
Dimensions - 20 x 14Level - FirstFeatures - Ceiling Fan(s)



Did you know? You can invite friends and family to your search. They can join your search, rate and discuss listings with you.