Save
Ask
Tour
Hide
Share
$599,900
18 Days On Site

2409 Lakebend Drive
Little Elm, TX 75068

For Sale|Single Family Residence|Active
5
Beds
3
Total Baths
3
Full Baths
3,499
SqFt
$171
/SqFt
2009
Built
Subdivision:
Dominion At Lakeview Sunset P
County:
Denton
Call Now: (817) 765-6730
Is this the listing for you? We can help make it yours.
(817) 765-6730
2409 Lakebend Drive2409 Lakebend Drive2409 Lakebend Drive2409 Lakebend Drive
Save
Ask
Tour
Hide
Share

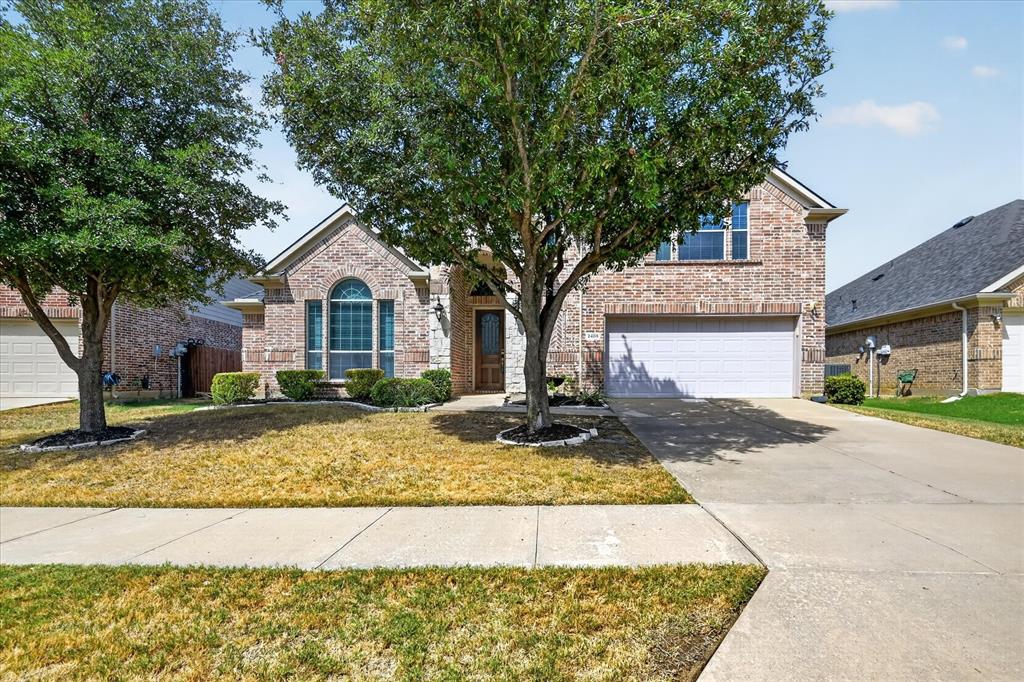
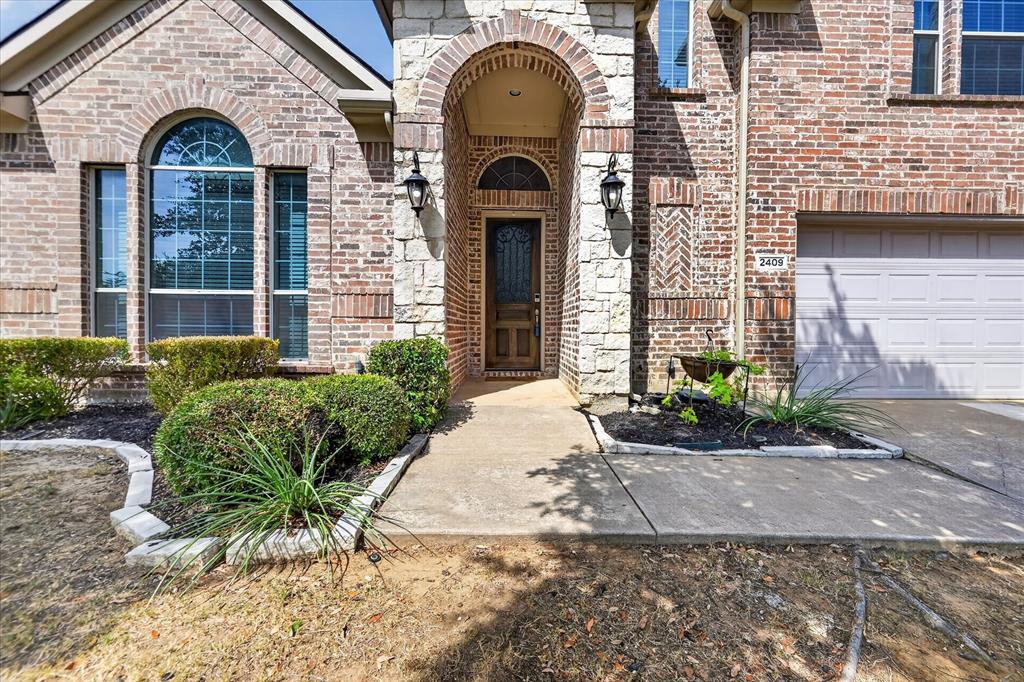
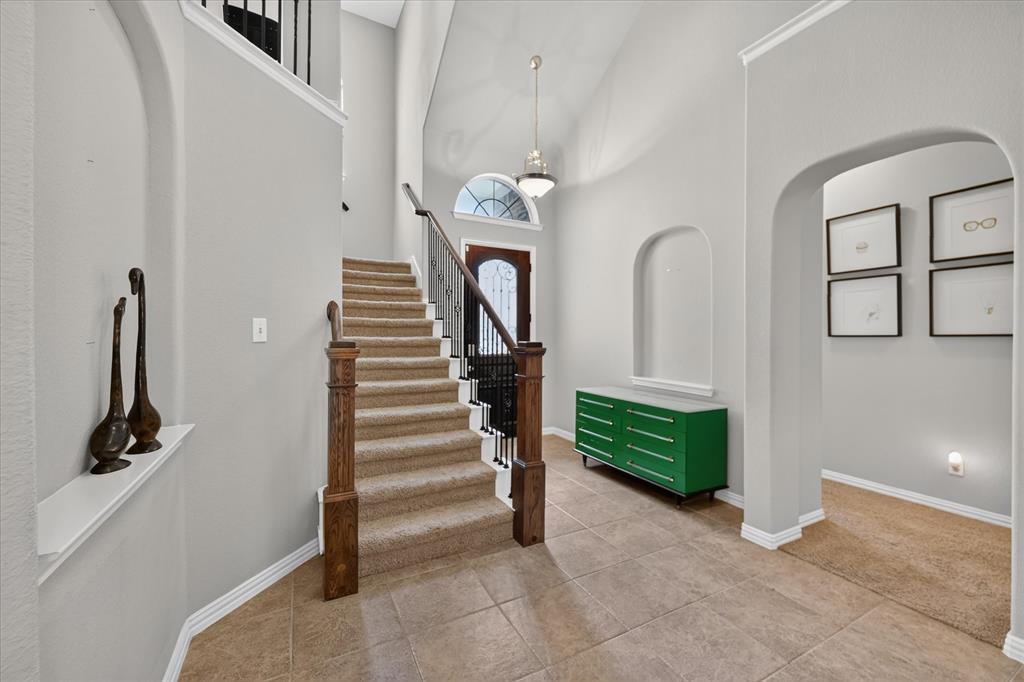
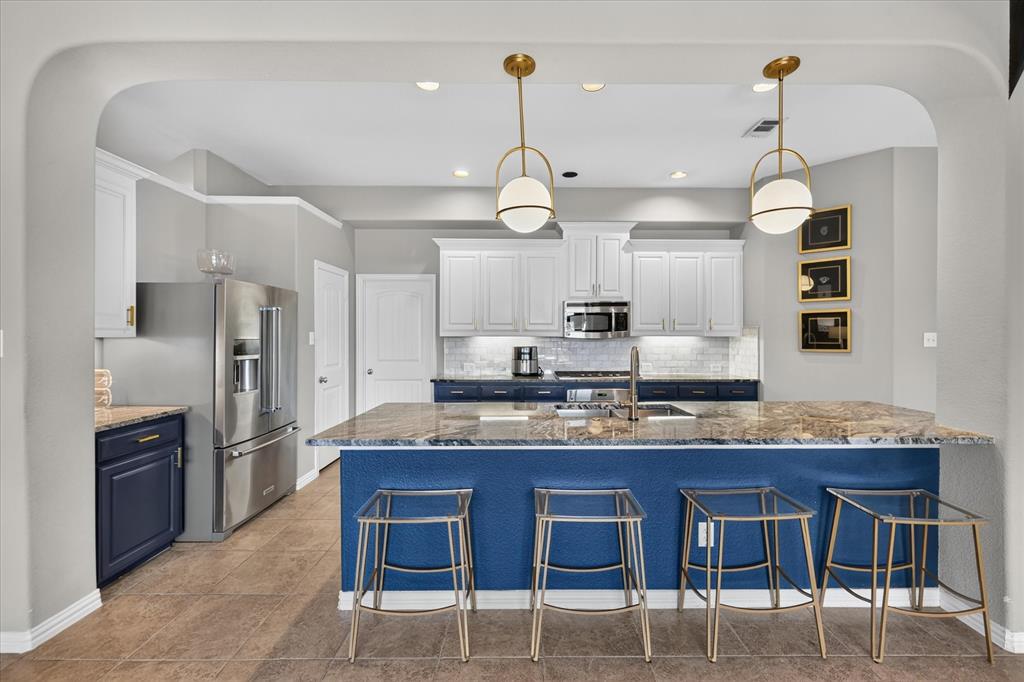
Welcome to Frisco ISD! Closing cost assistance or RATE BUY DOWN! Home is West-facing front, East-facing back - This Beautiful 2-story home offers 5 bedrooms, 3 bathrooms, and the layout families spend months searching for. The Owner's Private suite is on the first floor featuring a spa-style bath with soaking tub and dual vanities. Two additional bedrooms and a bonus room are also downstairs along with a private Home Office, formal dining room, and a gorgeous kitchen with an oversized granite island and gas cooktop. Designer lighting and fresh paint throughout. New Roof & Gutters 2024, AC Unit 2023. Upstairs you will love the massive Theatre room and surround-sound built for movie nights, game days, and the memories that come with them. A fourth bedroom and additional living space round out the second floor. Enjoy the covered pergola patio and large backyard, just minutes from the shores of Lake Lewisville. Your community features 5 pools, a spray park, sports courts, roller hockey, playgrounds, and Robertson Elementary right on-site. Premier dining, entertainment, and the highly anticipated Universal Kids Resort opening in 2026 are all just around the corner. Room to grow. A community that delivers. Frisco ISD. Schedule your private showing today.

Save
Ask
Tour
Hide
Share
Listing Snapshot
Price 
$599,900
Days On Site 
18 Days
Bedrooms 
5
Inside Area (SqFt) 
3,499 sqft
Total Baths 
3
Full Baths 
3
Partial Baths 
N/A
Lot Size 
0.179 Acres
Year Built 
2009
MLS Number 
21400761
Status 
Active
Property Tax 
$10,428
HOA/Condo/Coop Fees 
$54.67 monthly
Sq Ft Source 
N/A
Friends & Family
Recent Activity
yesterdayListing updated with changes from the MLS
3 weeks agoListing first seen on site
General Features
Acres 
0.179
Attached Garage 
Yes
Foundation 
Slab
Garage 
Yes
Garage Spaces 
2
Levels 
Two
Parking 
DrivewayGarageGarage Door OpenerGarage Faces FrontOn StreetAttached
Property Sub Type 
Single Family Residence
Sewer 
Public Sewer
Special Circumstances 
Standard
Style 
Traditional
Utilities 
Cable AvailableElectricity Connected
Water Source 
Public
Interior Features
Appliances 
DishwasherDisposalElectric OvenGas RangeRefrigerator
Fireplace 
Yes
Fireplace Features 
GasGas StarterGas Log
Fireplaces 
1
Flooring 
CarpetCeramic TileOtherVinyl
Interior 
Cathedral Ceiling(s)ChandelierGranite CountersKitchen IslandOpen FloorplanOtherPantryVaulted Ceiling(s)Walk-In Closet(s)High Speed InternetIn-Law Floorplan
Window Features 
Window Coverings
Bath-Full 
Level - Second
Bedroom 
Dimensions - 13 x 12Level - FirstFeatures - Ceiling Fan(s), Walk-In Closet(s)
Bonus Room 
Dimensions - 12 x 12Level - First
Dining Room 
Dimensions - 14 x 10Level - First
Kitchen 
Dimensions - 17 x 12Level - FirstFeatures - Breakfast Bar, Eat-in Kitchen, Pantry
Living Room 
Dimensions - 19 x 13Level - SecondFeatures - Ceiling Fan(s)
Master Bathroom 
Level - First
Media Room 
Dimensions - 14 x 10Level - SecondFeatures - Ceiling Fan(s)
Office 
Dimensions - 13 x 12Level - First
Utility Room 
Dimensions - 8 x 6Level - FirstFeatures - Other
Save
Ask
Tour
Hide
Share
Exterior Features
Exterior 
PlaygroundTennis Court(s)Other
Fencing 
Wood
Patio And Porch 
CoveredPatioRear PorchSee RemarksOther
Roof 
CompositionShingle
Windows/Doors 
Window Coverings
Community Features
Association Fee 
$656.0
Association Fee Frequency 
Annually
Community Features 
PoolCurbsFitness CenterParkPlaygroundRacquetballSidewalksTennis Court(s)Other
School District 
Frisco ISD
Financing Terms Available 
CashConventionalFHAVA Loan
Schools
School District
Frisco ISD
Elementary School
Robertson
Middle School
Stafford
High School
Lone Star
Listing courtesy of Carla Johnson of eXp Realty, LLC carlatherealtor@gmail.com


© 2020 North Texas Real Estate Information Systems. All rights reserved. Information is deemed reliable but is not guaranteed accurate by the MLS or NTREIS. The information being provided is for the consumer's personal, non-commercial use, and may not be reproduced, redistributed, or used for any purpose other than to identify prospective properties consumers may be interested in purchasing.
Last checked: 2026-10-20 12:51 AM CDT

Neighborhood & Commute
Source: Walkscore
Disclosure: Community information and market data powered by Constellation Data Labs. Information is deemed reliable but not guaranteed.
Save
Ask
Tour
Hide
Share
Scroll to Top