Save
Ask
Tour
Hide
Share
$599,900
3 Days On Site

2705 Sky Ridge Road
Arlington, TX 76001

For Sale|Single Family Residence|Active
5
Beds
5
Total Baths
4
Full Baths
1
Partial Bath
4,332
SqFt
$138
/SqFt
2016
Built
Subdivision:
Twin Hills
County:
Tarrant
Call Now: (817) 765-6730
Is this the listing for you? We can help make it yours.
(817) 765-6730
2705 Sky Ridge Road2705 Sky Ridge Road2705 Sky Ridge Road2705 Sky Ridge Road
Save
Ask
Tour
Hide
Share

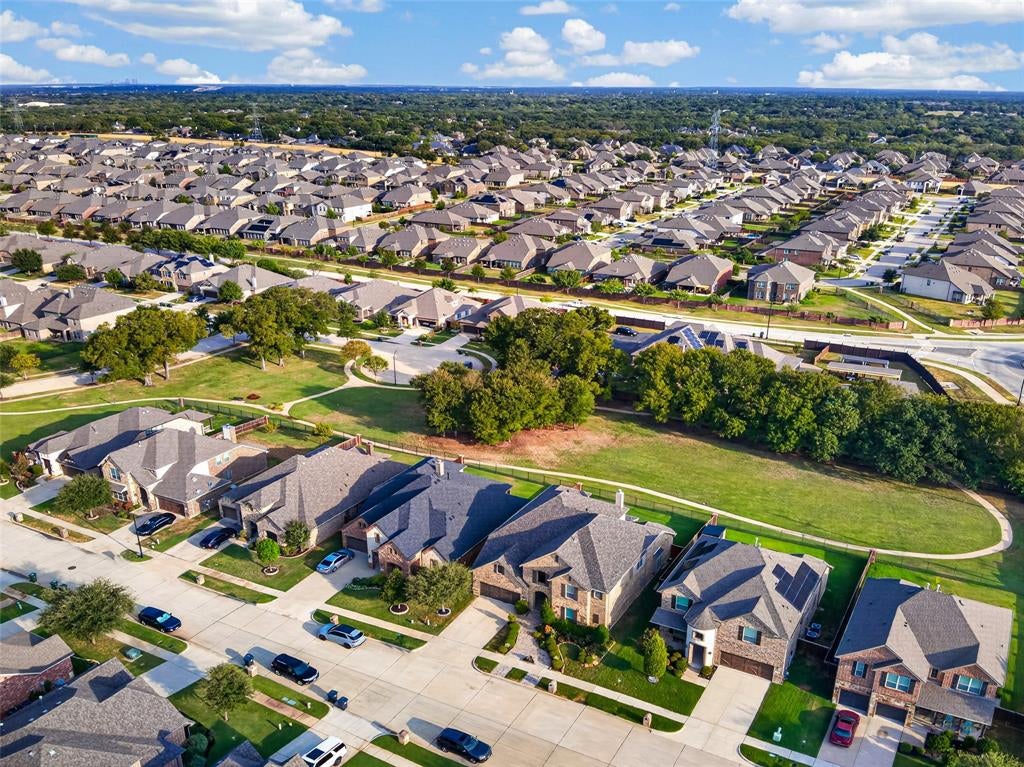
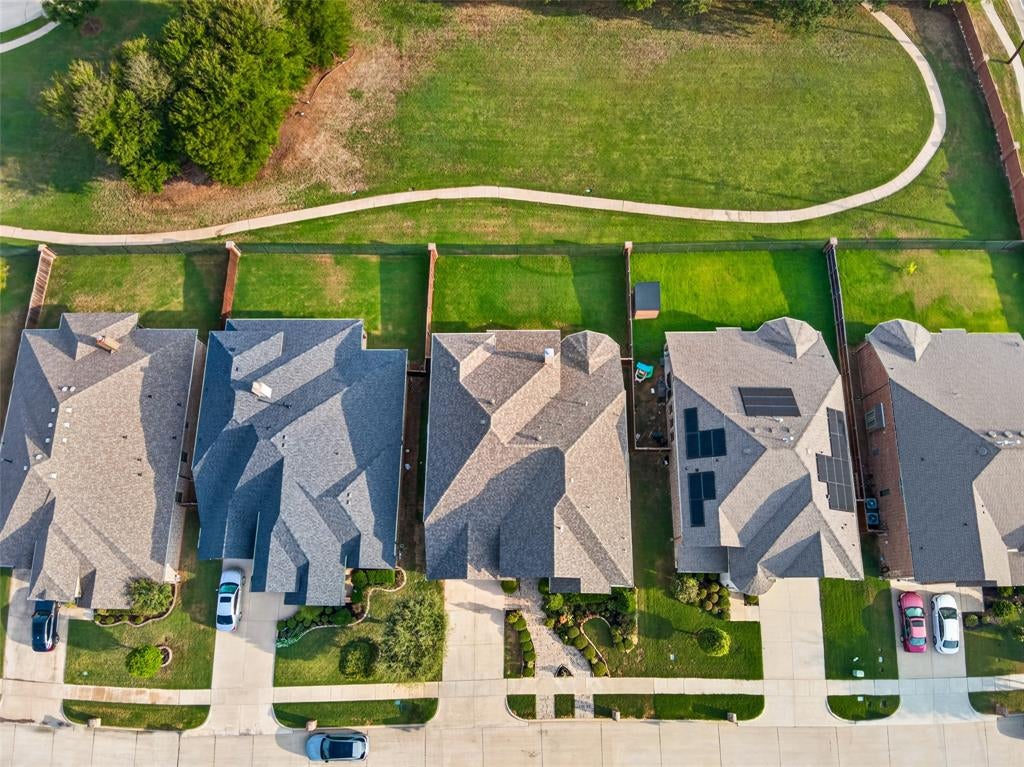
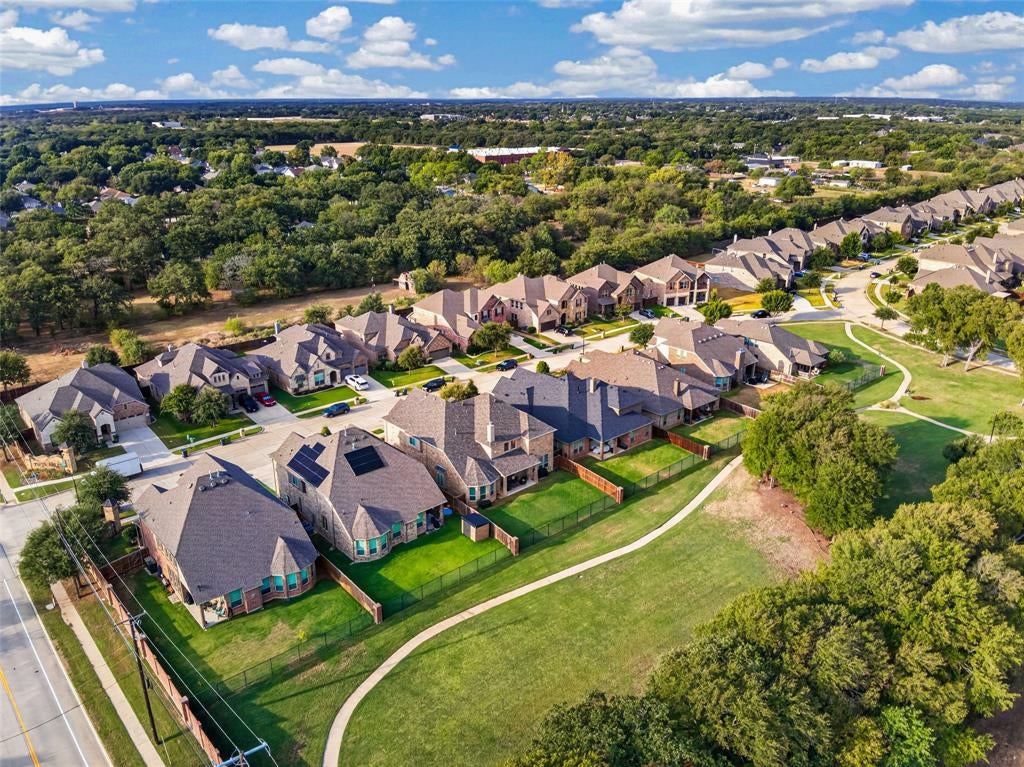
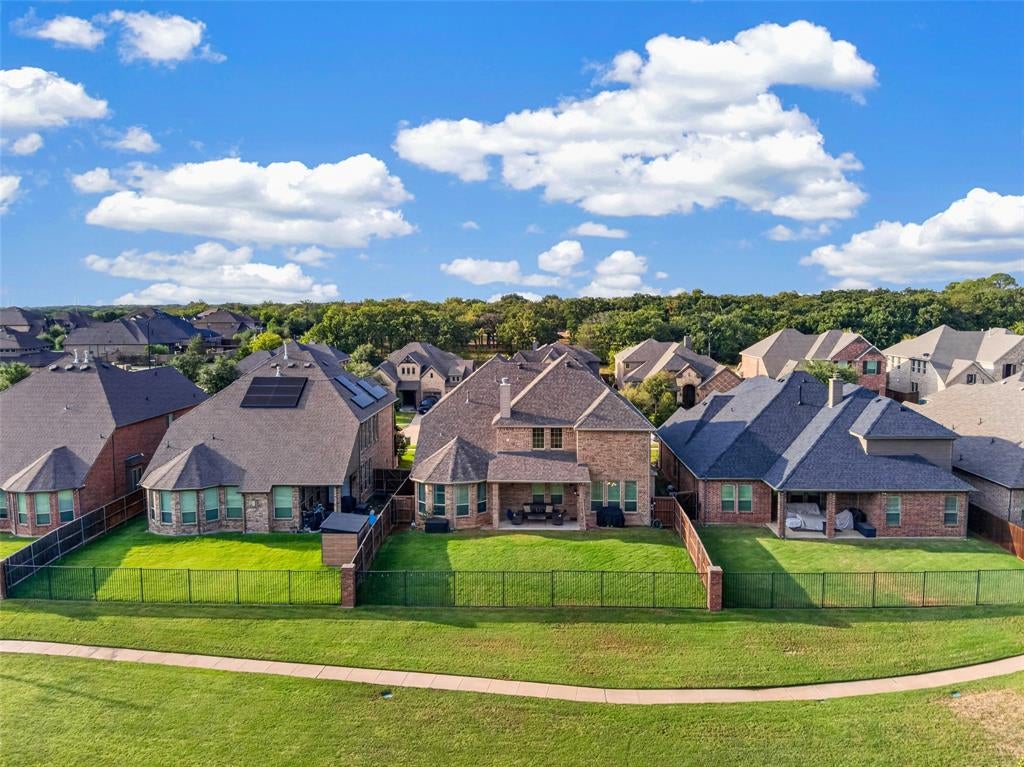
There's room for the whole family in this 4300 square foot south Arlington home in Mansfield ISD with a true in-law suite downstairs with its own living space and ensuite bath, primary bedroom downstairs, and three bedrooms, two full baths, game room and media room upstairs! Back to a private wooded greenbelt for peaceful morning coffees or late afternoon relaxation. Huge open kitchen with very large island, gas cooktop, double ovens, walk-in pantry and more. Dining room up front is currently used as a home office but could easily be converted back to a formal dining area. Large family room with firerplace has a great view of the treed greenbelt out back. Upstairs two bedrooms share a Jack and Jill bathroom with another full bath for guests and the 5th bedroom. Game room can literally host games, ping pong, pool table or other fun activities AND there's a large private media room upstairs with a wet bar and its own fridge. All upstairs bedrooms have walk-in closets. The kitchen refrigerator as well as the washer and dryer are all negotiable. Roof is just one year old. Be in your new home just in time for the holidays!

Save
Ask
Tour
Hide
Share
Listing Snapshot
Price 
$599,900
Days On Site 
3 Days
Bedrooms 
5
Inside Area (SqFt) 
4,332 sqft
Total Baths 
5
Full Baths 
4
Partial Baths 
1
Lot Size 
0.166 Acres
Year Built 
2016
MLS® Number 
21400759
Status 
Active
Property Tax 
$15,760
HOA/Condo/Coop Fees 
$58.33 monthly
Sq Ft Source 
N/A
Friends & Family
Recent Activity
3 days agoListing updated with changes from the MLS®
3 days agoListing first seen on site
General Features
Acres 
0.166
Attached Garage 
Yes
Foundation 
Slab
Garage 
Yes
Garage Spaces 
2
Levels 
Two
Parking 
DrivewayGarageGarage Door OpenerGarage Faces FrontAttached
Property Sub Type 
Single Family Residence
Sewer 
Public Sewer
Special Circumstances 
Standard
Style 
Traditional
Utilities 
Cable AvailableElectricity ConnectedNatural Gas AvailablePhone AvailableSewer AvailableUnderground Utilities
Water Source 
Public
Interior Features
Appliances 
DishwasherDisposalGas CooktopGas Water HeaterMicrowaveDouble Oven
Cooling 
Ceiling Fan(s)Central AirElectricZoned
Fireplace 
Yes
Fireplace Features 
GasGas StarterWood Burning
Fireplaces 
1
Flooring 
CarpetCeramic TileWood
Heating 
CentralNatural GasZoned
Interior 
Kitchen IslandPantryWalk-In Closet(s)High Speed InternetWired for SoundIn-Law Floorplan
Laundry Features 
Electric Dryer HookupWasher Hookup
Bedroom 
Dimensions - 12 x 11Level - SecondFeatures - Walk-In Closet(s)
Breakfast Room 
Dimensions - 14 x 11Level - First
Dining Room 
Dimensions - 13 x 11Level - First
Game Room 
Dimensions - 19 x 19Level - Second
Guest Suite 
Dimensions - 11 x 11Level - FirstFeatures - Walk-In Closet(s)
Kitchen 
Dimensions - 15 x 14Level - FirstFeatures - Breakfast Bar, Kitchen Island, Pantry
Living Room 
Dimensions - 19 x 17Level - FirstFeatures - Ceiling Fan(s)
Master Bedroom 
Dimensions - 16 x 16Level - FirstFeatures - Ceiling Fan(s), Walk-In Closet(s)
Media Room 
Dimensions - 21 x 14Level - Second
Utility Room 
Dimensions - 10 x 6Level - First
Save
Ask
Tour
Hide
Share
Exterior Features
Construction Details 
Brick
Exterior 
Rain Gutters
Fencing 
Wrought Iron
Lot Features 
GreenbeltInterior LotLandscapedSubdivided
Roof 
Composition
Community Features
Association Fee 
$700.0
Association Fee Frequency 
Annually
Community Features 
Sidewalks
School District 
Mansfield ISD
Financing Terms Available 
CashContractConventionalFHALease BackVA Loan
Schools
School District
Mansfield ISD
Elementary School
Carol Holt
Middle School
Howard
High School
Summit
Listing courtesy of Fred Villa of RE/MAX DFW Associates fred@fredvilla.com


© 2020 North Texas Real Estate Information Systems. All rights reserved. Information is deemed reliable but is not guaranteed accurate by the MLS or NTREIS. The information being provided is for the consumer's personal, non-commercial use, and may not be reproduced, redistributed, or used for any purpose other than to identify prospective properties consumers may be interested in purchasing.
Last checked: 2026-10-04 08:48 AM CDT

Neighborhood & Commute
Source: Walkscore
Disclosure: Community information and market data powered by Constellation Data Labs. Information is deemed reliable but not guaranteed.
Save
Ask
Tour
Hide
Share
Scroll to Top