Save
Ask
Tour
Hide
Share
$425,000
19 Days On Site

8932 Winding Valley Drive
Fort Worth, TX 76244

For Sale|Single Family Residence|Active
4
Beds
3
Total Baths
2
Full Baths
1
Partial Bath
2,923
SqFt
$145
/SqFt
2012
Built
Subdivision:
Valley Brook
County:
Tarrant
Call Now: (817) 765-6730
Is this the listing for you? We can help make it yours.
(817) 765-6730
8932 Winding Valley Drive8932 Winding Valley Drive8932 Winding Valley Drive8932 Winding Valley Drive
Save
Ask
Tour
Hide
Share

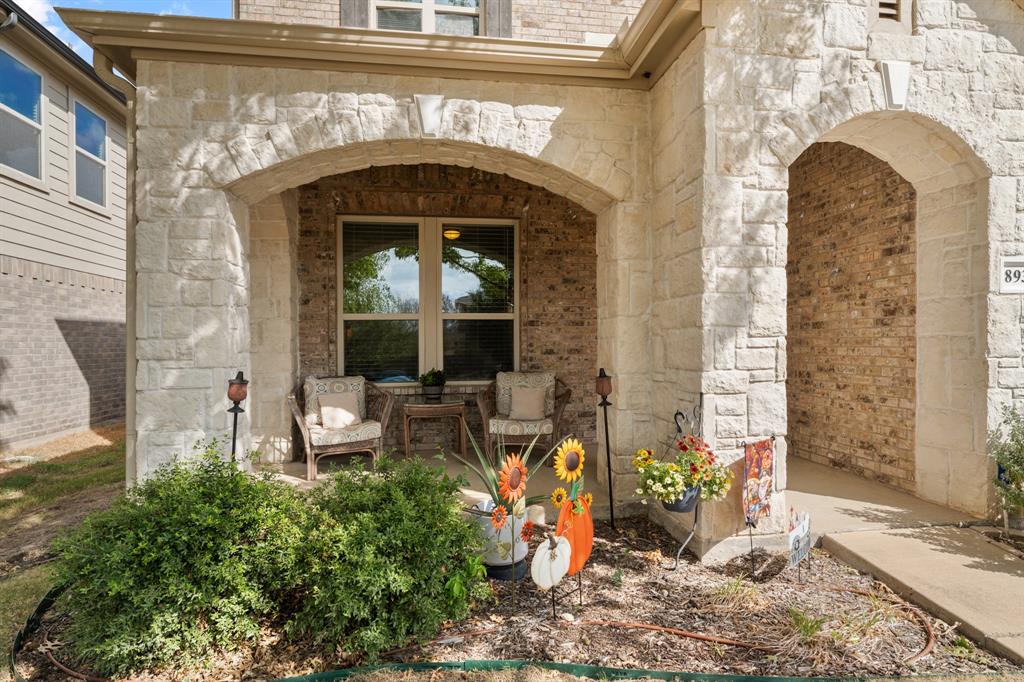
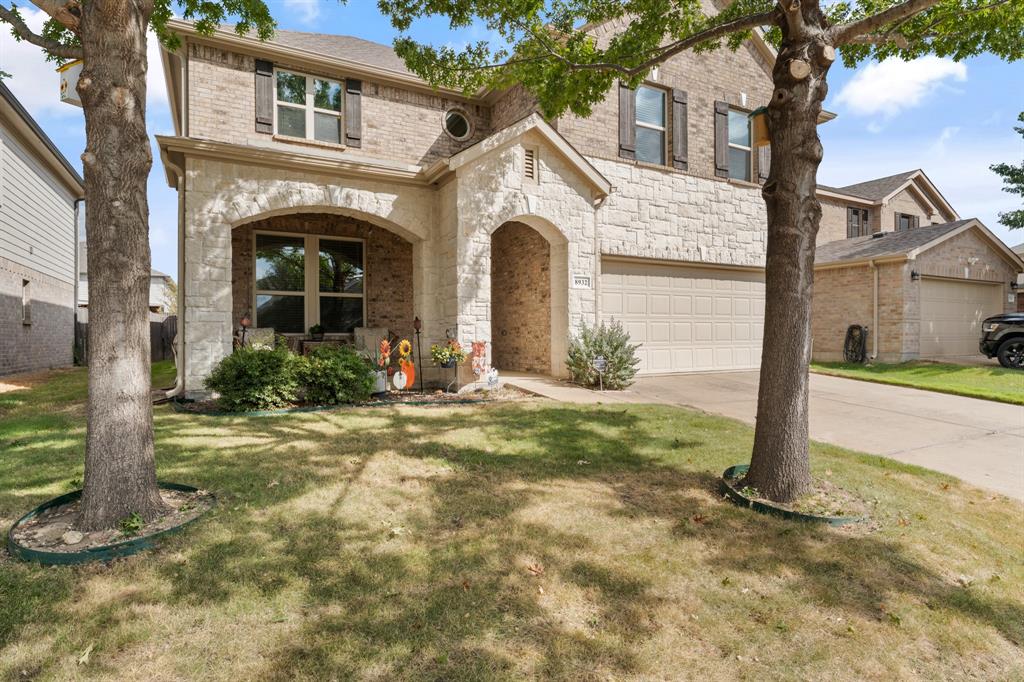
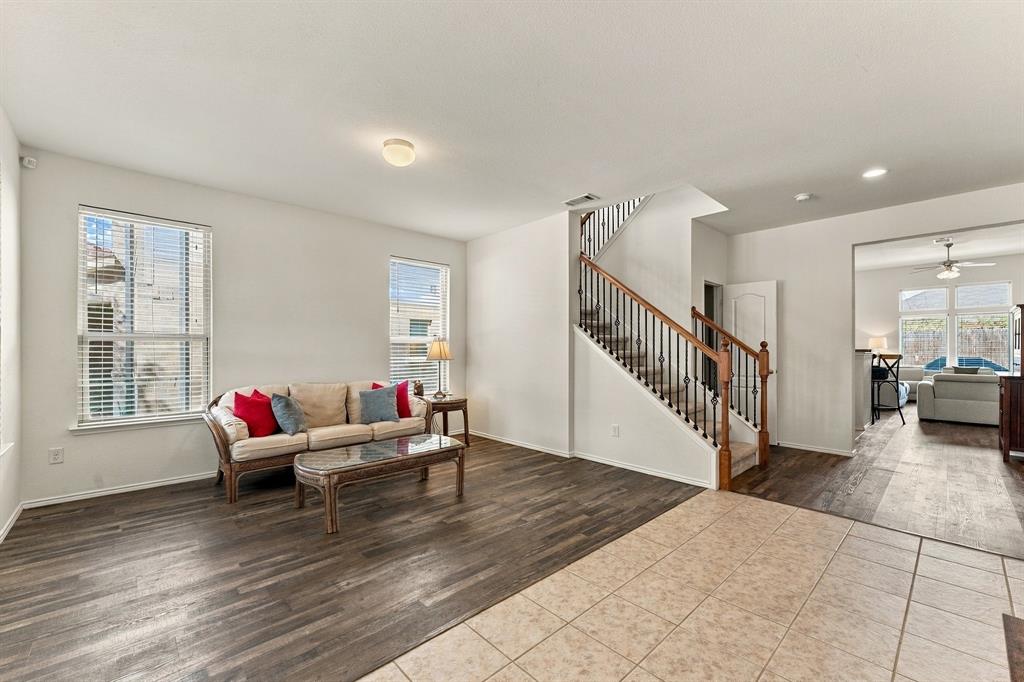
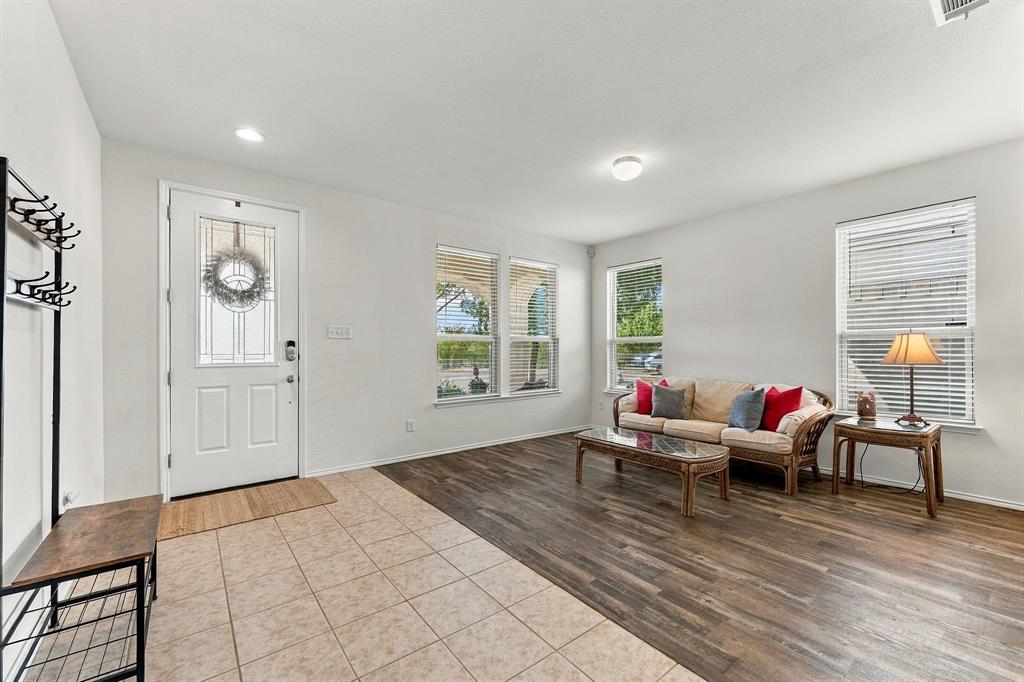
Welcome to the sought-after Valley Brook community in a quiet double cul-de-sac! Meticulously maintained by its original owner, this sun drenched home offers exceptional design, new flooring, modern upgrades, and everyday convenience including a whole-home water softener and filtration system. Main-Level Primary Suite, Your private main floor sanctuary features a peaceful bedroom and a spa-inspired bathroom complete with a luxurious garden tub. The chef’s kitchen serves as the heart of the home, featuring top-tier finishes and seamlessly opening to the main living area ideal for hosting and entertaining. Flexible Upper Level: Upstairs, discover three exceptionally spacious bedrooms along with a versatile game room or secondary living zone. Enjoy a large private backyard perfect for outdoor gatherings, play, and relaxation. Situated just steps from top-rated Keller ISD schools, parks, and bus stops, offering effortless morning commutes.

Save
Ask
Tour
Hide
Share
Listing Snapshot
Price 
$425,000
Days On Site 
19 Days
Bedrooms 
4
Inside Area (SqFt) 
2,923 sqft
Total Baths 
3
Full Baths 
2
Partial Baths 
1
Lot Size 
0.126 Acres
Year Built 
2012
MLS Number 
21400583
Status 
Active
Property Tax 
$9,778
HOA/Condo/Coop Fees 
$33 monthly
Sq Ft Source 
N/A
Friends & Family
Recent Activity
4 days agoListing updated with changes from the MLS
3 weeks agoListing first seen on site
General Features
Acres 
0.126
Attached Garage 
Yes
Garage 
Yes
Garage Spaces 
2
Levels 
Two
Parking 
DrivewayGarageGarage Faces FrontAttached
Property Sub Type 
Single Family Residence
Sewer 
Public Sewer
Special Circumstances 
Standard
Style 
Traditional
Utilities 
Cable AvailableElectricity AvailableElectricity Connected
Water Source 
Public
Interior Features
Appliances 
Water PurifierDishwasherDisposalElectric CooktopElectric OvenElectric Water HeaterWater Softener
Cooling 
Ceiling Fan(s)Central AirElectric
Fireplace 
Yes
Fireplace Features 
Wood Burning
Fireplaces 
1
Flooring 
TileVinyl
Heating 
CentralElectric
Interior 
Built-in FeaturesKitchen IslandOpen FloorplanVaulted Ceiling(s)Walk-In Closet(s)
Laundry Features 
Electric Dryer HookupWasher Hookup
Window Features 
Window Coverings
Bath-Full 
Dimensions - 8 x 8Level - Second
Bath-Half 
Dimensions - 6 x 7Level - First
Bedroom 
Dimensions - 10 x 13Level - Second
Family Room 
Dimensions - 20 x 14Level - First
Game Room 
Dimensions - 20 x 14Level - Second
Kitchen 
Dimensions - 13 x 13Level - First
Laundry 
Dimensions - 6 x 7Level - First
Living Room 
Dimensions - 15 x 28Level - First
Master Bathroom 
Dimensions - 13 x 14Level - First
Master Bedroom 
Dimensions - 13 x 19Level - First
Save
Ask
Tour
Hide
Share
Exterior Features
Construction Details 
StoneWood SidingBrickStone VeneerStuccoVinyl Siding
Fencing 
Back YardWood
Roof 
Shingle
Windows/Doors 
Window Coverings
Community Features
Association Fee 
$33.0
Association Fee Frequency 
Monthly
School District 
Keller ISD
Financing Terms Available 
1031 ExchangeCashConventionalFHAVA Loan
Schools
School District
Keller ISD
Elementary School
Friendship
Middle School
Hillwood
High School
Central
Listing courtesy of Gloria Guajardo of HomeSmart gloriadfwhomes@gmail.com


© 2020 North Texas Real Estate Information Systems. All rights reserved. Information is deemed reliable but is not guaranteed accurate by the MLS or NTREIS. The information being provided is for the consumer's personal, non-commercial use, and may not be reproduced, redistributed, or used for any purpose other than to identify prospective properties consumers may be interested in purchasing.
Last checked: 2026-10-19 11:44 PM CDT

Neighborhood & Commute
Source: Walkscore
Disclosure: Community information and market data powered by Constellation Data Labs. Information is deemed reliable but not guaranteed.
Save
Ask
Tour
Hide
Share
Scroll to Top