Save
Ask
Tour
Hide
Share
$385,000
3 Days On Site

5608 Oak Brook Road
Arlington, TX 76016

For Sale|Single Family Residence|Active
3
Beds
2
Total Baths
2
Full Baths
2,036
SqFt
$189
/SqFt
1983
Built
Subdivision:
Oak Branch Estates
County:
Tarrant
Call Now: (817) 765-6730
Is this the listing for you? We can help make it yours.
(817) 765-6730
5608 Oak Brook Road5608 Oak Brook Road5608 Oak Brook Road5608 Oak Brook Road
Save
Ask
Tour
Hide
Share

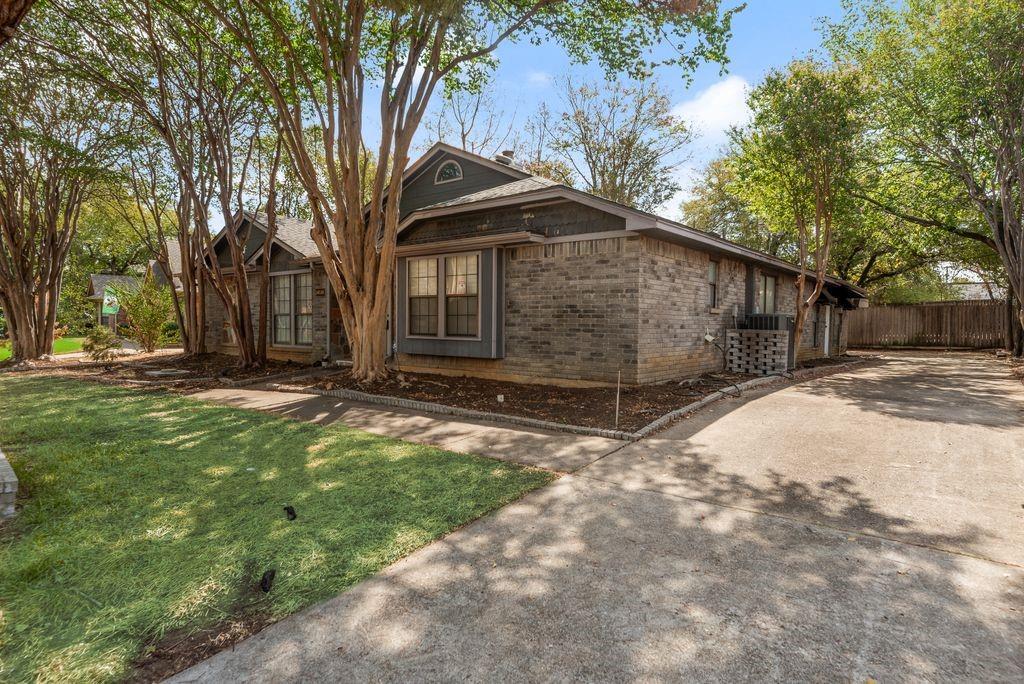
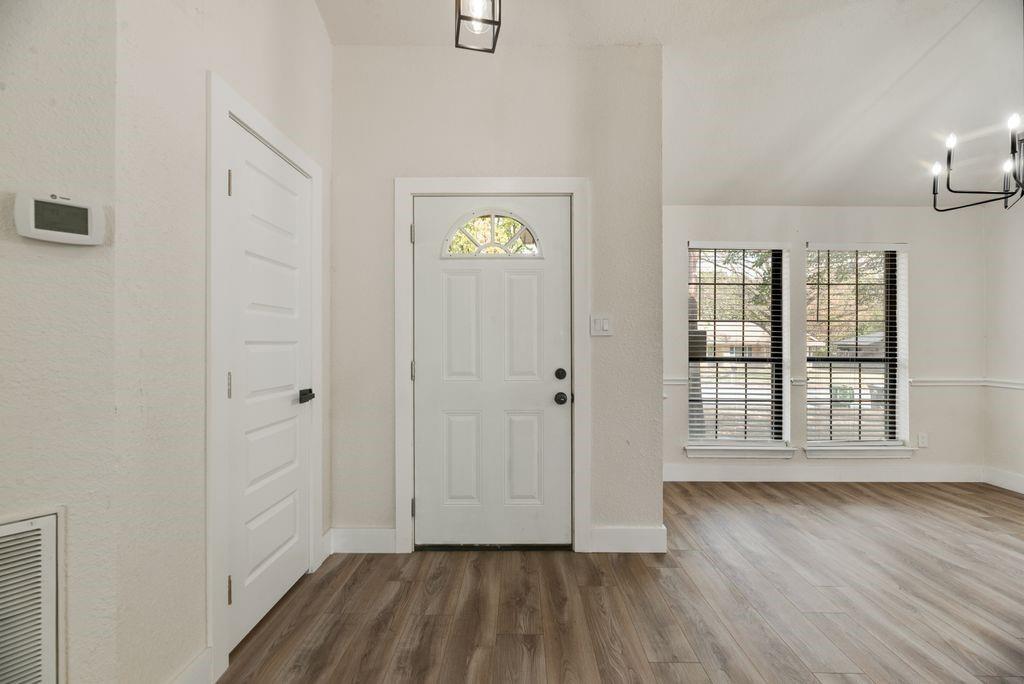
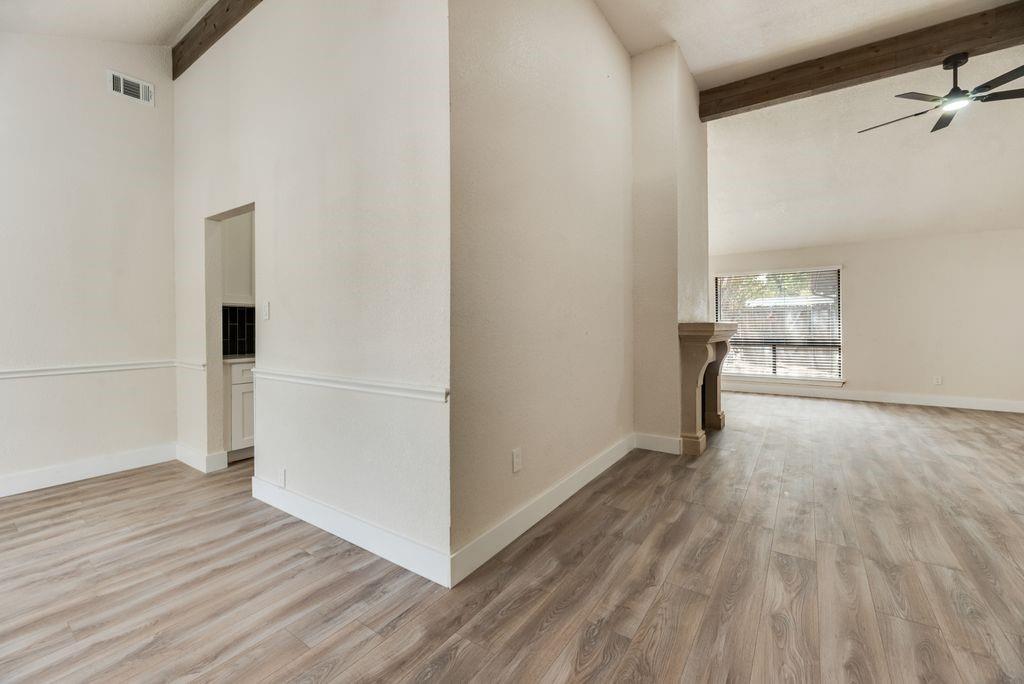
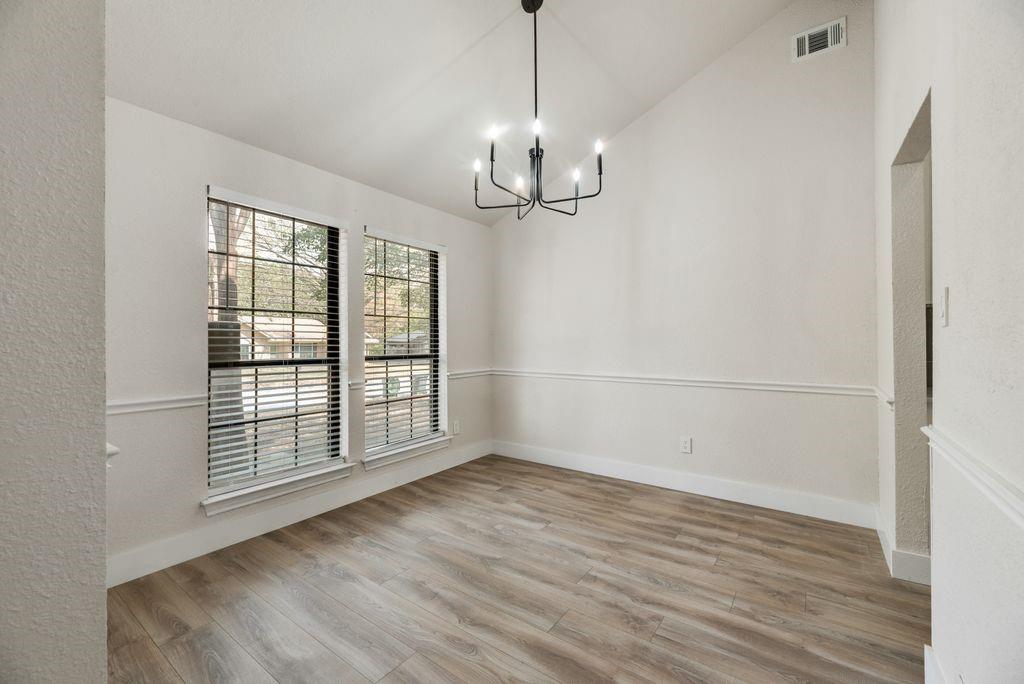
Welcome to your new home! This beautiful home has been updated to the fullest! It has 3 bedrooms offering a functional layout with spacious living areas, two dining areas, and plenty of room both inside and out. The main living area features vaulted ceilings with exposed wood beams, a fireplace, ceiling fan, and updated flooring that continues throughout much of the home. The kitchen has been refreshed with new cabinetry, a modern tile backsplash, new quartz countertops, and new appliances. An additional dining area just off the kitchen provides direct access to the backyard through sliding glass doors. The primary bedroom includes an ensuite bath with new finishes, including a dual modern sink vanity with black fixtures, decorative tile, modern lighting, and a freshly remodeled tub and shower surround. Secondary bedrooms are generously sized, and all bedrooms include ceiling fans. The additional bathroom has also been updated with a new vanity, fixtures, lighting, and a modern tub and shower surround. Outside, the property offers a large front yard, generous backyard, long side driveway, rear carport, and storage shed. An additional unfinished room provides an opportunity to finish out the space for a home office, hobby room, workshop, additional living area, or other use. The home sits on a spacious lot with a large backyard offering plenty of possibilities, whether you envision adding a swimming pool, creating an outdoor entertaining space, or simply enjoying plenty of open yard space for recreation. This home has no HOA. It offers plenty of space and new updates for the next new owners. Come make it yours!

Save
Ask
Tour
Hide
Share
Listing Snapshot
Price 
$385,000
Days On Site 
3 Days
Bedrooms 
3
Inside Area (SqFt) 
2,036 sqft
Total Baths 
2
Full Baths 
2
Partial Baths 
N/A
Lot Size 
0.2479 Acres
Year Built 
1983
MLS® Number 
21400566
Status 
Active
Property Tax 
N/A
HOA/Condo/Coop Fees 
N/A
Sq Ft Source 
N/A
Friends & Family
Recent Activity
3 days agoListing updated with changes from the MLS®
4 days agoListing first seen on site
General Features
Acres 
0.2479
Carport 
2
Foundation 
Slab
Levels 
One
Parking 
Direct AccessDriveway
Property Sub Type 
Single Family Residence
Security 
Smoke Detector(s)
Sewer 
Public Sewer
Special Circumstances 
Standard
Water Source 
Public
Interior Features
Appliances 
DisposalElectric RangeElectric Water HeaterMicrowave
Cooling 
Ceiling Fan(s)Central Air
Fireplace 
Yes
Fireplace Features 
DecorativeWood Burning
Fireplaces 
1
Flooring 
Ceramic TileLaminate
Heating 
Central
Interior 
Eat-in Kitchen
Laundry Features 
Electric Dryer HookupWasher Hookup
Window Features 
Window Coverings
Bath-Full 
Dimensions - 7 x 10Level - First
Bedroom 
Dimensions - 11 x 11Level - FirstFeatures - Ceiling Fan(s), Walk-In Closet(s)
Bonus Room 
Dimensions - 20 x 18Level - First
Dining Room 
Dimensions - 12 x 9Level - First
Kitchen 
Dimensions - 12 x 8Level - FirstFeatures - Eat-in Kitchen, Pantry
Living Room 
Dimensions - 15 x 22Level - First
Master Bathroom 
Dimensions - 13 x 9Level - First
Master Bedroom 
Dimensions - 11 x 19Level - FirstFeatures - Ceiling Fan(s)
Utility Room 
Dimensions - 5 x 6Level - First
Save
Ask
Tour
Hide
Share
Exterior Features
Construction Details 
Brick
Fencing 
Wood
Lot Features 
Interior LotLandscaped
Other Structures 
Shed(s)
Roof 
Shingle
Windows/Doors 
Window Coverings
Community Features
School District 
Arlington ISD
Financing Terms Available 
CashConventionalFHAVA Loan
Schools
School District
Arlington ISD
Elementary School
Little
Middle School
Young
High School
Martin
Listing courtesy of Emily Vo of Kimberly Adams Realty evo@karealty.us


© 2020 North Texas Real Estate Information Systems. All rights reserved. Information is deemed reliable but is not guaranteed accurate by the MLS or NTREIS. The information being provided is for the consumer's personal, non-commercial use, and may not be reproduced, redistributed, or used for any purpose other than to identify prospective properties consumers may be interested in purchasing.
Last checked: 2026-10-04 08:48 AM CDT

Neighborhood & Commute
Source: Walkscore
Disclosure: Community information and market data powered by Constellation Data Labs. Information is deemed reliable but not guaranteed.
Save
Ask
Tour
Hide
Share
Scroll to Top