Save
Ask
Tour
Hide
Share
$459,999
3 Days On Site

484 Haven Road
Waxahachie, TX 75165

For Sale|Single Family Residence|Active
3
Beds
3
Total Baths
2
Full Baths
1
Partial Bath
2,641
SqFt
$174
/SqFt
2022
Built
Subdivision:
Haven Ph 2
County:
Ellis
Call Now: (817) 765-6730
Is this the listing for you? We can help make it yours.
(817) 765-6730
484 Haven Road484 Haven Road484 Haven Road484 Haven Road
Save
Ask
Tour
Hide
Share

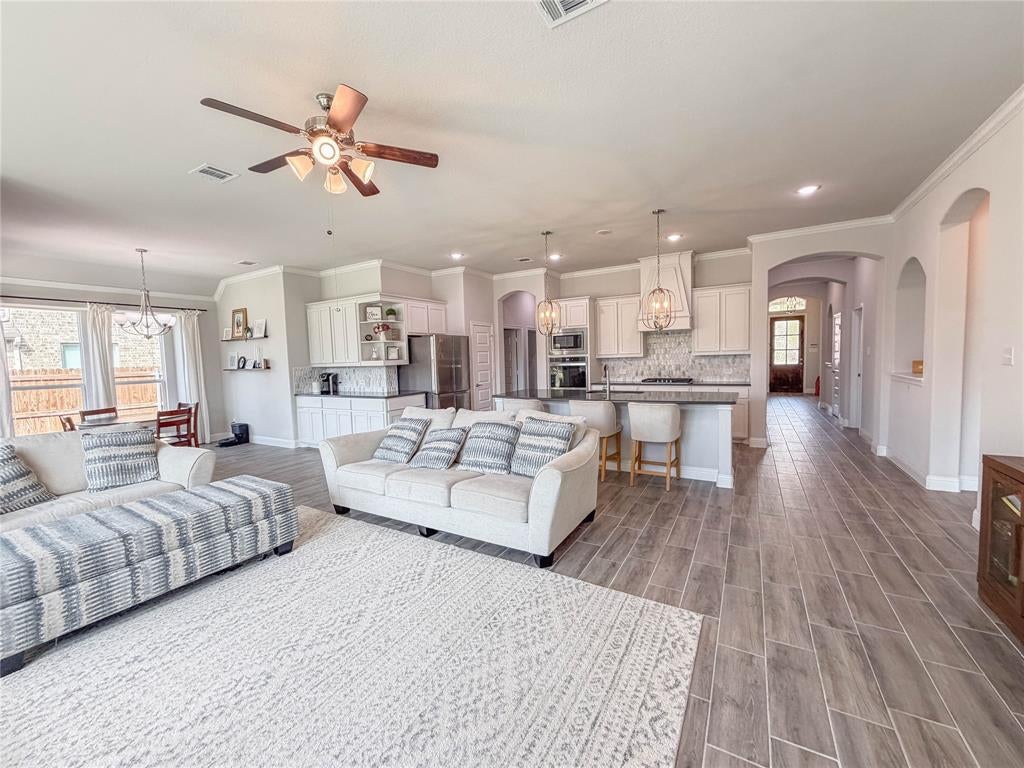
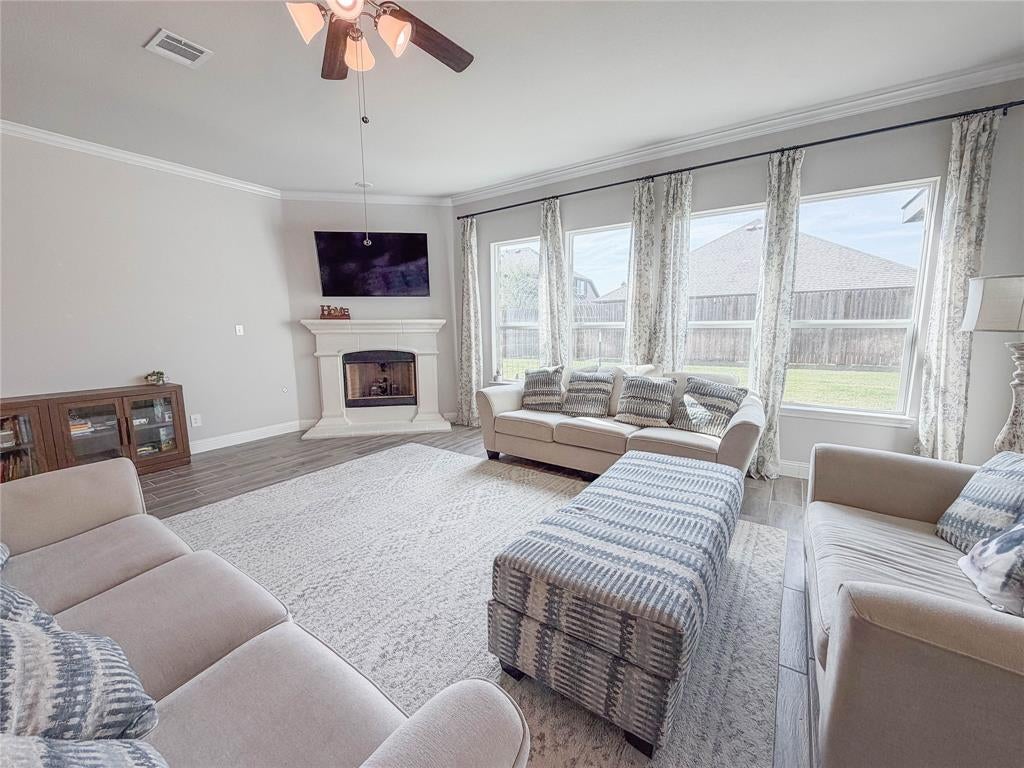
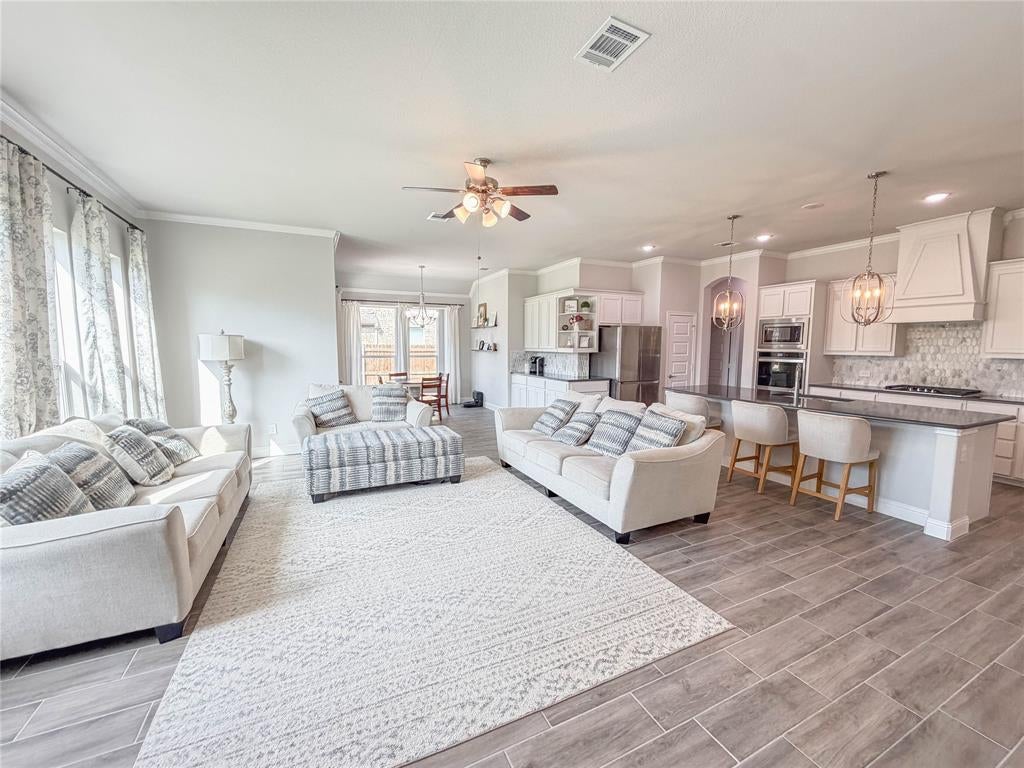
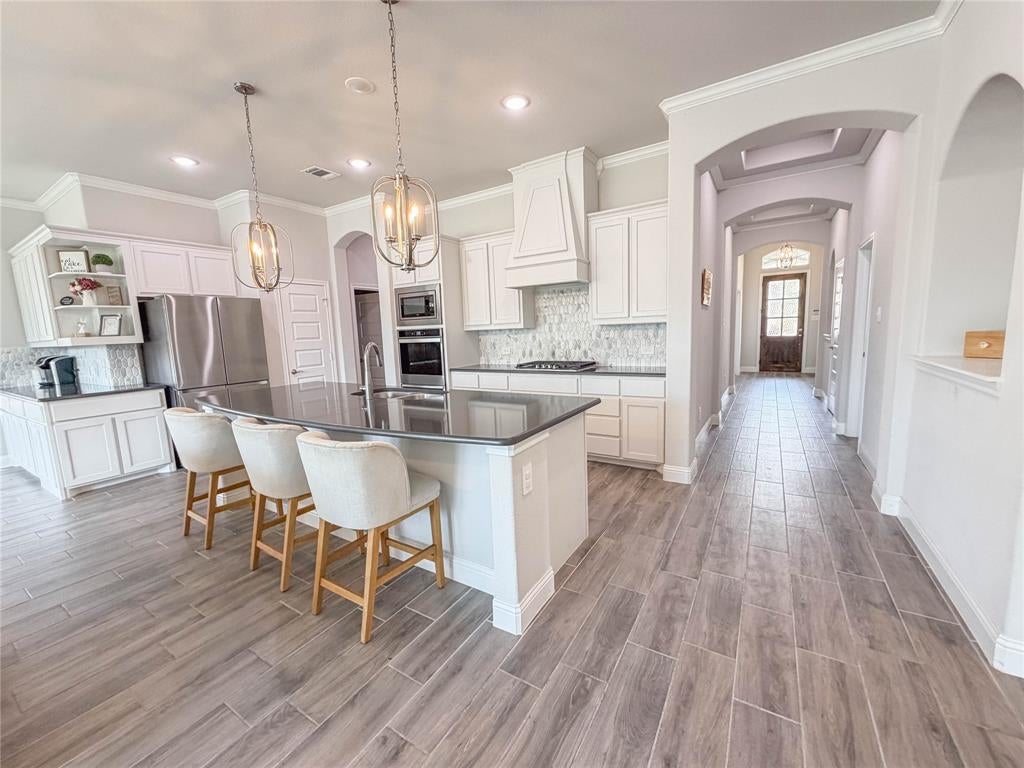
BETTER THAN NEW!! Beautifully Designed 3-Bedroom, 3 bath Home with an office and game room in one of the most sought-after neighborhoods in the United States! From the moment you step inside, you’ll appreciate the thoughtful design and inviting details of this unique home that includes an office and game room. The wood-look tile flooring throughout adds warmth, elegance, and effortless maintenance. The oversized gourmet kitchen is sure to impress, featuring an expansive wall of crisp white cabinetry, stainless steel appliances, abundant counter space, and plenty of room to prepare and entertain with ease. The adjoining breakfast nook offers a charming built-in window seat and views of the spacious backyard and covered patio. The generous primary suite provides a relaxing retreat with a beautifully appointed primary bath. Two additional bedrooms share a convenient full bath with a dual-sink vanity. Gather with family and friends in the inviting living area, complete with a gas cast-stone fireplace that creates the perfect focal point. The home also features a dedicated study, two-car garage, and full-size utility room. And when it’s time to relax outdoors, you’ll love having the covered patio area, providing plenty of space for morning coffee, weekend entertaining, or watching the kids live their best lives. Stylish, functional, and thoughtfully designed—this home truly has it all. Don't let this be the one that got away!

Save
Ask
Tour
Hide
Share
Listing Snapshot
Price 
$459,999
Days On Site 
3 Days
Bedrooms 
3
Inside Area (SqFt) 
2,641 sqft
Total Baths 
3
Full Baths 
2
Partial Baths 
1
Lot Size 
0.193 Acres
Year Built 
2022
MLS® Number 
21400542
Status 
Active
Property Tax 
$9,561
HOA/Condo/Coop Fees 
$33.33 monthly
Sq Ft Source 
N/A
Friends & Family
Recent Activity
3 days agoListing updated with changes from the MLS®
3 days agoListing first seen on site
General Features
Acres 
0.193
Attached Garage 
Yes
Garage 
Yes
Garage Spaces 
2
Green Energy Efficient 
AppliancesDoorsThermostatWater HeaterWindows
Levels 
One
Parking 
DrivewayGarageGarage Door OpenerGarage Faces FrontAttached
Property Sub Type 
Single Family Residence
Security 
Carbon Monoxide Detector(s)Security System OwnedSmoke Detector(s)
Sewer 
Public Sewer
Special Circumstances 
Standard
Style 
Traditional
Utilities 
Cable Available
Interior Features
Appliances 
Built-In Gas RangeDishwasherDisposalElectric Water HeaterTankless Water Heater
Cooling 
Attic FanCeiling Fan(s)ElectricHeat PumpZoned
Fireplace 
Yes
Fireplace Features 
Family RoomGas StarterStone
Fireplaces 
1
Flooring 
CarpetTile
Heating 
CentralElectricHeat PumpZoned
Interior 
Eat-in KitchenKitchen IslandOpen FloorplanPantryWalk-In Closet(s)High Speed Internet
Save
Ask
Tour
Hide
Share
Exterior Features
Construction Details 
Brick
Fencing 
Wood
Lot Features 
Few TreesInterior LotLandscapedSubdivided
Patio And Porch 
PatioRear Porch
Roof 
Composition
Community Features
Association Fee 
$400.0
Association Fee Frequency 
Annually
School District 
Waxahachie ISD
Financing Terms Available 
CashConventionalFHAVA Loan
Schools
School District
Waxahachie ISD
Elementary School
Max H Simpson
Middle School
Finley
High School
Waxahachie
Listing courtesy of Allyssa McLemore of Pinnacle Realty Advisors allyssa@pinnaclera.com


© 2020 North Texas Real Estate Information Systems. All rights reserved. Information is deemed reliable but is not guaranteed accurate by the MLS or NTREIS. The information being provided is for the consumer's personal, non-commercial use, and may not be reproduced, redistributed, or used for any purpose other than to identify prospective properties consumers may be interested in purchasing.
Last checked: 2026-10-04 08:48 AM CDT

Neighborhood & Commute
Source: Walkscore
Disclosure: Community information and market data powered by Constellation Data Labs. Information is deemed reliable but not guaranteed.
Save
Ask
Tour
Hide
Share
Scroll to Top