Save
Ask
Tour
Hide
Share
$745,000
19 Days On Site

665 York Drive
Rockwall, TX 75087

For Sale|Single Family Residence|Active
4
Beds
3
Total Baths
3
Full Baths
3,161
SqFt
$236
/SqFt
2014
Built
Subdivision:
Stone Creek Ph IV
County:
Rockwall
Call Now: (817) 765-6730
Is this the listing for you? We can help make it yours.
(817) 765-6730
665 York Drive665 York Drive665 York Drive665 York Drive
Save
Ask
Tour
Hide
Share

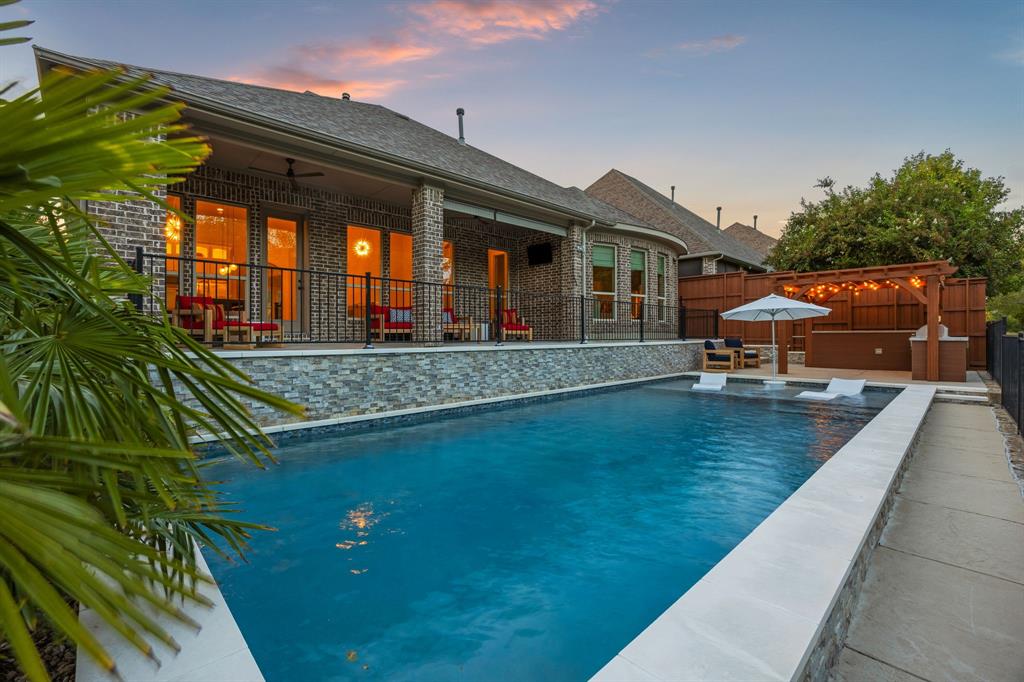
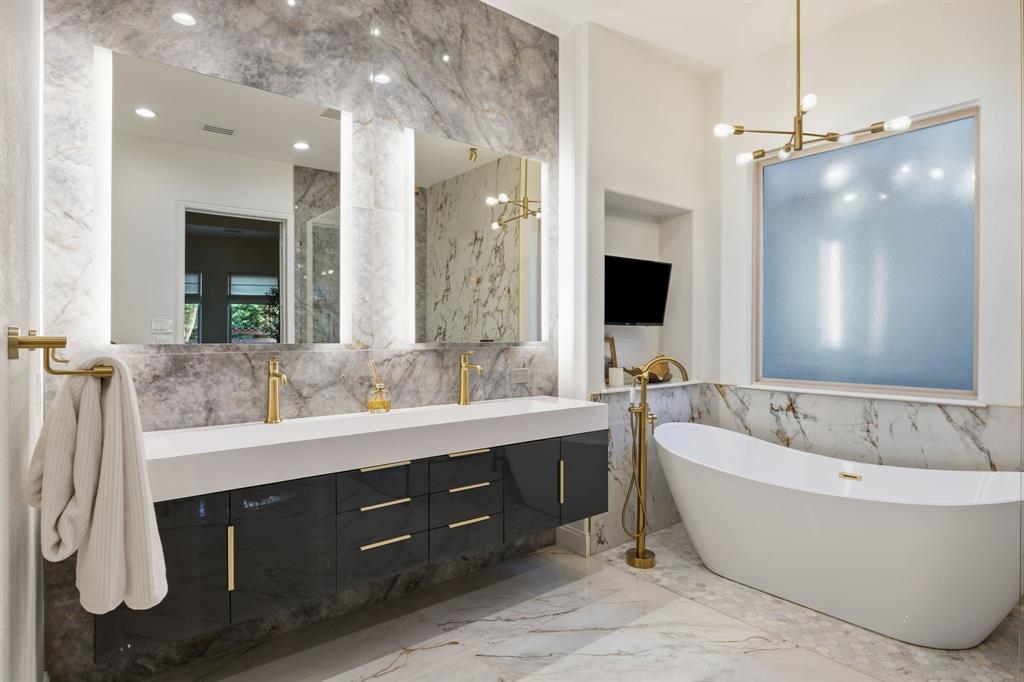
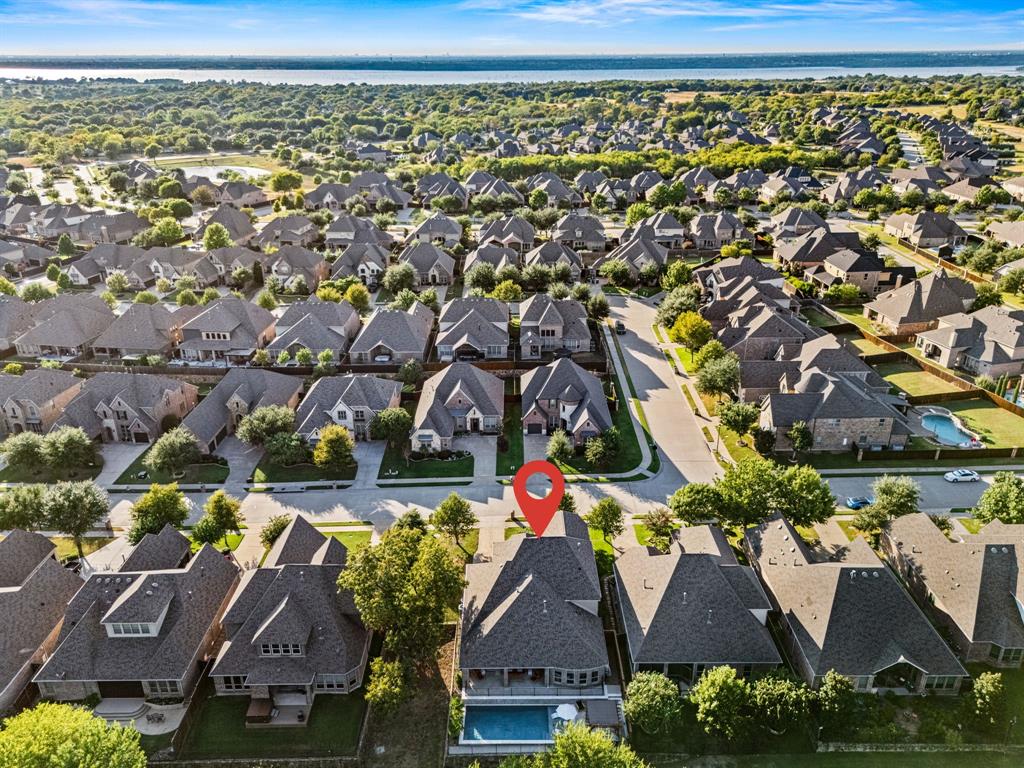
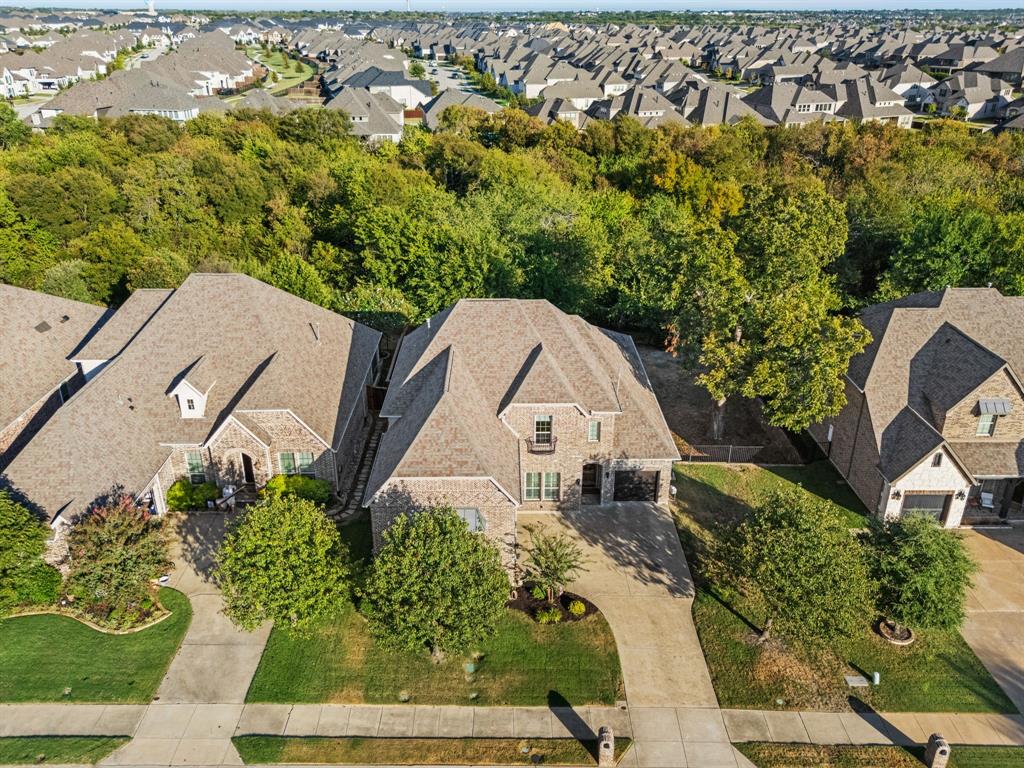
Set within Stone Creek, one of North Rockwall’s most desirable communities, this exceptional custom home pairs timeless design with luxury updates and a backyard setting that is rarely found. Known for its welcoming atmosphere, vibrant holiday traditions, resort-style amenities, and scenic walking trails, Stone Creek offers a lifestyle that is just as appealing as the home itself. Spanning more than 3,100 square feet, this thoughtfully designed home features 4 bedrooms, 3 bathrooms, a private office, flexible bonus space, and a spacious game room. The open-concept layout is filled with natural light and effortlessly connects the living, dining, and kitchen spaces. The backyard is truly the crown jewel of the property. Backing to a heavily wooded greenbelt with no rear neighbors, the setting offers a level of privacy that is increasingly difficult to find. Surrounded by mature trees and lush views, the resort-inspired outdoor space was designed for ultimate relaxation. The custom pool showcases travertine and glass tile, a tanning ledge, all while the outdoor kitchen and pergola create the perfect setting. Inside, extensive renovations have transformed the home with a fresh, elevated aesthetic. The fully remodeled bathrooms rival those found in the most luxurious custom homes, featuring frameless glass showers, floating vanities, statement lighting and fixtures. Rich hardwood floors extend throughout most of the main level, complemented by gorgeous lighting and impressive granite countertops that bring warmth, character and sophistication to the home. The primary suite is a true retreat, offering a stunning feature wall and panoramic views of the private backyard oasis. Thoughtfully designed and updated, the space feels both serene and refined. Homes that combine luxury updates, a resort-style backyard, and a private greenbelt setting are a rare opportunity in Stone Creek. This is the kind of property that leaves a lasting impression long after the tour is over.

Save
Ask
Tour
Hide
Share
Listing Snapshot
Price 
$745,000
Days On Site 
19 Days
Bedrooms 
4
Inside Area (SqFt) 
3,161 sqft
Total Baths 
3
Full Baths 
3
Partial Baths 
N/A
Lot Size 
0.204 Acres
Year Built 
2014
MLS Number 
21400528
Status 
Active
Property Tax 
$10,414
HOA/Condo/Coop Fees 
$66.67 monthly
Sq Ft Source 
N/A
Friends & Family
Recent Activity
2 weeks agoListing updated with changes from the MLS
3 weeks agoListing first seen on site
General Features
Acres 
0.204
Attached Garage 
Yes
Foundation 
Slab
Garage 
Yes
Garage Spaces 
3
Levels 
Two
Parking 
DrivewayGarageGarage Door OpenerGarage Faces FrontGarage Faces SideAttached
Property Sub Type 
Single Family Residence
Sewer 
Public Sewer
Special Circumstances 
Standard
Style 
Traditional
Utilities 
Cable AvailableElectricity AvailableElectricity ConnectedNatural Gas AvailableUnderground Utilities
Water Source 
Public
Interior Features
Appliances 
DishwasherDisposalGas CooktopDouble OvenRefrigerator
Cooling 
Ceiling Fan(s)Central AirElectric
Fireplace 
Yes
Fireplace Features 
Family RoomGas StarterGas Log
Fireplaces 
1
Flooring 
CarpetCeramic TileHardwoodWood
Heating 
Zoned
Interior 
ChandelierDouble VanityEat-in KitchenGranite CountersKitchen IslandOpen FloorplanPantryHigh Speed InternetIn-Law Floorplan
Laundry Features 
Washer Hookup
Window Features 
ShuttersWindow Coverings
Bedroom 
Dimensions - 13 x 12Level - SecondFeatures - Walk-In Closet(s)
Dining Room 
Dimensions - 13 x 8Level - First
Game Room 
Dimensions - 21 x 15Level - Second
Kitchen 
Dimensions - 19 x 12Level - FirstFeatures - Breakfast Bar, Eat-in Kitchen, Kitchen Island, Pantry
Living Room 
Dimensions - 25 x 19Level - First
Master Bathroom 
Dimensions - 15 x 13Level - FirstFeatures - Bidet
Master Bedroom 
Dimensions - 19 x 18Level - FirstFeatures - Ceiling Fan(s), Walk-In Closet(s)
Office 
Dimensions - 21 x 16Level - FirstFeatures - Ceiling Fan(s)
Save
Ask
Tour
Hide
Share
Exterior Features
Construction Details 
Brick
Exterior 
Rain GuttersLightingOutdoor KitchenOutdoor Grill
Fencing 
GateWoodWrought Iron
Lot Features 
Few TreesGreenbeltInterior LotLandscapedSubdivided
Patio And Porch 
CoveredDeckPatioRear Porch
Roof 
Composition
View 
Park/Greenbelt
Waterview 
Park/Greenbelt
Windows/Doors 
ShuttersWindow Coverings
Community Features
Association Fee 
$800.0
Association Fee Frequency 
Annually
Community Features 
PoolClubhouseSidewalks
School District 
Rockwall ISD
Financing Terms Available 
CashConventionalVA Loan
Schools
School District
Rockwall ISD
Elementary School
Sherry and Paul Hamm
Middle School
JW Williams
High School
Rockwall
Listing courtesy of Amanda Rosander of Compass RE Texas, LLC amanda@oakandmaingroup.com


© 2020 North Texas Real Estate Information Systems. All rights reserved. Information is deemed reliable but is not guaranteed accurate by the MLS or NTREIS. The information being provided is for the consumer's personal, non-commercial use, and may not be reproduced, redistributed, or used for any purpose other than to identify prospective properties consumers may be interested in purchasing.
Last checked: 2026-10-20 12:41 AM CDT

Neighborhood & Commute
Source: Walkscore
Disclosure: Community information and market data powered by Constellation Data Labs. Information is deemed reliable but not guaranteed.
Save
Ask
Tour
Hide
Share
Scroll to Top