Save
Ask
Tour
Hide
Share
$374,900
7 Days On Site

844 Woodcrest Drive
Hurst, TX 76053

For Sale|Single Family Residence|Active
3
Beds
2
Total Baths
2
Full Baths
2,266
SqFt
$165
/SqFt
1961
Built
Subdivision:
Forest Oaks West Add
County:
Tarrant
Call Now: (817) 765-6730
Is this the listing for you? We can help make it yours.
(817) 765-6730
844 Woodcrest Drive844 Woodcrest Drive844 Woodcrest Drive844 Woodcrest Drive
Save
Ask
Tour
Hide
Share

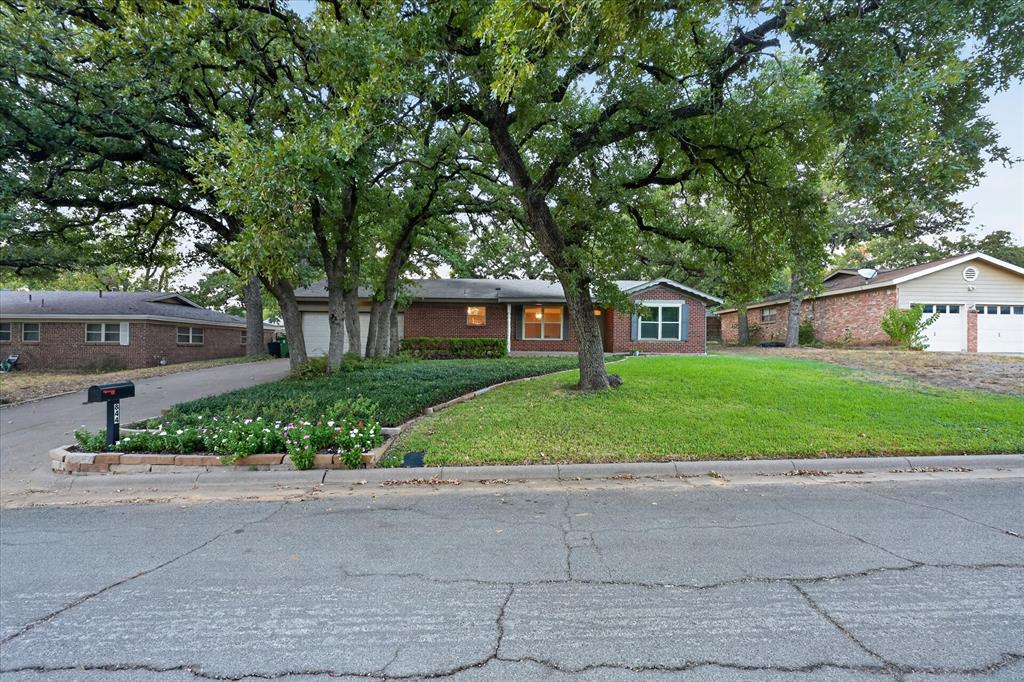
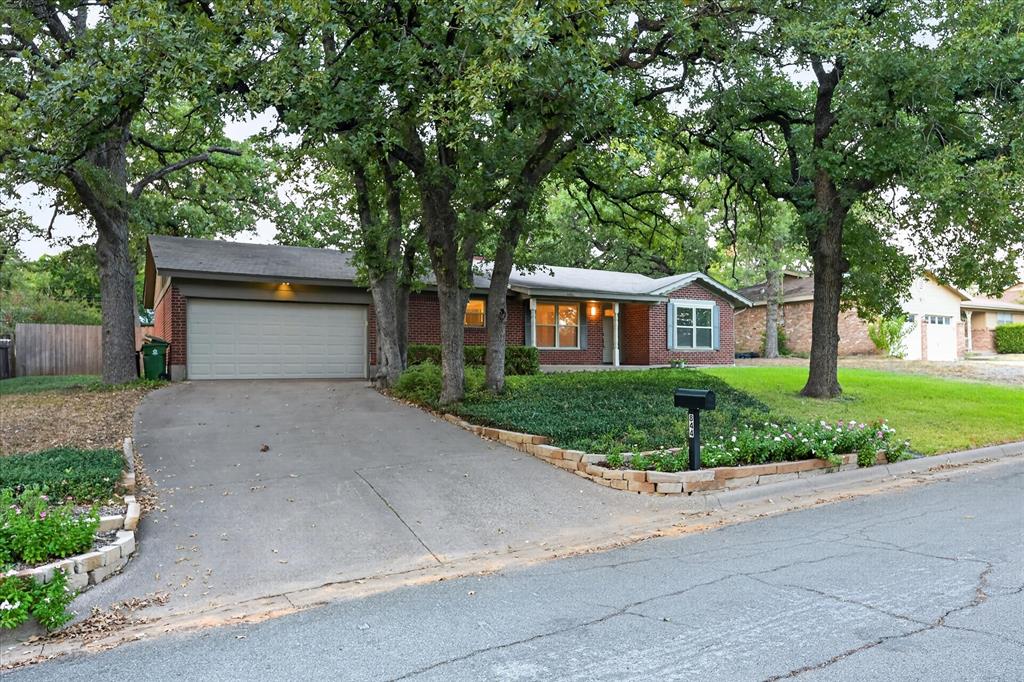
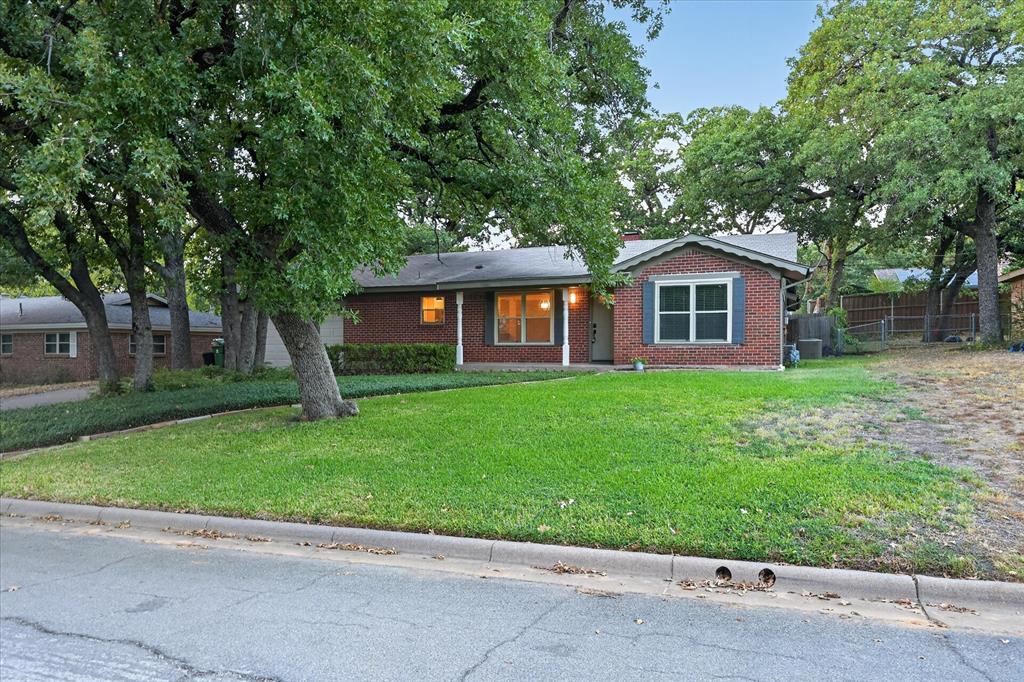
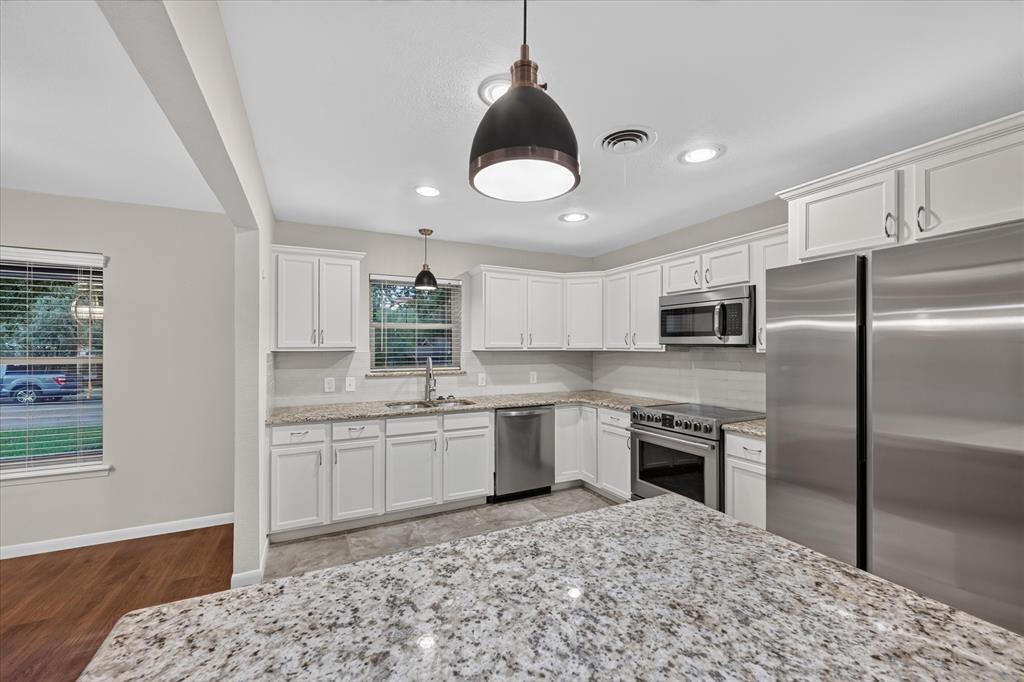
Welcome home to 844 Woodcrest Dr, a turnkey single-story brick home on a lush, canopy-shaded lot in Hurst. Featuring an open-concept floor plan designed for effortless living and entertaining, this 3-bedroom, 2-bathroom home with a 2-car garage combines modern updates with exceptional functionality. Step inside off the foyer to discover an inviting main living space centered around a curved brick fireplace. Directly off the entry sits a massive flex-bonus room that's perfect for a dedicated home office, secondary living room, play room, or a private 4th bedroom option. The updated kitchen comes appointed with granite countertops, crisp white shaker cabinets, neutral subway tile backsplash, stainless steel appliances, and a central island bar opening to the dining area. The primary suite features a walk-in closet and a remodeled ensuite bath equipped with a modern double-sink vanity and a walk-in tiled shower with a glass enclosure. Additional highlights include an oversized laundry and mudroom with built-in storage and direct garage access. Outside, the private backyard is anchored by mature shade trees and a spacious concrete patio made for weekend gatherings. Ideally situated in the highly regarded Hurst-Euless-Bedford (HEB) ISD, this home offers unbeatable convenience with quick access to major highways, local shopping, dining, and everyday amenities.

Save
Ask
Tour
Hide
Share
Listing Snapshot
Price 
$374,900
Days On Site 
7 Days
Bedrooms 
3
Inside Area (SqFt) 
2,266 sqft
Total Baths 
2
Full Baths 
2
Partial Baths 
N/A
Lot Size 
0.217 Acres
Year Built 
1961
MLS® Number 
21400494
Status 
Active
Property Tax 
$8,442
HOA/Condo/Coop Fees 
N/A
Sq Ft Source 
N/A
Friends & Family
Recent Activity
a week agoListing updated with changes from the MLS®
a week agoListing first seen on site
General Features
Acres 
0.217
Attached Garage 
Yes
Foundation 
Brick/Mortar
Garage 
Yes
Garage Spaces 
2
Levels 
One
Parking 
GarageGarage Faces FrontAttached
Property Sub Type 
Single Family Residence
Sewer 
Public Sewer
Special Circumstances 
Standard
Style 
Traditional
Utilities 
Cable Available
Water Source 
Public
Interior Features
Appliances 
DishwasherDisposalElectric RangeMicrowave
Cooling 
Central AirGas
Fireplace 
Yes
Fireplace Features 
Wood Burning
Fireplaces 
1
Flooring 
CarpetCeramic TileVinyl
Heating 
CentralElectric
Interior 
Eat-in KitchenGranite CountersKitchen IslandOpen FloorplanHigh Speed Internet
Bedroom 
Dimensions - 13 x 12Level - First
Bonus Room 
Dimensions - 17 x 12Level - First
Dining Room 
Dimensions - 12 x 10Level - First
Kitchen 
Dimensions - 13 x 13Level - FirstFeatures - Breakfast Bar, Kitchen Island
Living Room 
Dimensions - 22 x 16Level - First
Master Bedroom 
Dimensions - 14 x 12Level - First
Utility Room 
Dimensions - 14 x 7Level - First
Save
Ask
Tour
Hide
Share
Exterior Features
Construction Details 
Brick
Fencing 
Wood
Lot Features 
Few TreesInterior LotLandscapedSubdivided
Roof 
Asphalt
Community Features
School District 
Hurst-Euless-Bedford ISD
Financing Terms Available 
CashConventionalFHAVA Loan
Schools
School District
Hurst-Euless-Bedford ISD
Elementary School
Donna Park
Middle School
Hurst
High School
Bell
Listing courtesy of Ryan Morris of Scott Real Estate Ryan@TXMorrisTeam.com


© 2020 North Texas Real Estate Information Systems. All rights reserved. Information is deemed reliable but is not guaranteed accurate by the MLS or NTREIS. The information being provided is for the consumer's personal, non-commercial use, and may not be reproduced, redistributed, or used for any purpose other than to identify prospective properties consumers may be interested in purchasing.
Last checked: 2026-10-08 09:44 AM CDT

Neighborhood & Commute
Source: Walkscore
Disclosure: Community information and market data powered by Constellation Data Labs. Information is deemed reliable but not guaranteed.
Save
Ask
Tour
Hide
Share
Scroll to Top