Save
Ask
Tour
Hide
Share
$369,000
10 Days On Site

506 Amy Jo Circle
Aubrey, TX 76227

For Sale|Single Family Residence|Active
4
Beds
2
Total Baths
2
Full Baths
1,906
SqFt
$194
/SqFt
1999
Built
Subdivision:
Aubrey Meadows Ph 4
County:
Denton
Call Now: (817) 765-6730
Is this the listing for you? We can help make it yours.
(817) 765-6730
506 Amy Jo Circle506 Amy Jo Circle506 Amy Jo Circle506 Amy Jo Circle
Save
Ask
Tour
Hide
Share

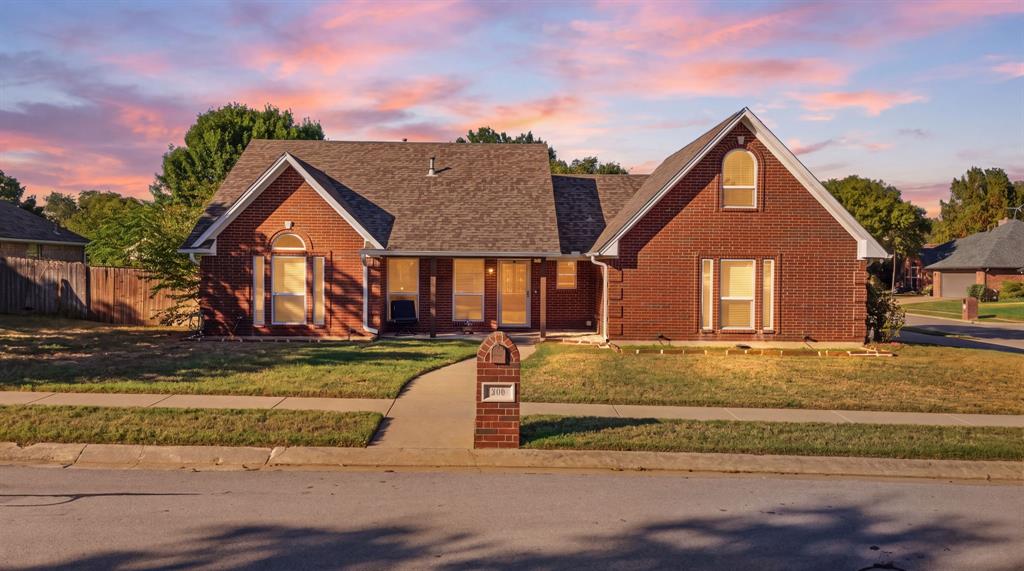
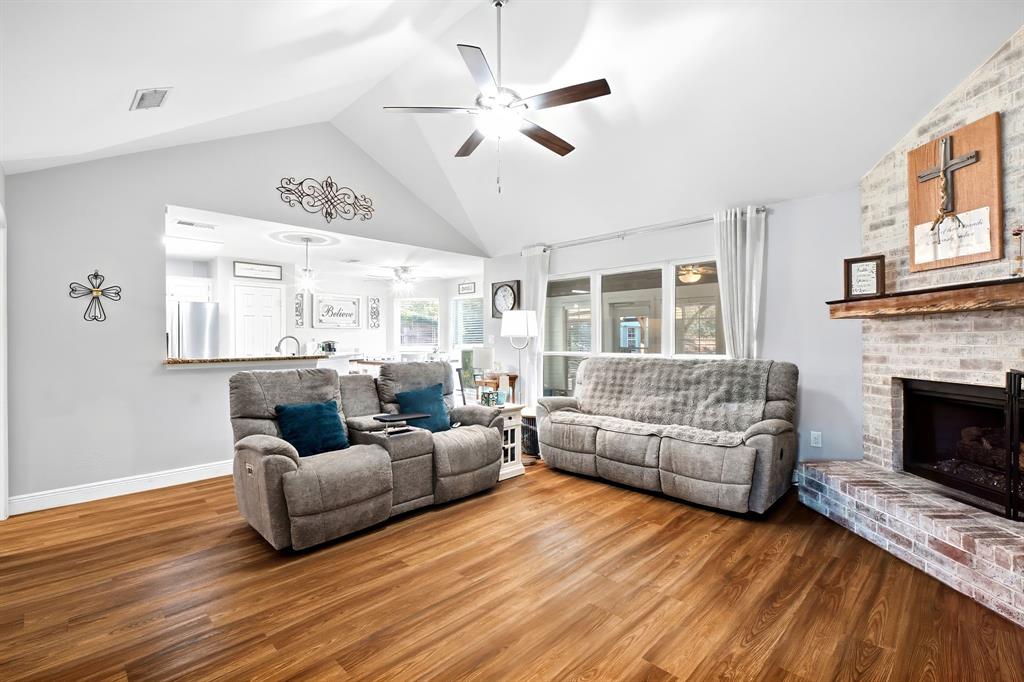
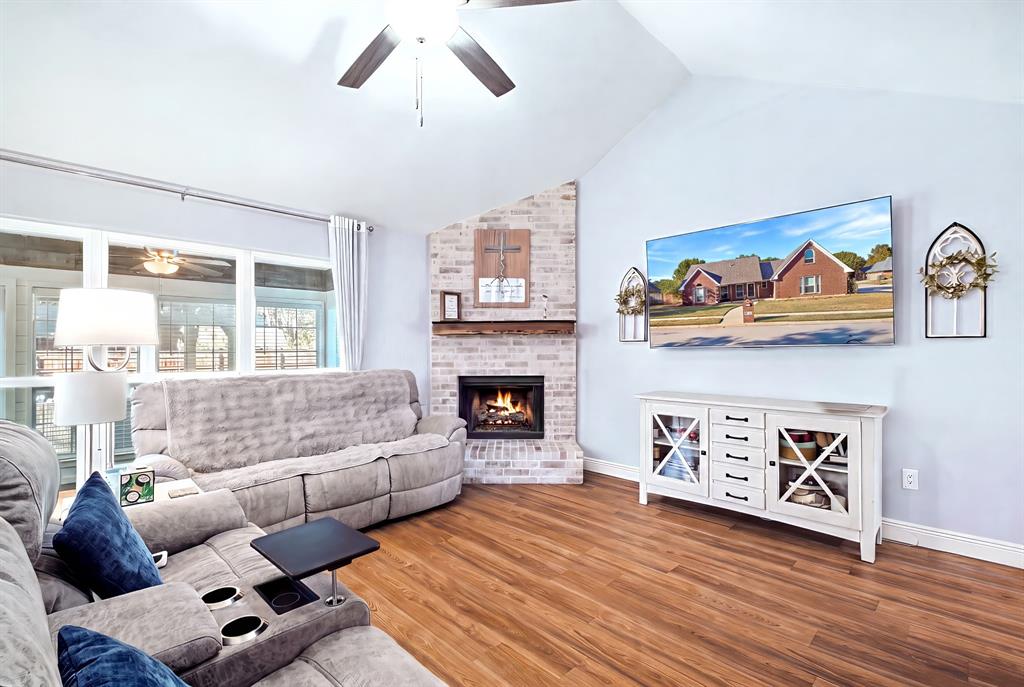
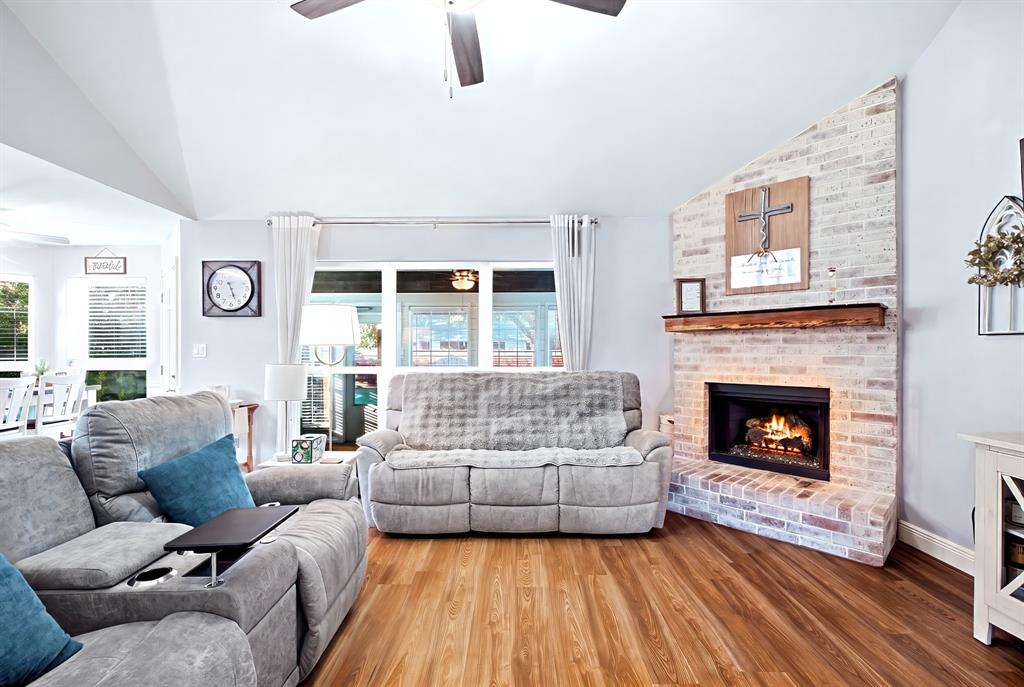
Here is your chance to move into a beautifully updated, maintained home with an expansive yard! Tucked just outside of historic downtown on a huge corner lot of a quiet circle drive, this property offers the perfect blend of peaceful small-town living and a vibrant, welcoming community.The interior shines with new LVP flooring, fresh baseboards, and elegant crown molding throughout the entire house. The home has been completely refreshed with new interior and exterior paint, including beautifully updated kitchen cabinets. Bathed in tons of natural light, the layout features a wonderful enclosed sunroom perfect for relaxing. The chef-ready kitchen boasts gas range, granite countertops & SS appliances. Upstairs, you will find a versatile bonus space—perfect as a 4th bedroom, game room, or media room. Step outside into your private, peaceful backyard oasis, featuring a beautiful pergola gazebo with lighting that is perfect for entertaining. Come check it out today! Please See a full list of updates in transaction desk!

Save
Ask
Tour
Hide
Share
Listing Snapshot
Price 
$369,000
Days On Site 
10 Days
Bedrooms 
4
Inside Area (SqFt) 
1,906 sqft
Total Baths 
2
Full Baths 
2
Partial Baths 
N/A
Lot Size 
0.245 Acres
Year Built 
1999
MLS Number 
21400450
Status 
Active
Property Tax 
$5,824
HOA/Condo/Coop Fees 
N/A
Sq Ft Source 
N/A
Friends & Family
Recent Activity
2 days agoListing updated with changes from the MLS
2 weeks agoListing first seen on site
General Features
Acres 
0.245
Attached Garage 
Yes
Foundation 
Slab
Garage 
Yes
Garage Spaces 
2
Levels 
One and One Half
Parking 
DrivewayGarageGarage Door OpenerGarage Faces SideInside EntranceKitchen LevelLightedRV Access/ParkingBoatAttached
Property Sub Type 
Single Family Residence
Security 
Smoke Detector(s)
Sewer 
Public Sewer
Special Circumstances 
Standard
Style 
Traditional
Utilities 
Cable AvailableNatural Gas AvailableUnderground Utilities
Water Source 
Public
Interior Features
Appliances 
DishwasherDisposalGas RangeGas Water HeaterMicrowaveVented Exhaust Fan

Cooling 
Ceiling Fan(s)Central AirElectricWall/Window Unit(s)
Fireplace 
Yes
Fireplace Features 
Gas StarterLiving RoomWood BurningGas Log
Fireplaces 
1
Flooring 
Vinyl
Heating 
Exhaust FanCentralFireplace(s)Natural Gas
Interior 
Eat-in KitchenGranite CountersOpen FloorplanPantryVaulted Ceiling(s)Walk-In Closet(s)High Speed Internet
Laundry Features 
Gas Dryer HookupWasher Hookup
Window Features 
Window Coverings
Bedroom 
Dimensions - 10 x 10Level - FirstFeatures - Ceiling Fan(s), Walk-In Closet(s)
Breakfast Room 
Dimensions - 10 x 9Level - First
Kitchen 
Dimensions - 10 x 11Level - FirstFeatures - Breakfast Bar, Ceiling Fan(s), Eat-in Kitchen, Pantry
Living Room 
Dimensions - 18 x 16Level - FirstFeatures - Ceiling Fan(s)
Master Bedroom 
Dimensions - 15 x 12Level - FirstFeatures - Ceiling Fan(s), Walk-In Closet(s)
Solarium/Sunrm 
Dimensions - 17 x 8Level - First
Utility Room 
Dimensions - 6 x 5Level - First
Save
Ask
Tour
Hide
Share
Exterior Features
Construction Details 
Brick
Exterior 
Awning(s)Rain GuttersLightingPrivate Yard
Fencing 
Wood
Lot Features 
Corner LotCul-De-SacFew TreesSubdivided
Other Structures 
Pergola
Patio And Porch 
Awning(s)CoveredDeckFront PorchPatio
Roof 
Composition
Windows/Doors 
Window Coverings
Community Features
Community Features 
Sidewalks
School District 
Aubrey ISD
Financing Terms Available 
CashConventionalFHAUSDA LoanVA Loan
Schools
School District
Aubrey ISD
Elementary School
Hl Brockett
Middle School
Aubrey
High School
Aubrey
Listing courtesy of Leanna David of TruHome Real Estate leannardavid@gmail.com


© 2020 North Texas Real Estate Information Systems. All rights reserved. Information is deemed reliable but is not guaranteed accurate by the MLS or NTREIS. The information being provided is for the consumer's personal, non-commercial use, and may not be reproduced, redistributed, or used for any purpose other than to identify prospective properties consumers may be interested in purchasing.
Last checked: 2026-10-20 12:51 AM CDT

Neighborhood & Commute
Source: Walkscore
Disclosure: Community information and market data powered by Constellation Data Labs. Information is deemed reliable but not guaranteed.
Save
Ask
Tour
Hide
Share
Scroll to Top