Save
Ask
Tour
Hide
Share
$799,900
2 Days On Site

7440 Chambers Bay Circle
Waxahachie, TX 75167

For Sale|Single Family Residence|Active
4
Beds
3
Total Baths
2
Full Baths
1
Partial Bath
2,646
SqFt
$302
/SqFt
2017
Built
Subdivision:
Bob White Estates Ph 2
County:
Ellis
Call Now: (817) 765-6730
Is this the listing for you? We can help make it yours.
(817) 765-6730
7440 Chambers Bay Circle7440 Chambers Bay Circle7440 Chambers Bay Circle7440 Chambers Bay Circle
Save
Ask
Tour
Hide
Share

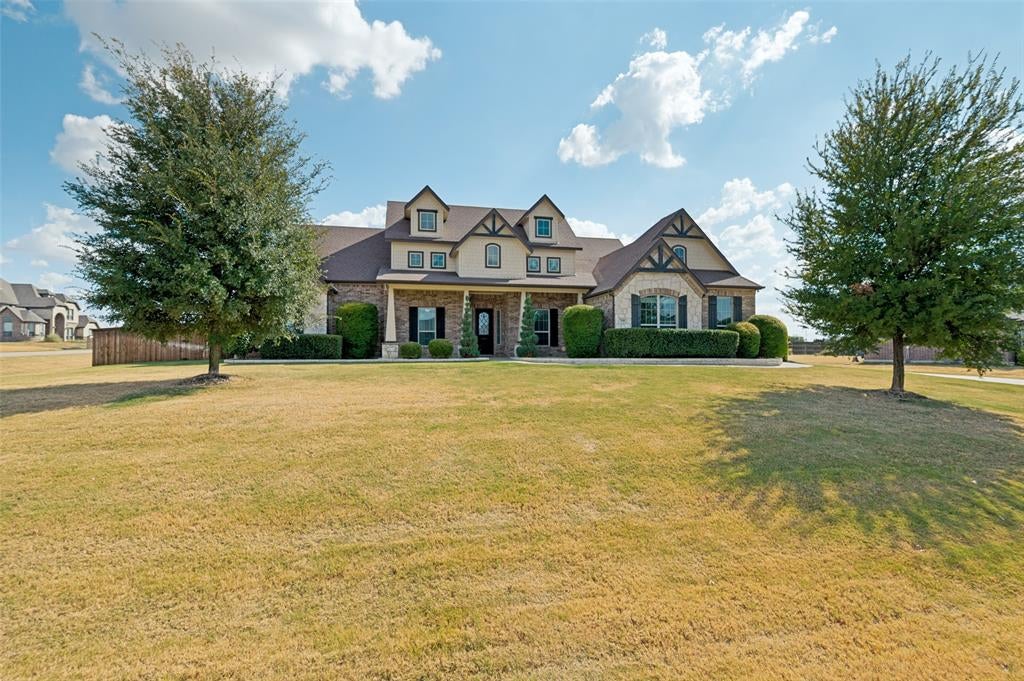
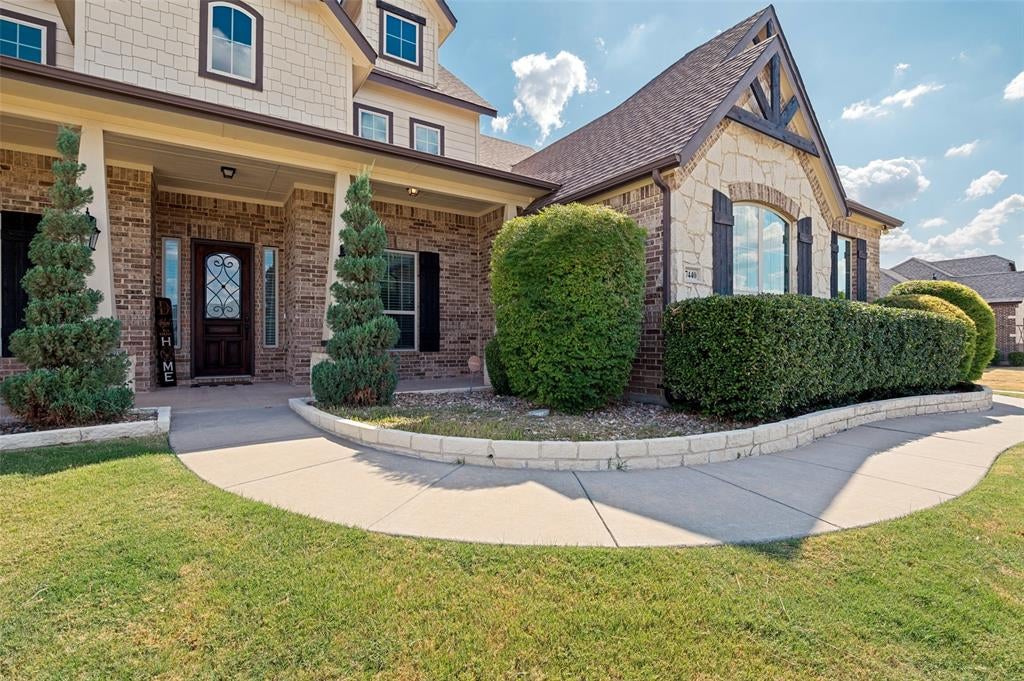
Vacation vibes. Everyday luxury. Texas-sized living. This is the home that makes you want to cancel your plans and stay awhile! 1- acre corner cul-de-sac lot with NO HOA and NO city taxes. This property features $315,000 in custom upgrades that deliver inside and out. 4 bedrooms, 2.5 baths, media room & office- there’s space for everyone! Step outside & dive into a custom pool equipped with a pool chiller, heater and UV sanitation system. Host friends around the outdoor fireplace and the fully loaded outdoor kitchen that includes a sink, trash, drawers, kegerator, and refrigerator. Best of all, with zero worries & total security, you can weather the storms effortlessly with a Generac 24kwh whole home backup generator, and a built-in storm shelter!

Save
Ask
Tour
Hide
Share
Listing Snapshot
Price 
$799,900
Days On Site 
2 Days
Bedrooms 
4
Inside Area (SqFt) 
2,646 sqft
Total Baths 
3
Full Baths 
2
Partial Baths 
1
Lot Size 
1.074 Acres
Year Built 
2017
MLS® Number 
21400433
Status 
Active
Property Tax 
$9,590
HOA/Condo/Coop Fees 
N/A
Sq Ft Source 
N/A
Friends & Family
Recent Activity
2 days agoListing updated with changes from the MLS®
3 days agoListing first seen on site
General Features
Acres 
1.074
Attached Garage 
Yes
Foundation 
Slab
Garage 
Yes
Garage Spaces 
2
Levels 
One
Parking 
GarageGarage Door OpenerGarage Faces SideInside EntranceLightedOversizedAttached
Property Sub Type 
Single Family Residence
Security 
Carbon Monoxide Detector(s)Prewired
Sewer 
Septic Tank
Special Circumstances 
Standard
Style 
Traditional
Utilities 
Cable AvailableElectricity AvailableElectricity ConnectedPropaneSewer Not Available
Water Source 
Private
Interior Features
Appliances 
DishwasherDisposalElectric CooktopElectric OvenElectric RangeElectric Water HeaterMicrowaveVented Exhaust Fan

Cooling 
Ceiling Fan(s)Central AirElectricHeat Pump
Fireplace 
Yes
Fireplace Features 
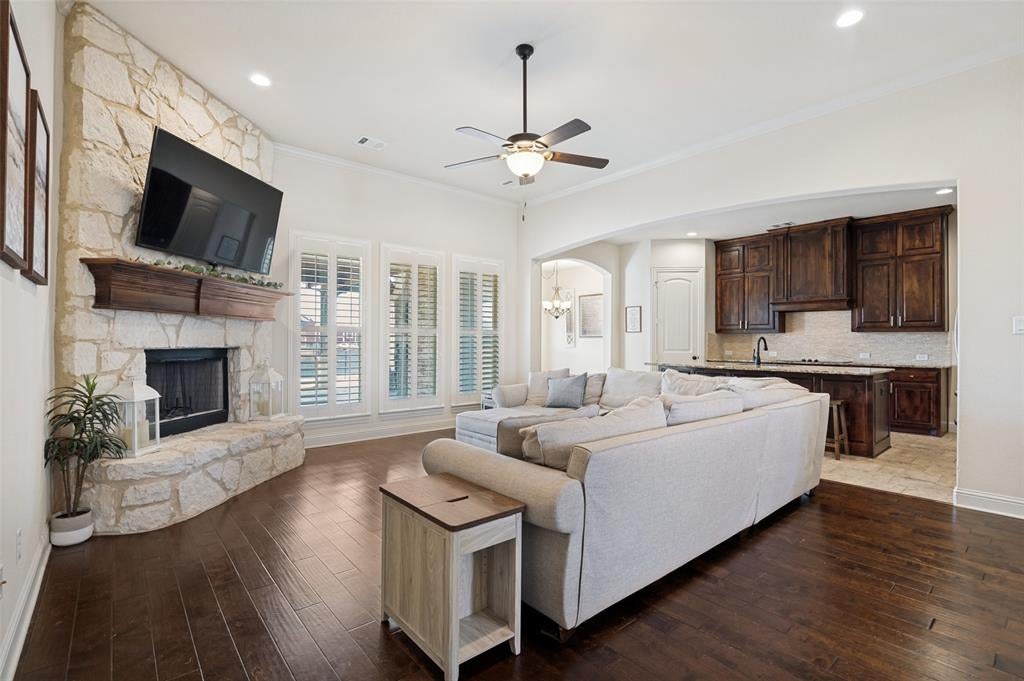
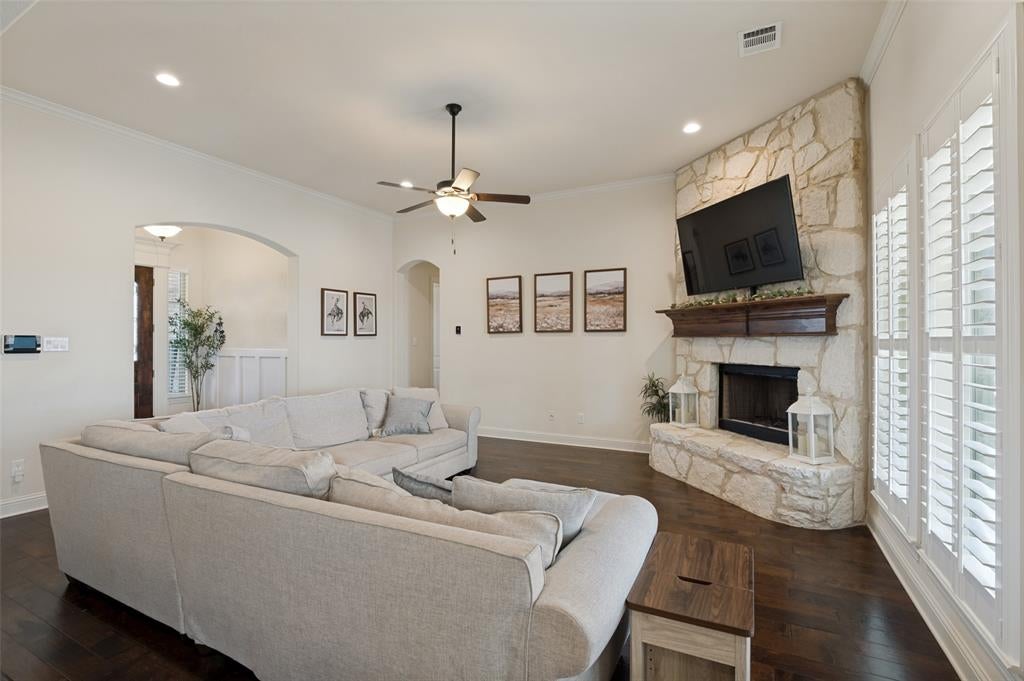
DecorativeFamily RoomFree StandingLiving RoomOutsidePropaneStoneWood Burning
Fireplaces 
2
Flooring 
CarpetHardwoodTileWood
Heating 
Exhaust FanCentralElectricFireplace(s)Heat Pump
Interior 
Built-in FeaturesChandelierDouble VanityEat-in KitchenGranite CountersKitchen IslandOpen FloorplanOtherWalk-In Closet(s)High Speed Internet
Laundry Features 
Electric Dryer HookupWasher Hookup
Window Features 
ShuttersWindow Coverings
Bedroom 
Dimensions - 0 x 0Level - FirstFeatures - Walk-In Closet(s)
Save
Ask
Tour
Hide
Share
Exterior Features
Construction Details 
StoneBrickStone Veneer
Exterior 
Rain GuttersLightingOutdoor KitchenPrivate YardStorage
Fencing 
GatePerimeterSecurityWood
Lot Features 
Corner LotCul-De-SacFew TreesLandscapedSubdivided
Other Structures 
OutbuildingOutdoor KitchenPergolaStorage
Patio And Porch 
CoveredDeckFront PorchPatioRear PorchOther
Pool Features 
GuniteHeatedIn GroundOutdoor PoolPool CoverWaterfallOther
Roof 
Composition
Windows/Doors 
ShuttersWindow Coverings
Community Features
School District 
Midlothian ISD
Financing Terms Available 
CashConventionalFHAVA Loan
Schools
School District
Midlothian ISD
Elementary School
Longbranch
Middle School
Walnut Grove
High School
Heritage
Listing courtesy of Brittany Smith of Rendon Realty, LLC Brittanysellstexas@gmail.com


© 2020 North Texas Real Estate Information Systems. All rights reserved. Information is deemed reliable but is not guaranteed accurate by the MLS or NTREIS. The information being provided is for the consumer's personal, non-commercial use, and may not be reproduced, redistributed, or used for any purpose other than to identify prospective properties consumers may be interested in purchasing.
Last checked: 2026-10-04 08:48 AM CDT

Neighborhood & Commute
Source: Walkscore
Disclosure: Community information and market data powered by Constellation Data Labs. Information is deemed reliable but not guaranteed.
Save
Ask
Tour
Hide
Share
Scroll to Top