Save
Ask
Tour
Hide
Share
$299,900
18 Days On Site

8933 Kincaid Drive
Benbrook, TX 76116

For Sale|Single Family Residence|Active
4
Beds
2
Total Baths
2
Full Baths
1,986
SqFt
$151
/SqFt
1967
Built
Subdivision:
Pecan Valley
County:
Tarrant
Call Now: (817) 765-6730
Is this the listing for you? We can help make it yours.
(817) 765-6730
Upcoming Open Houses
Sat, Oct 24, 1:00 PM - 3:00 PM
8933 Kincaid Drive8933 Kincaid Drive8933 Kincaid Drive8933 Kincaid Drive
Save
Ask
Tour
Hide
Share

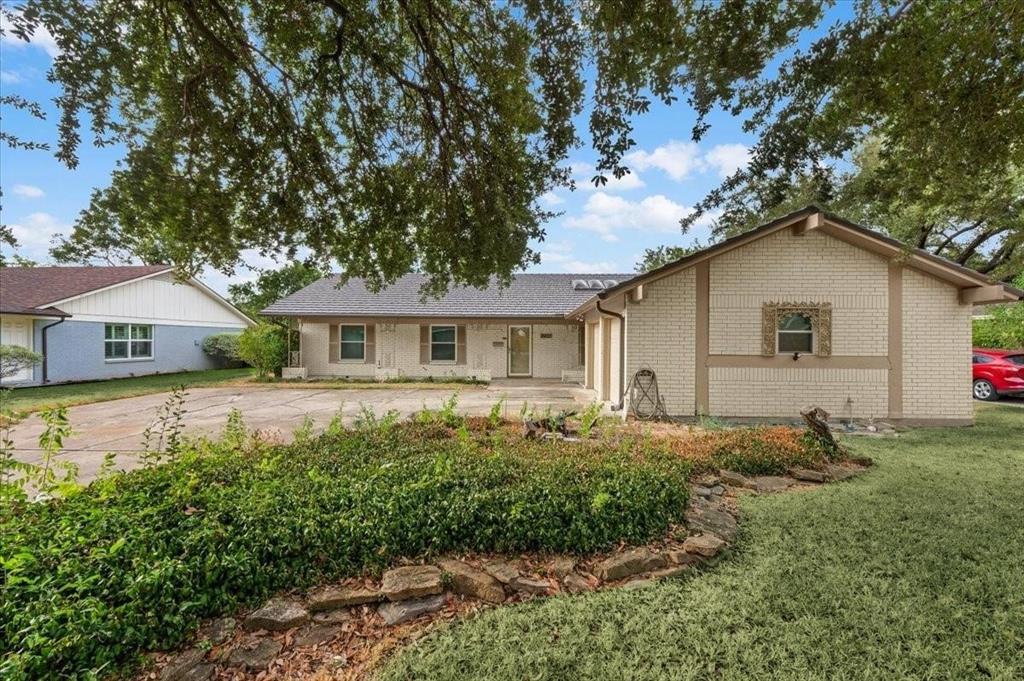
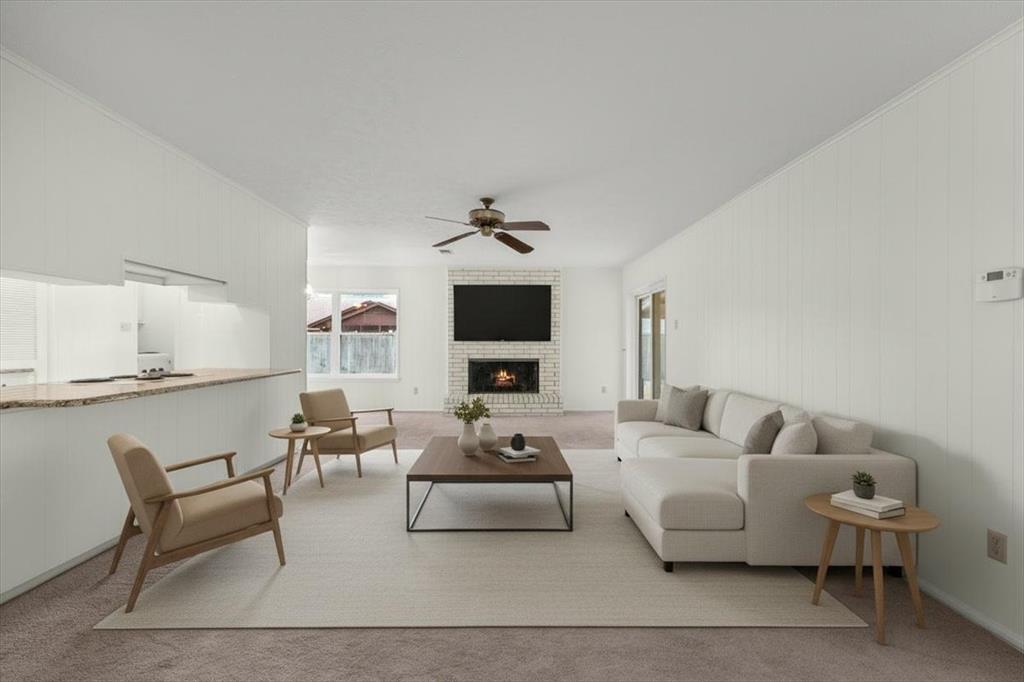
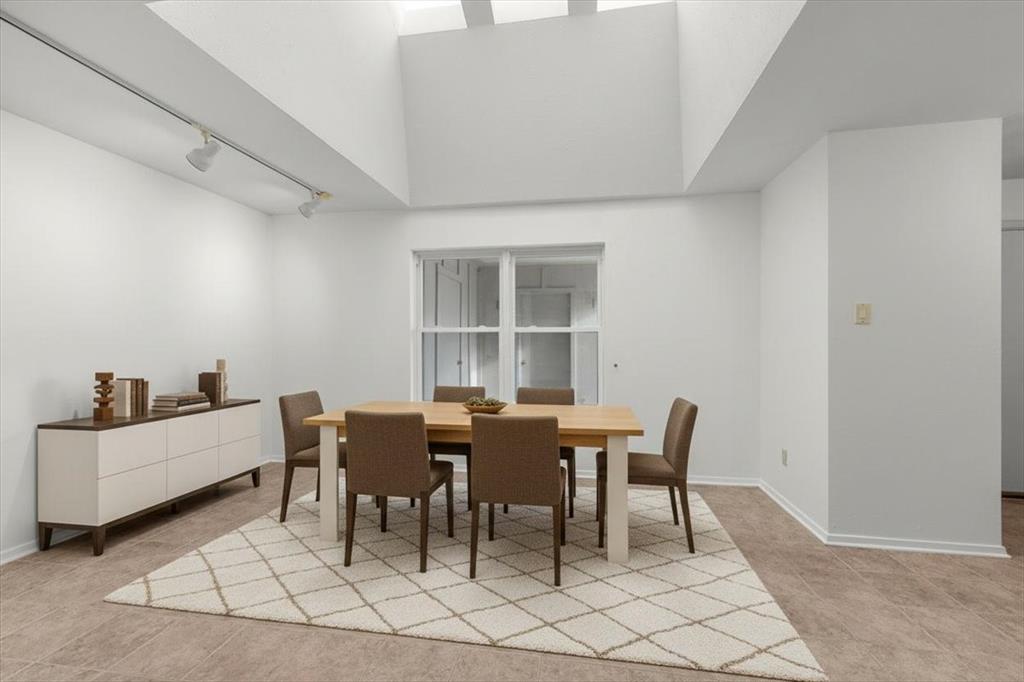
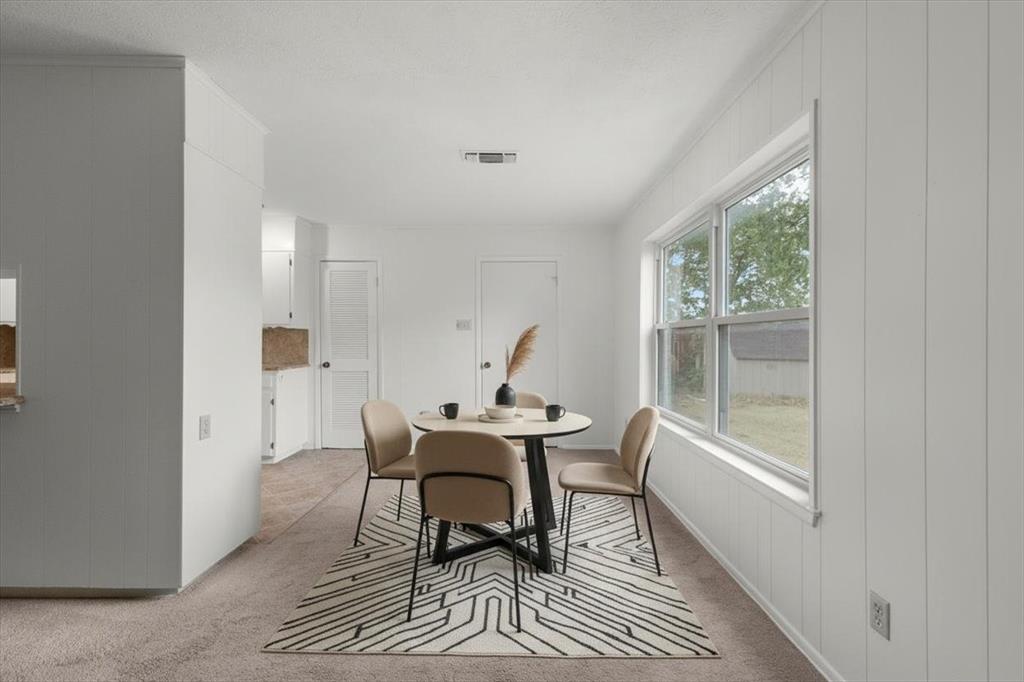
Open House Saturday, October 24th from 1-3pm! Welcome to 8933 Kincaid Drive, a single-story brick home situated on a 0.23-acre lot shaded by mature trees in Benbrook's established Pecan Valley neighborhood. This 4-bedroom, 2-bath home offers approximately 1,986 sq ft of refreshed living space with fresh neutral paint throughout and several valuable updates, including a 50-year roof and a foundation that has 47 piers. The inviting living room is anchored by a fireplace and ceiling fan, with additional living and dining space offering plenty of flexibility. The bright kitchen features crisp white cabinetry, generous counter space, and a skylight that brings in natural light. The primary suite includes a private bath, while a separate laundry room adds everyday convenience. Step outside to a covered patio overlooking a spacious fenced backyard surrounded by mature shade trees, plus a storage shed for additional space. An attached two-car garage provides plenty of parking and storage. Conveniently located near Loop 820, I-30, Camp Bowie West, Ridgmar-area shopping and dining, and Benbrook Lake. Fort Worth ISD and no HOA.

Save
Ask
Tour
Hide
Share
Listing Snapshot
Price 
$299,900
Days On Site 
18 Days
Bedrooms 
4
Inside Area (SqFt) 
1,986 sqft
Total Baths 
2
Full Baths 
2
Partial Baths 
N/A
Lot Size 
0.233 Acres
Year Built 
1967
MLS Number 
21400424
Status 
Active
Property Tax 
$4,612
HOA/Condo/Coop Fees 
N/A
Sq Ft Source 
N/A
Friends & Family
Recent Activity
yesterdayListing updated with changes from the MLS
5 days agoPrice changed to $299,900
3 weeks agoListing first seen on site
General Features
Acres 
0.233
Attached Garage 
Yes
Foundation 
Slab
Garage 
Yes
Garage Spaces 
2
Levels 
One
Parking 
ConcreteDrivewayGarageGarage Faces FrontAttached
Property Sub Type 
Single Family Residence
Sewer 
Public Sewer
Special Circumstances 
Standard
Style 
Traditional
Utilities 
Natural Gas Available
Water Source 
Public
Interior Features
Appliances 
Electric CooktopElectric OvenRefrigeratorVented Exhaust Fan
Cooling 
Ceiling Fan(s)Central Air
Fireplace 
Yes
Fireplace Features 
Living RoomWood Burning
Fireplaces 
1
Flooring 
CarpetCeramic Tile
Heating 
Exhaust FanCentral
Interior 
ChandelierGranite CountersPantry
Laundry Features 
Washer Hookup
Window Features 
Skylight(s)
Save
Ask
Tour
Hide
Share
Exterior Features
Construction Details 
Brick
Exterior 
Rain GuttersStorage
Fencing 
Back YardGatePrivacyWood
Lot Features 
Interior LotMany TreesSubdivided
Other Structures 
Shed(s)
Patio And Porch 
CoveredPatio
Roof 
Composition
Windows/Doors 
Skylight(s)
Community Features
School District 
Fort Worth ISD
Schools
School District
Fort Worth ISD
Elementary School
Waverlypar
Middle School
Leonard
High School
Westn Hill
Listing courtesy of Trace Howard of Summit Cove Realty, Inc. TraceHowardHomes@gmail.com


© 2020 North Texas Real Estate Information Systems. All rights reserved. Information is deemed reliable but is not guaranteed accurate by the MLS or NTREIS. The information being provided is for the consumer's personal, non-commercial use, and may not be reproduced, redistributed, or used for any purpose other than to identify prospective properties consumers may be interested in purchasing.
Last checked: 2026-10-19 10:46 PM CDT

Neighborhood & Commute
Source: Walkscore
Disclosure: Community information and market data powered by Constellation Data Labs. Information is deemed reliable but not guaranteed.
Save
Ask
Tour
Hide
Share
Scroll to Top