
Save
Ask
Tour
Hide
$569,900
19 Days On Site
207 Meadowdale DriveRockwall, TX 75087
For Sale|Single Family Residence|Active
4
Beds
4
Total Baths
3
Full Baths
1
Partial Bath
3,922
SqFt
$145
/SqFt
1985
Built
Subdivision:
Ridge Road Village
County:
Rockwall
Call Now: (817) 765-6730
Is this the listing for you? We can help make it yours.
(817) 765-6730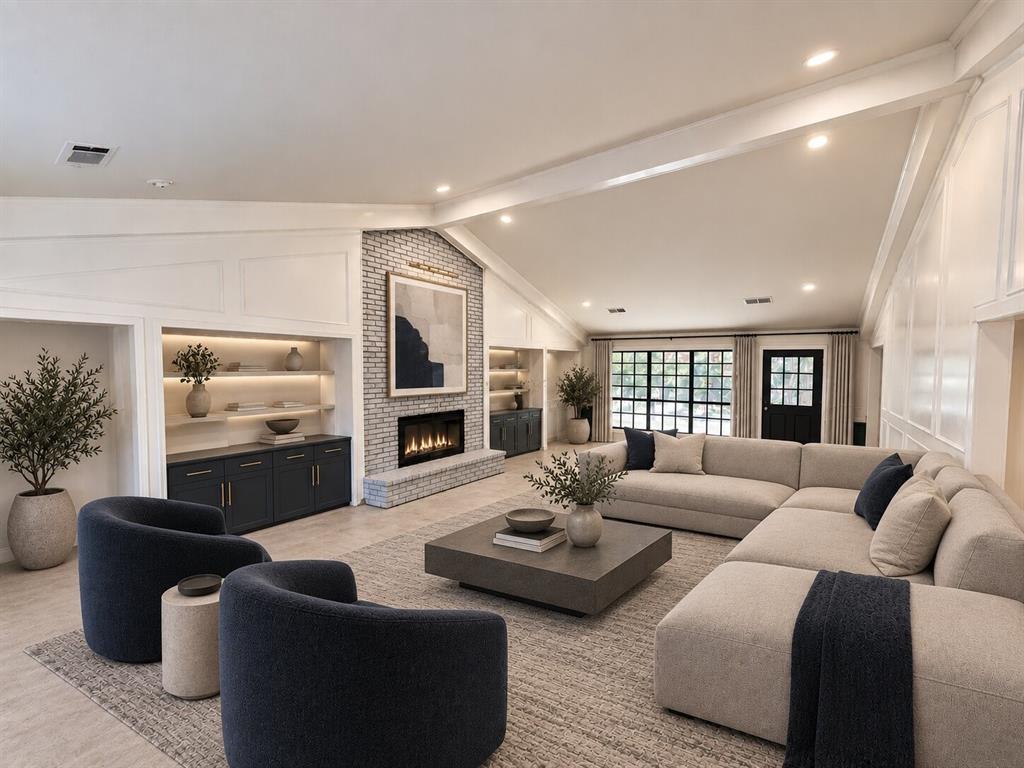
Save
Ask
Tour
Hide
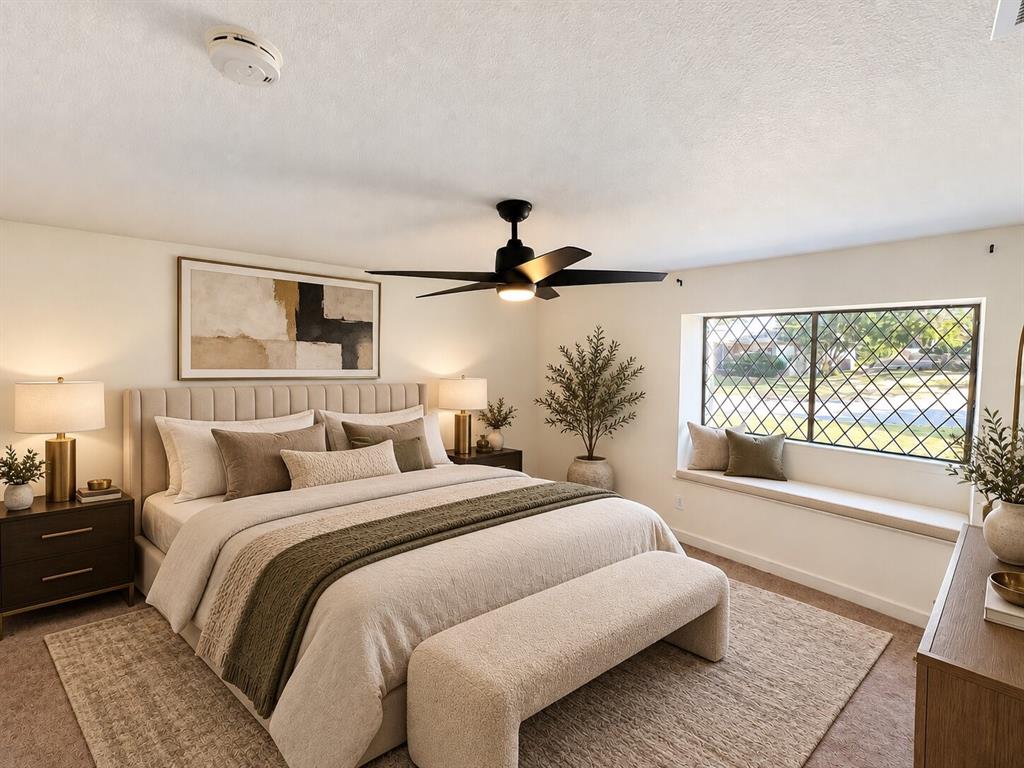
Charming, traditional, and highly functional, this residence is nestled within the esteemed Ridge Road Village community. To help visualize this home’s layout and showcase its potential, virtual furnishings may have been added to some of the photos included in this listing.
Save
Ask
Tour
Hide
Listing Snapshot
Price
$569,900
Days On Site
19 Days
Bedrooms
4
Inside Area (SqFt)
3,922 sqft
Total Baths
4
Full Baths
3
Partial Baths
1
Lot Size
0.298 Acres
Year Built
1985
MLS Number
21400166
Status
Active
Property Tax
$11,570
HOA/Condo/Coop Fees
N/A
Sq Ft Source
N/A
Friends & Family
Recent Activity
| 3 days ago | Listing updated with changes from the MLS | |
| 4 days ago | Price changed to $569,900 | |
| 3 weeks ago | Listing first seen on site |
General Features
Acres
0.298
Attached Garage
Yes
Garage
Yes
Garage Spaces
2
Levels
Two
Parking
Additional ParkingAlley AccessCoveredGarageGarage Door OpenerGarage Faces RearInside EntranceBoatRV Access/ParkingAttached
Property Sub Type
Single Family Residence
Sewer
Public Sewer
Special Circumstances
Third Party Approval
Style
Mid-Century ModernTraditional
Utilities
Cable AvailableElectricity AvailableSewer Available
Water Source
Public
Interior Features
Appliances
DishwasherDisposalElectric CooktopElectric OvenElectric Water HeaterMicrowaveRefrigeratorVented Exhaust Fan
Cooling
Ceiling Fan(s)Central AirElectric
Fireplace
Yes
Fireplace Features
DecorativeWood Burning
Fireplaces
1
Flooring
CarpetTileVinyl
Heating
Exhaust FanCentral
Interior
Built-in FeaturesDouble VanityOpen FloorplanOtherPantryWalk-In Closet(s)Wet BarHigh Speed Internet
Bedroom
Dimensions - 11 x 14Level - SecondFeatures - Ceiling Fan(s), Walk-In Closet(s)
Breakfast Room
Dimensions - 13 x 12Level - First
Dining Room
Dimensions - 14 x 13Level - First
Game Room
Dimensions - 10 x 10Level - Second
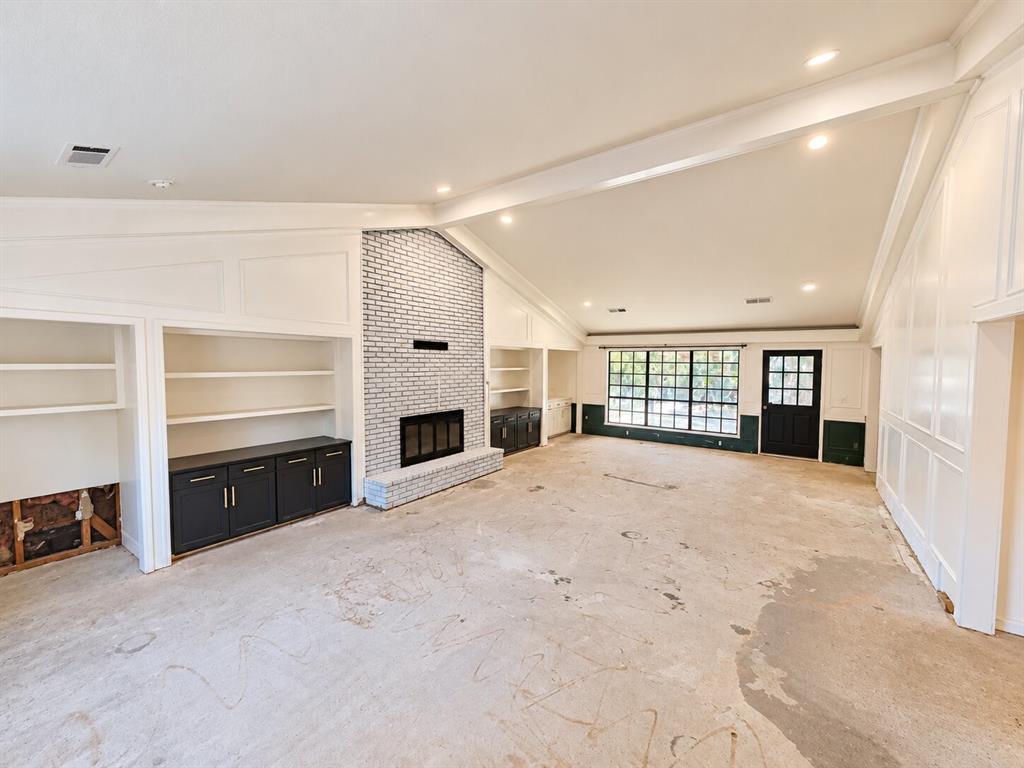
Living Room
Dimensions - 32 x 30Level - Second
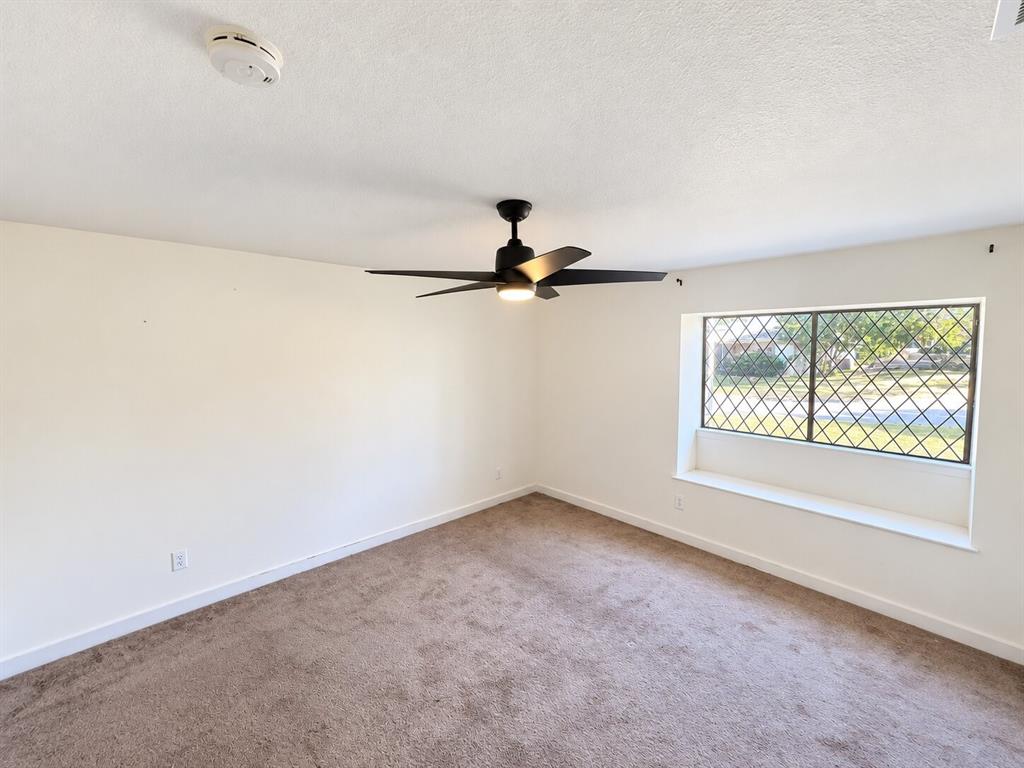
Master Bedroom
Dimensions - 21 x 17Level - SecondFeatures - Ceiling Fan(s), Walk-In Closet(s)
Save
Ask
Tour
Hide
Exterior Features
Construction Details
Brick
Exterior
BalconyRain Gutters
Fencing
Back YardFencedWood
Lot Features
Few TreesInterior Lot
Other Structures
Second ResidenceSee RemarksOther
Patio And Porch
Covered
Pool Features
In Ground
Roof
Other
Community Features
School District
Rockwall ISD
Financing Terms Available
CashFHA
Schools
School District
Rockwall ISD
Elementary School
Reinhardt
Middle School
Herman E Utley
High School
Rockwall
Listing courtesy of Jonathan Layton of Luxely Real Estate jon@luxelyre.com

© 2020 North Texas Real Estate Information Systems. All rights reserved. Information is deemed reliable but is not guaranteed accurate by the MLS or NTREIS. The information being provided is for the consumer's personal, non-commercial use, and may not be reproduced, redistributed, or used for any purpose other than to identify prospective properties consumers may be interested in purchasing.
Last checked: 2026-10-20 12:51 AM CDT
Neighborhood & Commute
Source: Walkscore
Disclosure: Community information and market data powered by Constellation Data Labs. Information is deemed reliable but not guaranteed.
Save
Ask
Tour
Hide

Did you know? You can invite friends and family to your search. They can join your search, rate and discuss listings with you.