Save
Ask
Tour
Hide
Share
$330,000
2 Days On Site

5221 Wood Creek Lane
Garland, TX 75044

For Sale|Single Family Residence|Active
3
Beds
2
Total Baths
2
Full Baths
1,478
SqFt
$223
/SqFt
1987
Built
Subdivision:
Mill Creek 01
County:
Dallas
Call Now: (817) 765-6730
Is this the listing for you? We can help make it yours.
(817) 765-6730
5221 Wood Creek Lane5221 Wood Creek Lane5221 Wood Creek Lane5221 Wood Creek Lane
Save
Ask
Tour
Hide
Share

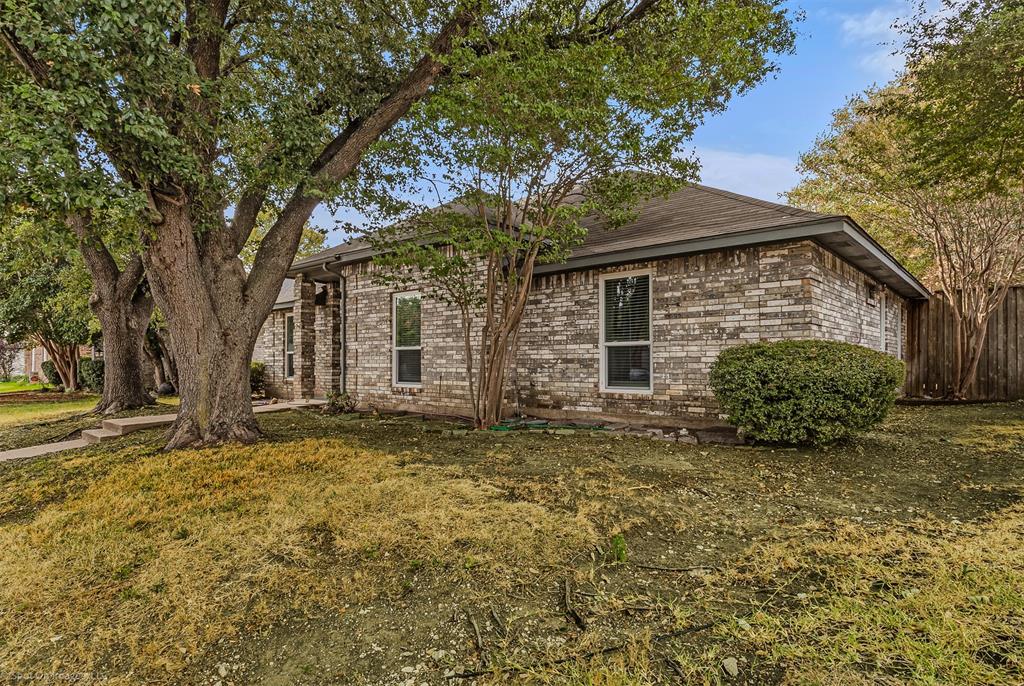
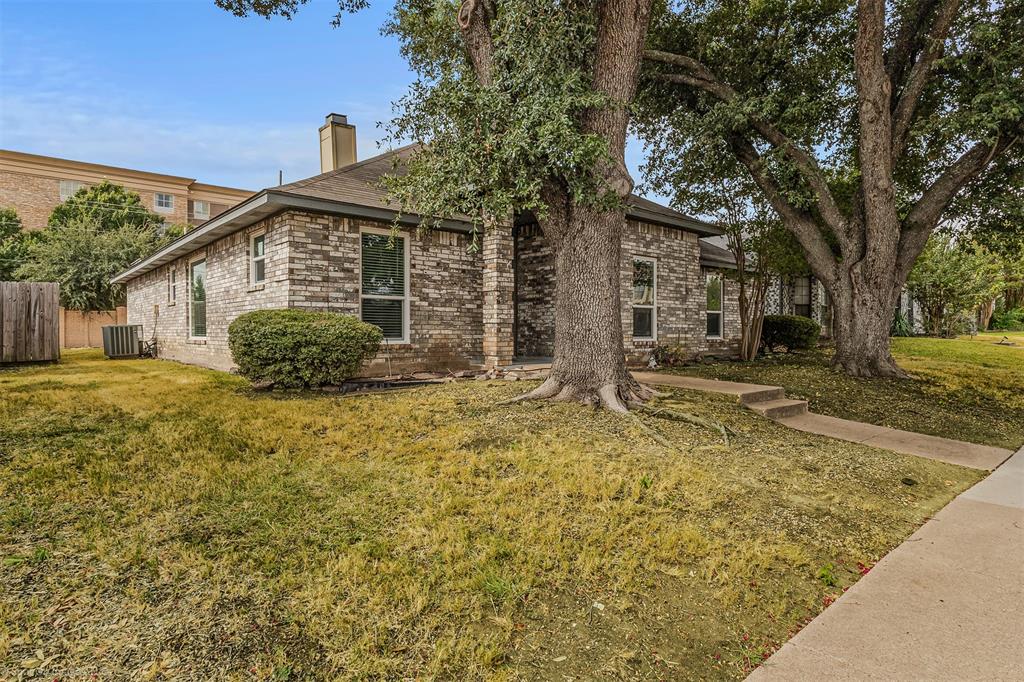
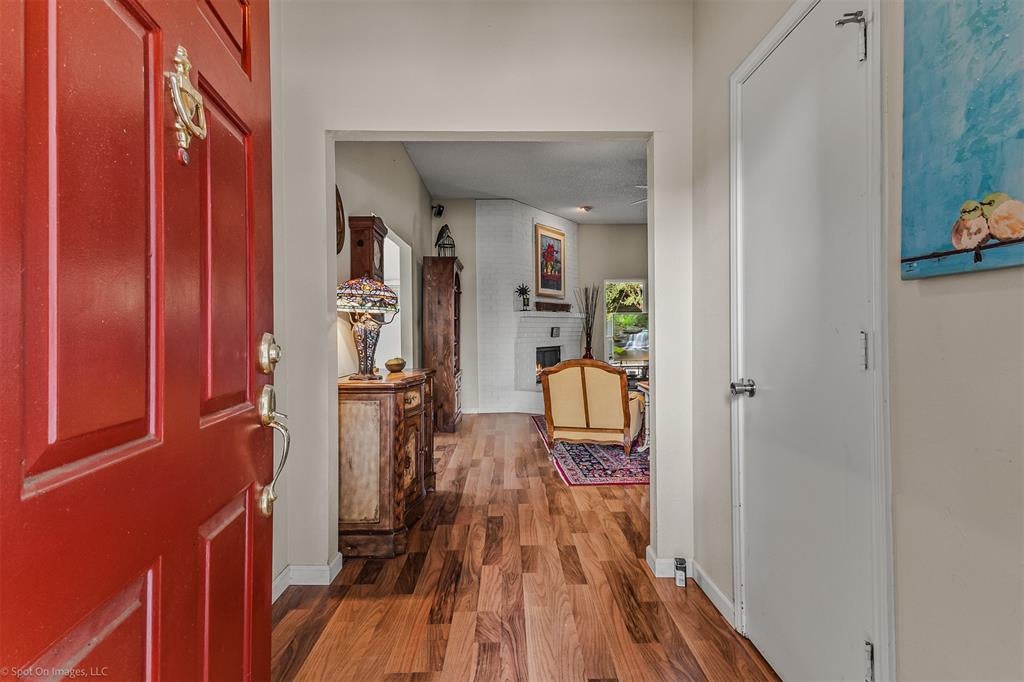
Fantastic opportunity in a desirable Garland neighborhood with convenient access to US-75 and President George Bush Turnpike! This 3-bedroom, 2-bath single-family home features a 2-car garage, approx 20X14 backyard storage shed on concrete slab, and no HOA. One of the biggest highlights is the seller’s generous $15,000 with allowance with acceptable offer toward repairs, updates, or improvements, giving buyers the flexibility to personalize the home and make it their own. Use the allowance toward cosmetic updates, repairs, or other improvements that best fit your needs. With a convenient location near major highways, shopping, dining, and everyday amenities, this property offers excellent potential for both owner-occupants and investors. Bring your ideas and take advantage of the opportunity to create a home that reflects your own style.

Save
Ask
Tour
Hide
Share
Listing Snapshot
Price 
$330,000
Days On Site 
2 Days
Bedrooms 
3
Inside Area (SqFt) 
1,478 sqft
Total Baths 
2
Full Baths 
2
Partial Baths 
N/A
Lot Size 
0.161 Acres
Year Built 
1987
MLS® Number 
21400150
Status 
Active
Property Tax 
$7,855
HOA/Condo/Coop Fees 
N/A
Sq Ft Source 
N/A
Friends & Family
Recent Activity
2 days agoListing updated with changes from the MLS®
3 days agoListing first seen on site
General Features
Acres 
0.161
Attached Garage 
Yes
Carport 
2
Foundation 
Slab
Garage 
Yes
Garage Spaces 
2
Levels 
One
Parking 
ConcreteGarageGarage Faces RearAttached
Property Sub Type 
Single Family Residence
Security 
Smoke Detector(s)
Sewer 
Public Sewer
Special Circumstances 
Standard
Style 
Traditional
Utilities 
Cable AvailableElectricity AvailableElectricity Connected
Water Source 
Public
Interior Features
Appliances 
DisposalElectric RangeMicrowaveRefrigerator
Cooling 
Ceiling Fan(s)Central AirElectric
Fireplace 
Yes
Fireplace Features 
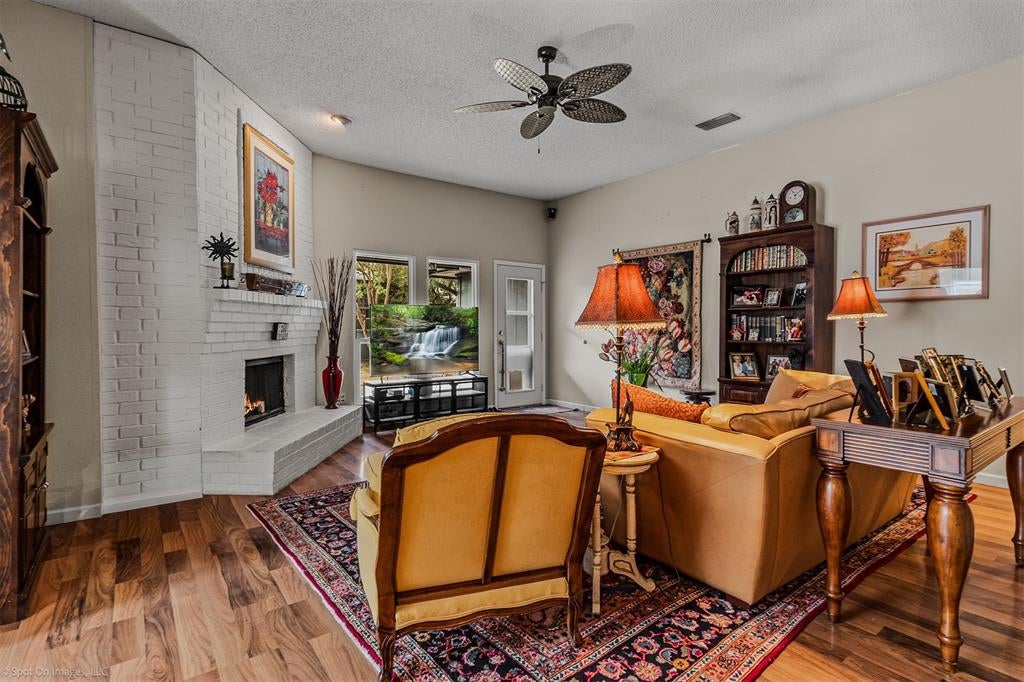
Living RoomWood Burning
Fireplaces 
1
Flooring 
TileWood
Heating 
Electric
Interior 
High Speed Internet
Laundry Features 
Electric Dryer HookupWasher Hookup
Window Features 
Window Coverings
Bedroom 
Dimensions - 11 x 10Level - First
Kitchen 
Dimensions - 10 x 14Level - First
Living Room 
Dimensions - 20 x 19Level - First
Master Bedroom 
Dimensions - 15 x 12Level - FirstFeatures - Ceiling Fan(s), Walk-In Closet(s)
Utility Room 
Dimensions - 7 x 6Level - First
Save
Ask
Tour
Hide
Share
Exterior Features
Construction Details 
Brick
Fencing 
Back YardPrivacy
Lot Features 
LandscapedSubdivided
Other Structures 
Shed(s)
Roof 
Composition
Windows/Doors 
Window Coverings
Community Features
School District 
Garland ISD
Financing Terms Available 
CashConventionalFHA
Schools
School District
Garland ISD
Elementary School
Choice Of School
Middle School
Choice Of School
High School
Choice Of School
Listing courtesy of Diana Smith of Coldwell Banker Apex, REALTORS dfwrealtordiana@gmail.com


© 2020 North Texas Real Estate Information Systems. All rights reserved. Information is deemed reliable but is not guaranteed accurate by the MLS or NTREIS. The information being provided is for the consumer's personal, non-commercial use, and may not be reproduced, redistributed, or used for any purpose other than to identify prospective properties consumers may be interested in purchasing.
Last checked: 2026-10-04 09:56 AM CDT

Neighborhood & Commute
Source: Walkscore
Disclosure: Community information and market data powered by Constellation Data Labs. Information is deemed reliable but not guaranteed.
Save
Ask
Tour
Hide
Share
Scroll to Top