Save
Ask
Tour
Hide
Share
$392,000
19 Days On Site

2201 Canyon Point
McKinney, TX 75071

For Sale|Single Family Residence|Active
4
Beds
3
Total Baths
2
Full Baths
1
Partial Bath
2,394
SqFt
$164
/SqFt
2011
Built
Subdivision:
Waterside
County:
Collin
Call Now: (817) 765-6730
Is this the listing for you? We can help make it yours.
(817) 765-6730
2201 Canyon Point2201 Canyon Point2201 Canyon Point2201 Canyon Point
Save
Ask
Tour
Hide
Share

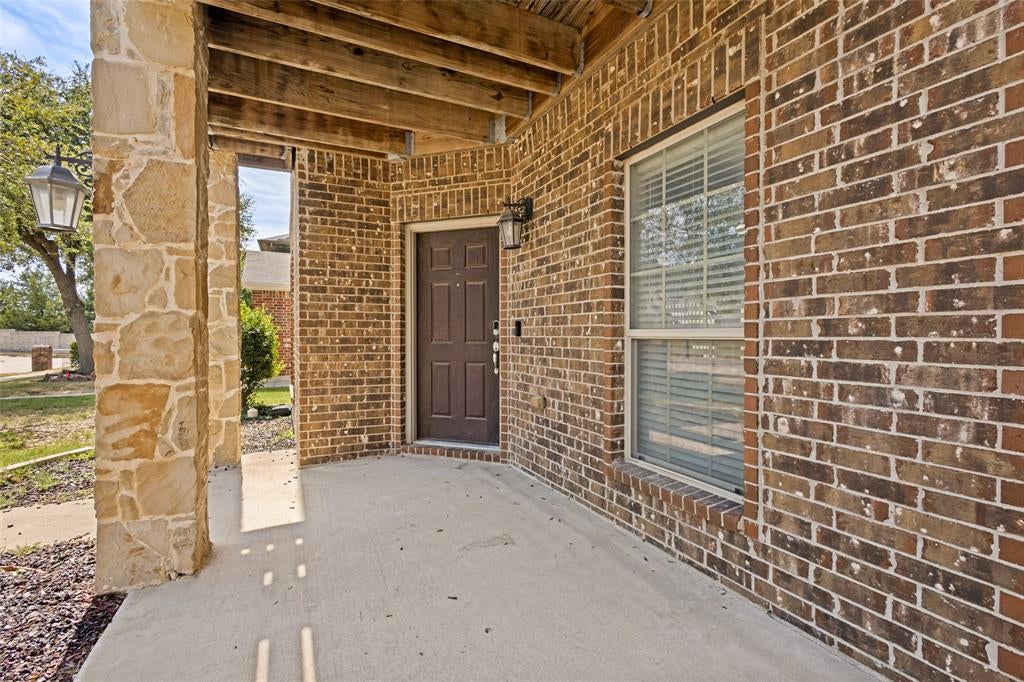
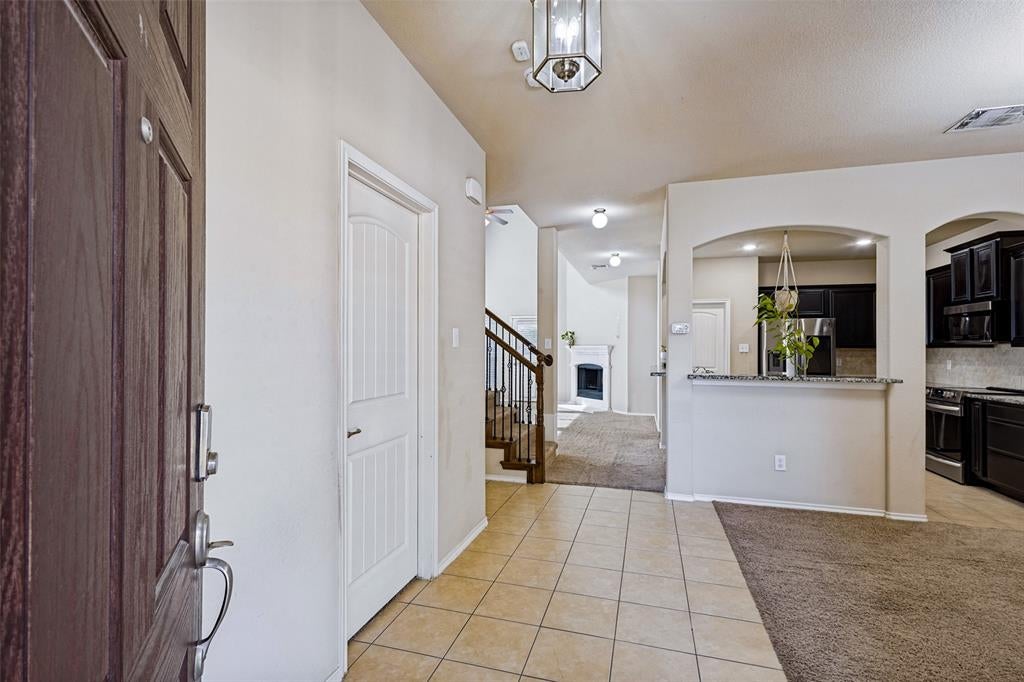
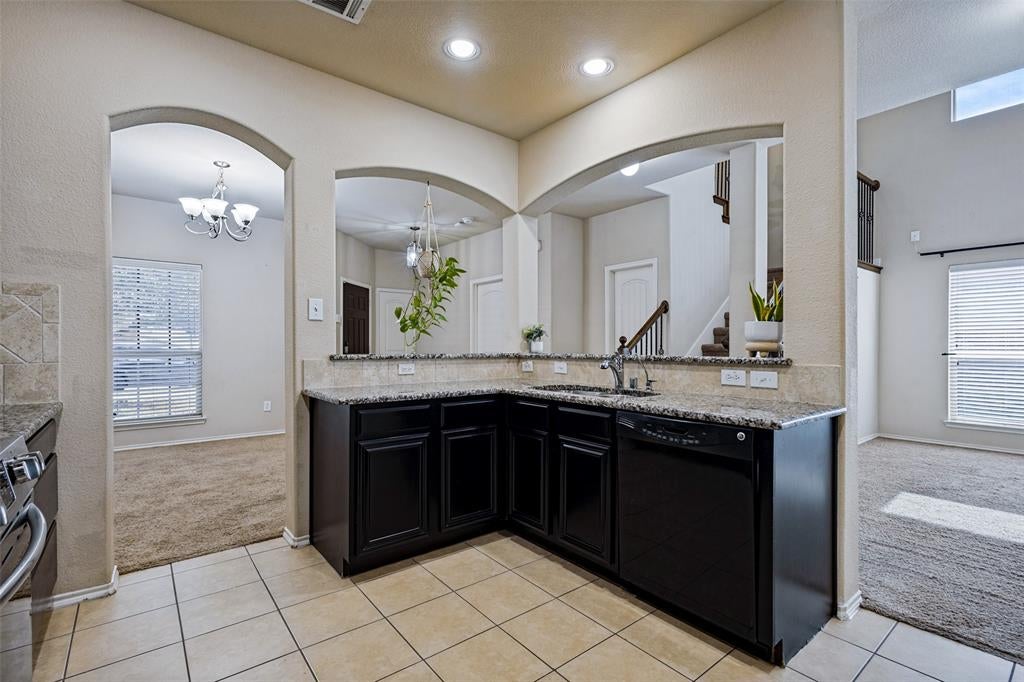
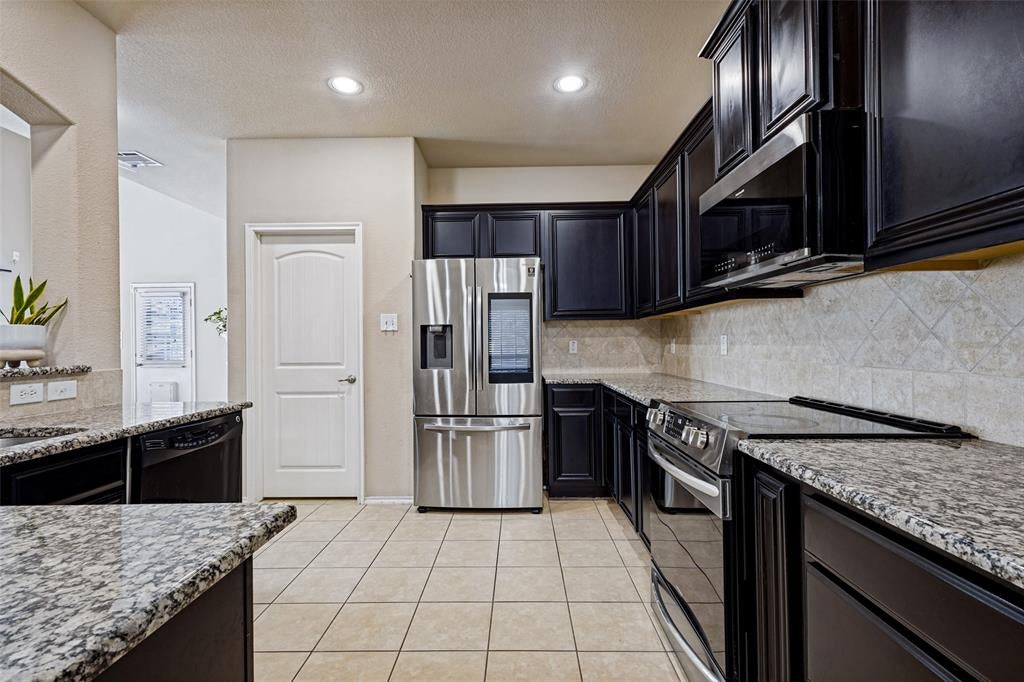
Location, location, location! This 4-bedroom home in Prosper ISD offers an incredibly convenient McKinney location with easy access to major highways, shopping, dining and everything you need nearby—while still enjoying a quieter setting tucked into the neighborhood. Inside, the open floor plan features soaring ceilings, abundant natural light and a dedicated dining room just off the main living areas. The spacious kitchen offers granite countertops, 42-inch cabinetry and plenty of room for gathering. One of the best features of this home is its setting—no homes directly behind you and peaceful green space just beyond the backyard. Enjoy outdoor living from the covered patio, or step upstairs to the second-story balcony for a fun and unexpected bonus space. Additional highlights include generously sized bedrooms with walk-in closets, great storage and an epoxy-coated garage floor. And a big bonus—the refrigerator, washer and dryer all stay with the home! With its combination of space, privacy, Prosper ISD schools and exceptional access to McKinney, Frisco and surrounding areas, 2201 Canyon Point has so much to offer.

Save
Ask
Tour
Hide
Share
Listing Snapshot
Price 
$392,000
Days On Site 
19 Days
Bedrooms 
4
Inside Area (SqFt) 
2,394 sqft
Total Baths 
3
Full Baths 
2
Partial Baths 
1
Lot Size 
0.1 Acres
Year Built 
2011
MLS Number 
21400055
Status 
Active
Property Tax 
$7,326
HOA/Condo/Coop Fees 
$172 Semi-Annually
Sq Ft Source 
N/A
Friends & Family
Recent Activity
2 weeks agoListing updated with changes from the MLS
3 weeks agoListing first seen on site
General Features
Acres 
0.1
Attached Garage 
Yes
Foundation 
Slab
Garage 
Yes
Garage Spaces 
2
Levels 
Two
Parking 
Garage Faces RearAttached
Property Sub Type 
Single Family Residence
Security 
Smoke Detector(s)
Sewer 
Public Sewer
Special Circumstances 
Standard
Style 
Traditional
Water Source 
Public
Interior Features
Appliances 
DishwasherDisposalElectric RangeMicrowave
Cooling 
Ceiling Fan(s)Central AirElectric
Fireplace 
Yes
Fireplace Features 
Gas StarterLiving Room
Fireplaces 
1
Flooring 
CarpetCeramic Tile
Heating 
Central
Interior 
Granite CountersOpen FloorplanPantryVaulted Ceiling(s)Walk-In Closet(s)High Speed Internet
Laundry Features 
Washer Hookup
Bedroom 
Dimensions - 14 x 10Level - Second
Dining Room 
Dimensions - 10 x 10Level - First
Kitchen 
Dimensions - 13 x 12Level - FirstFeatures - Breakfast Bar, Pantry
Living Room 
Dimensions - 20 x 16Level - First
Master Bedroom 
Dimensions - 18 x 13Level - SecondFeatures - Walk-In Closet(s)
Office 
Dimensions - 12 x 12Level - First
Save
Ask
Tour
Hide
Share
Exterior Features
Construction Details 
Brick
Exterior 
BalconyRain Gutters
Fencing 
Wood
Lot Features 
Few TreesInterior LotLandscapedSubdivided
Patio And Porch 
Covered
Roof 
Composition
Community Features
Association Fee 
$172.0
Association Fee Frequency 
Semi-Annually
School District 
Prosper ISD
Financing Terms Available 
CashConventionalFHAVA Loan
Schools
School District
Prosper ISD
Elementary School
Mike and Janie Reeves
Middle School
Jones
High School
Rock Hill
Listing courtesy of Stacy Barnes of C21 Fine Homes Judge Fite stacy@thestacyb.com


© 2020 North Texas Real Estate Information Systems. All rights reserved. Information is deemed reliable but is not guaranteed accurate by the MLS or NTREIS. The information being provided is for the consumer's personal, non-commercial use, and may not be reproduced, redistributed, or used for any purpose other than to identify prospective properties consumers may be interested in purchasing.
Last checked: 2026-10-19 10:46 PM CDT

Neighborhood & Commute
Source: Walkscore
Disclosure: Community information and market data powered by Constellation Data Labs. Information is deemed reliable but not guaranteed.
Save
Ask
Tour
Hide
Share
Scroll to Top