Save
Ask
Tour
Hide
Share
$525,000
3 Days On Site

1809 Hidden Creek Drive
Midlothian, TX 76065

For Sale|Single Family Residence|Active
4
Beds
3
Total Baths
3
Full Baths
2,498
SqFt
$210
/SqFt
2025
Built
Subdivision:
Shady Vly Estates
County:
Ellis
Call Now: (817) 765-6730
Is this the listing for you? We can help make it yours.
(817) 765-6730
1809 Hidden Creek Drive1809 Hidden Creek Drive1809 Hidden Creek Drive1809 Hidden Creek Drive
Save
Ask
Tour
Hide
Share

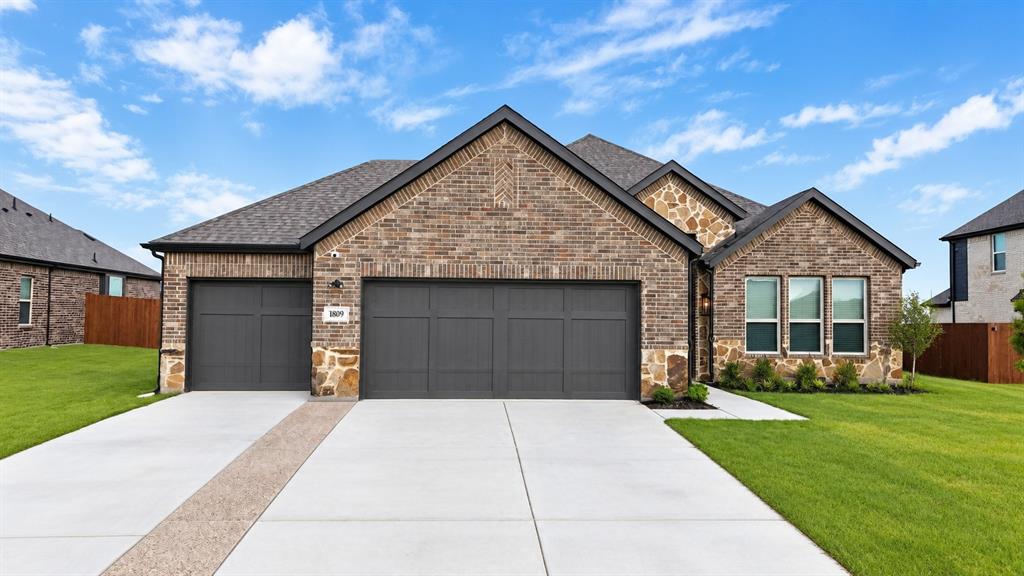
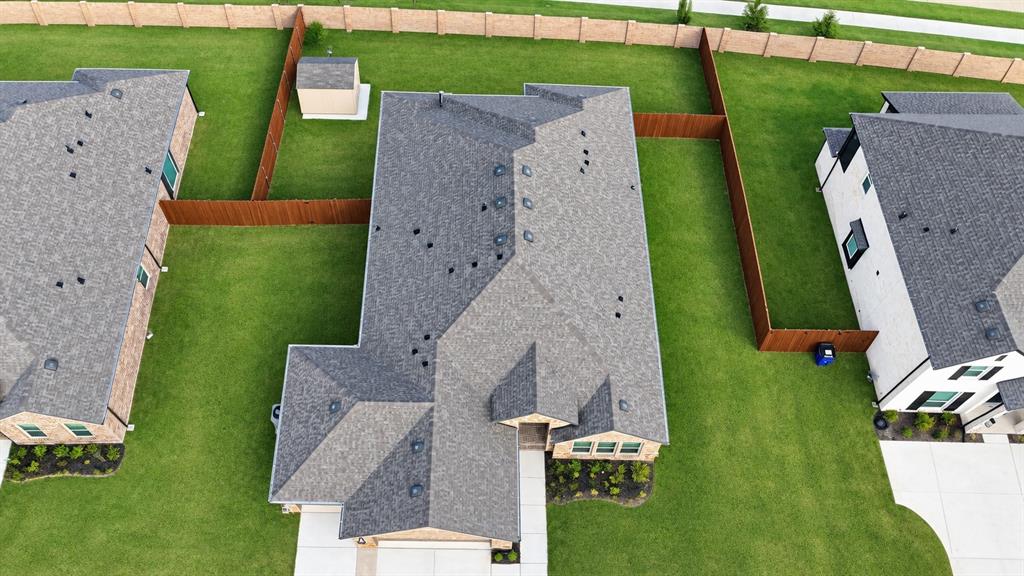
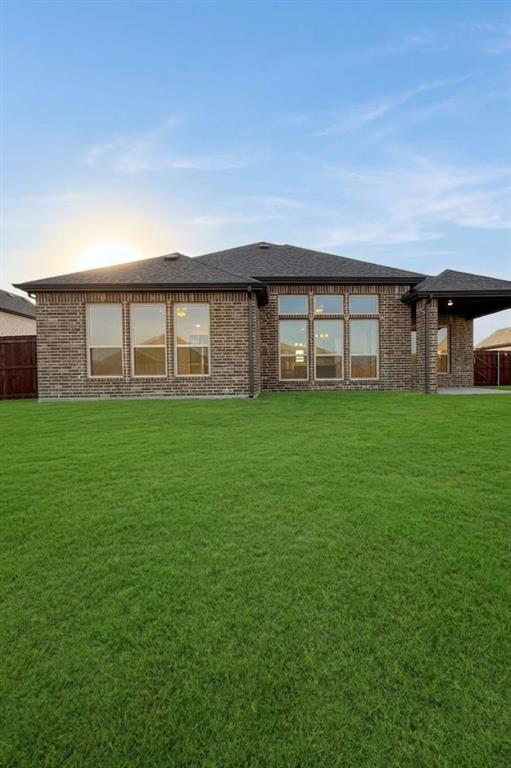
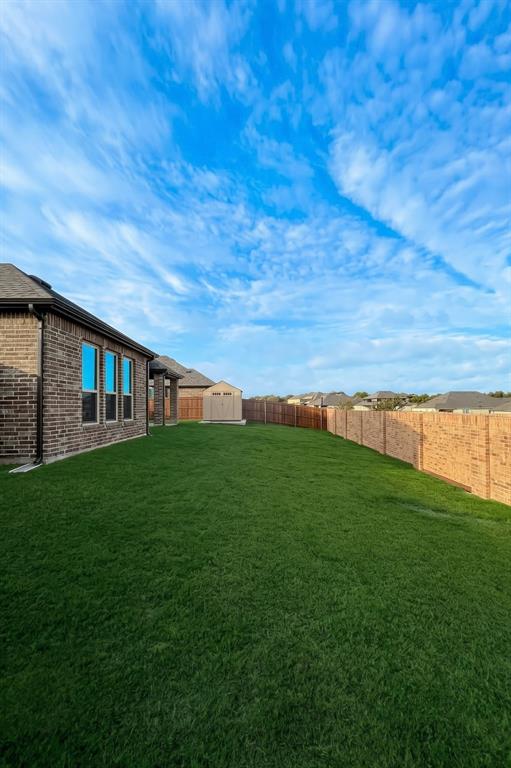
NO HOA! Seller is offering concessions toward buyer’s allowable closing costs, subject to the terms and lender approval. Welcome to this beautifully maintained 2025-built pre-owned, offering the look and modern features of new construction without the wait. Thoughtfully designed with numerous upgrades, this exceptional home features 4 bedrooms, 3 full baths, 2,498 square feet, an oversized 3-car garage, and a versatile bonus room that can function as a 5th bedroom, office, media room, or additional living space. The open-concept floor plan offers spacious gathering areas and private retreats. Soaring vaulted ceilings, additional windows that bring in abundant natural light, upgraded finishes, and luxury tile flooring create a polished feel throughout the main living areas, foyer, kitchen, laundry room, and bathrooms. The spacious family room features a cozy electric fireplace and built-in surround sound. The upgraded kitchen offers quartz countertops, an oversized island, upgraded cabinetry, and stainless-steel appliances, including a built-in microwave, electric cooktop, wall oven, and dishwasher. The private primary suite features vaulted ceilings, abundant natural light, generous walk-in closets, and a well-appointed ensuite bath. The split-bedroom floor plan provides added privacy for family and guests. Additional features include smart-home security wiring, energy-efficient LED lighting, window blinds, two laundry areas, and a covered patio. The backyard also features a storage shed for lawn equipment, tools, and additional storage. The living room-mounted TV and refrigerator will convey with the sale.

Save
Ask
Tour
Hide
Share
Listing Snapshot
Price 
$525,000
Days On Site 
3 Days
Bedrooms 
4
Inside Area (SqFt) 
2,498 sqft
Total Baths 
3
Full Baths 
3
Partial Baths 
N/A
Lot Size 
0.277 Acres
Year Built 
2025
MLS® Number 
21400046
Status 
Active
Property Tax 
$10,336
HOA/Condo/Coop Fees 
N/A
Sq Ft Source 
N/A
Friends & Family
Recent Activity
7 hours agoListing updated with changes from the MLS®
4 days agoListing first seen on site
General Features
Acres 
0.277
Attached Garage 
Yes
Foundation 
Slab
Garage 
Yes
Garage Spaces 
3
Levels 
One
Parking 
DrivewayGarageGarage Door OpenerAttached
Property Sub Type 
Single Family Residence
Security 
PrewiredSmoke Detector(s)
Sewer 
Public Sewer
Special Circumstances 
Standard
Style 
Traditional
Utilities 
Electricity AvailableUnderground Utilities
Water Source 
Public
Interior Features
Appliances 
DishwasherDisposalElectric CooktopElectric OvenElectric Water HeaterMicrowaveRefrigerator
Cooling 
Ceiling Fan(s)Central AirElectricENERGY STAR Qualified Equipment
Fireplace 
Yes
Fireplace Features 
Electric
Fireplaces 
1
Flooring 
CarpetTile
Heating 
CentralElectricENERGY STAR Qualified EquipmentENERGY STAR/ACCA RSI Qualified InstallationFireplace(s)
Interior 
Double VanityEat-in KitchenKitchen IslandOpen FloorplanPantryVaulted Ceiling(s)Walk-In Closet(s)High Speed InternetSmart HomeWired for Sound
Laundry Features 
Electric Dryer HookupWasher Hookup
Window Features 
Window Coverings
Kitchen 
Dimensions - 20 x 10Level - FirstFeatures - Eat-in Kitchen, Kitchen Island, Pantry
Living Room 
Dimensions - 18 x 14Level - FirstFeatures - Ceiling Fan(s)
Master Bedroom 
Dimensions - 15 x 15Level - FirstFeatures - Ceiling Fan(s), Walk-In Closet(s)
Save
Ask
Tour
Hide
Share
Exterior Features
Construction Details 
StoneBrickStone Veneer
Exterior 
Rain GuttersPrivate Yard
Fencing 
BrickFencedWood
Other Structures 
Shed(s)
Patio And Porch 
CoveredFront PorchPatio
Roof 
Composition
Windows/Doors 
Window Coverings
Community Features
Community Features 
Sidewalks
School District 
Midlothian ISD
Financing Terms Available 
CashConventionalFHAUSDA Loan
Schools
School District
Midlothian ISD
Elementary School
Larue Miller
Middle School
Midlothian
High School
Midlothian
Listing courtesy of Michele Isome of Texas Real Estate Collective michele@txrealestatecollective.com


© 2020 North Texas Real Estate Information Systems. All rights reserved. Information is deemed reliable but is not guaranteed accurate by the MLS or NTREIS. The information being provided is for the consumer's personal, non-commercial use, and may not be reproduced, redistributed, or used for any purpose other than to identify prospective properties consumers may be interested in purchasing.
Last checked: 2026-10-04 08:48 AM CDT

Neighborhood & Commute
Source: Walkscore
Disclosure: Community information and market data powered by Constellation Data Labs. Information is deemed reliable but not guaranteed.
Save
Ask
Tour
Hide
Share
Scroll to Top