
Save
Ask
Tour
Hide
$599,000
49 Days On Site
865 Peavy RoadDallas, TX 75218
For Sale|Single Family Residence|Active
3
Beds
3
Total Baths
2
Full Baths
1
Partial Bath
1,450
SqFt
$413
/SqFt
1954
Built
Subdivision:
Lake Ter Add
County:
Dallas
Call Now: (817) 765-6730
Is this the listing for you? We can help make it yours.
(817) 765-6730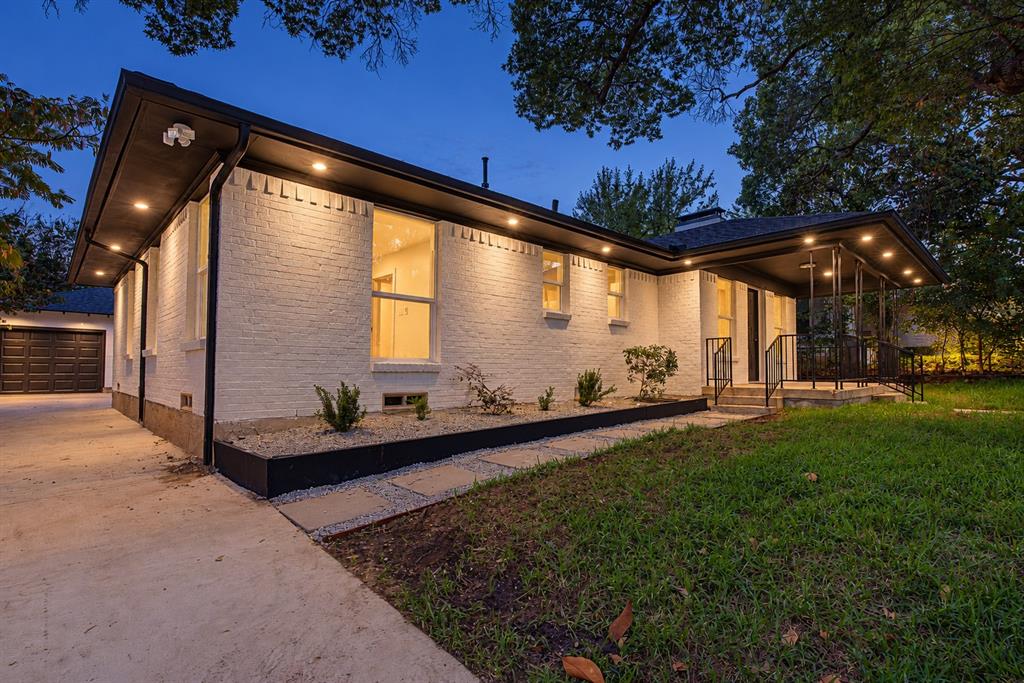
Save
Ask
Tour
Hide
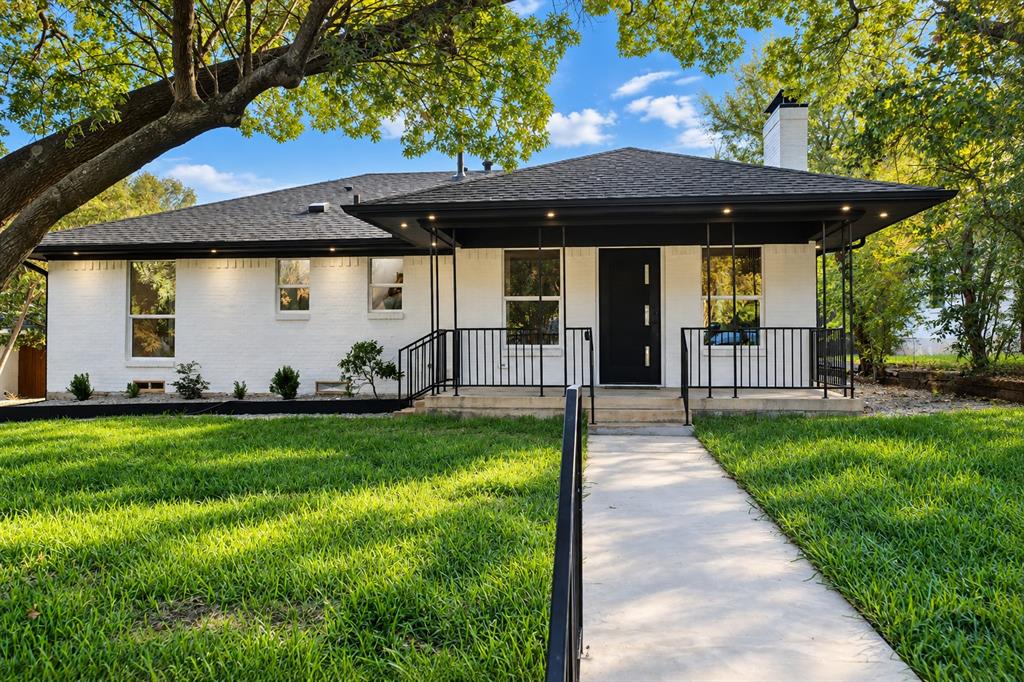
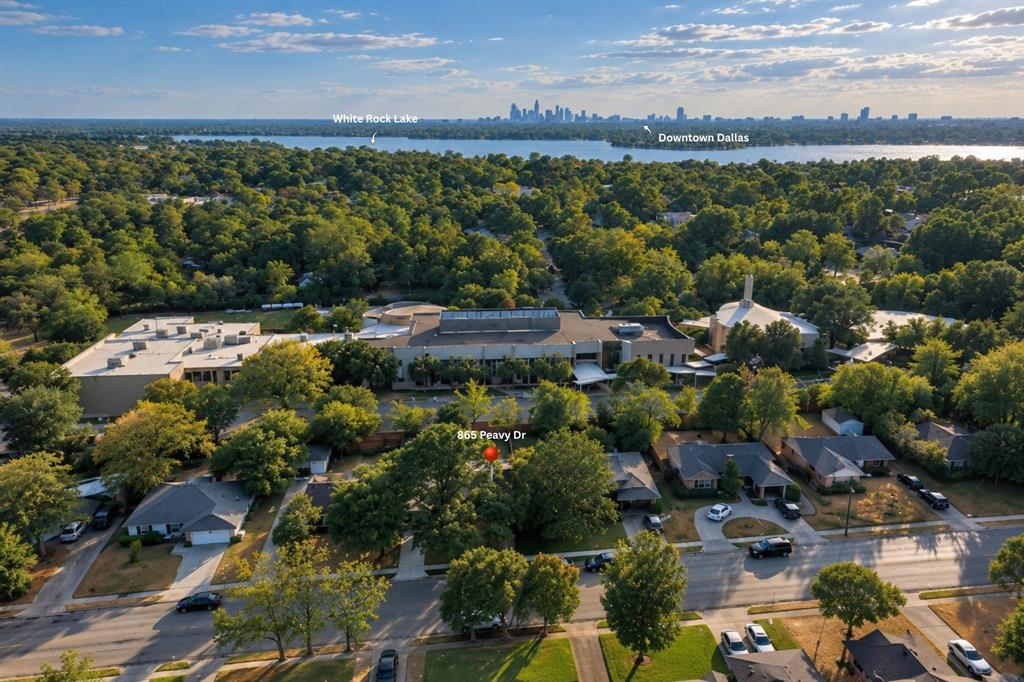
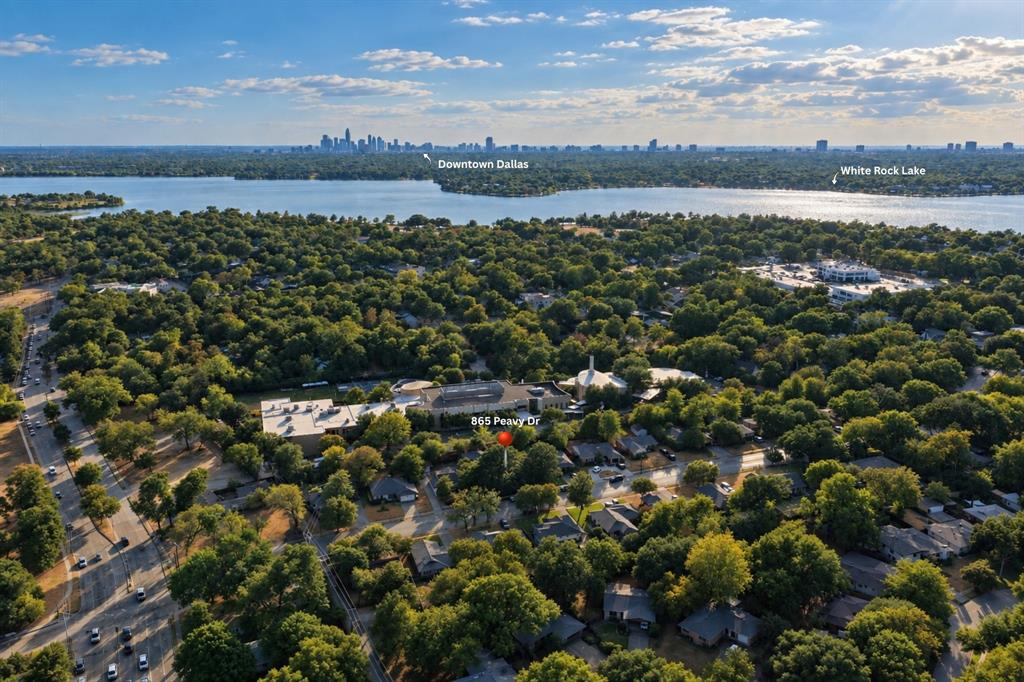
Completely remodeled Lake Terrace ranch, zoned to Hexter Elementary! Every major system and finish is new: roof, HVAC, ductwork, windows, interior and exterior doors, baseboards, and flooring throughout. The kitchen showcases new cabinetry, new appliances, and stunning Taj Mahal quartzite counters, which carry through every bath. Baths feature new vanities and smart toilets with bidets. Gather around the newly rebuilt fireplace, then step outside to new decking, fresh sod with a new irrigation system, and a brand-new driveway. 3 beds, 2.5 baths on a 0.19-acre lot minutes from White Rock Lake, the trails, and Lake Highlands shopping and dining. Nothing to do but move in!
Save
Ask
Tour
Hide
Listing Snapshot
Price
$599,000
Days On Site
49 Days
Bedrooms
3
Inside Area (SqFt)
1,450 sqft
Total Baths
3
Full Baths
2
Partial Baths
1
Lot Size
0.186 Acres
Year Built
1954
MLS Number
21399974
Status
Active
Property Tax
$11,468
HOA/Condo/Coop Fees
N/A
Sq Ft Source
N/A
Friends & Family
Recent Activity
| 6 hours ago | Listing updated with changes from the MLS | |
| 3 weeks ago | Price changed to $599,000 | |
| 2 months ago | Listing first seen on site |
General Features
Acres
0.186
Foundation
Slab
Garage
Yes
Garage Spaces
2
Levels
One
Parking
DrivewayGarageGarage Door Opener
Property Sub Type
Single Family Residence
Sewer
Public Sewer
Special Circumstances
Standard
Style
Traditional
Utilities
Cable AvailableElectricity AvailableElectricity ConnectedNatural Gas Available
Water Source
Public
Interior Features
Appliances
DishwasherDisposalDryerElectric CooktopElectric OvenIce MakerMicrowaveRefrigeratorTankless Water HeaterVented Exhaust FanWasher
Cooling
Ceiling Fan(s)Central AirElectric
Fireplace
Yes
Fireplace Features
Wood Burning
Fireplaces
1
Flooring
Vinyl
Heating
Exhaust FanCentralElectric
Interior
Double VanityEat-in KitchenGranite CountersNatural WoodworkOpen FloorplanHigh Speed Internet
Bath-Full
Dimensions - 8 x 5Level - FirstFeatures - Bidet
Bedroom
Dimensions - 15 x 11Level - FirstFeatures - Ceiling Fan(s)
Dining Room
Dimensions - 16 x 13Level - First
Living Room
Dimensions - 16 x 13Level - FirstFeatures - Ceiling Fan(s)
Master Bathroom
Dimensions - 8 x 5Level - FirstFeatures - Bidet
Master Bedroom
Dimensions - 13 x 11Level - FirstFeatures - Ceiling Fan(s)
Utility Room
Dimensions - 3 x 6Level - First
Save
Ask
Tour
Hide
Exterior Features
Construction Details
Brick
Fencing
Wood
Lot Features
Interior Lot
Patio And Porch
Deck
Roof
Composition
Community Features
School District
Dallas ISD
Financing Terms Available
CashConventionalFHAVA Loan
Schools
School District
Dallas ISD
Elementary School
Hexter
Middle School
Robert Hill
High School
Adams
Listing courtesy of Jonathan Purgason of Skyline Realty jonathan@skylinerealtydallas.com

© 2020 North Texas Real Estate Information Systems. All rights reserved. Information is deemed reliable but is not guaranteed accurate by the MLS or NTREIS. The information being provided is for the consumer's personal, non-commercial use, and may not be reproduced, redistributed, or used for any purpose other than to identify prospective properties consumers may be interested in purchasing.
Last checked: 2026-11-19 02:42 AM CST
© 2020 North Texas Real Estate Information Systems. All rights reserved. Information is deemed reliable but is not guaranteed accurate by the MLS or NTREIS. The information being provided is for the consumer's personal, non-commercial use, and may not be reproduced, redistributed, or used for any purpose other than to identify prospective properties consumers may be interested in purchasing.
Last checked: 2026-11-19 02:42 AM CST
Neighborhood & Commute
Source: Walkscore
Disclosure: Community information and market data powered by Constellation Data Labs. Information is deemed reliable but not guaranteed.
Save
Ask
Tour
Hide
