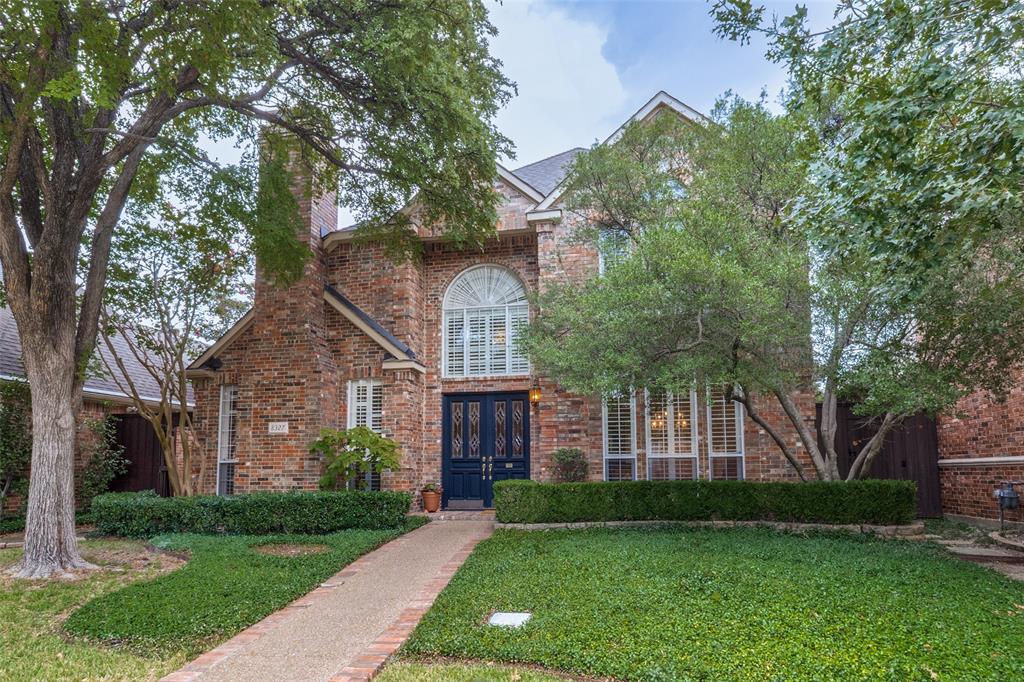
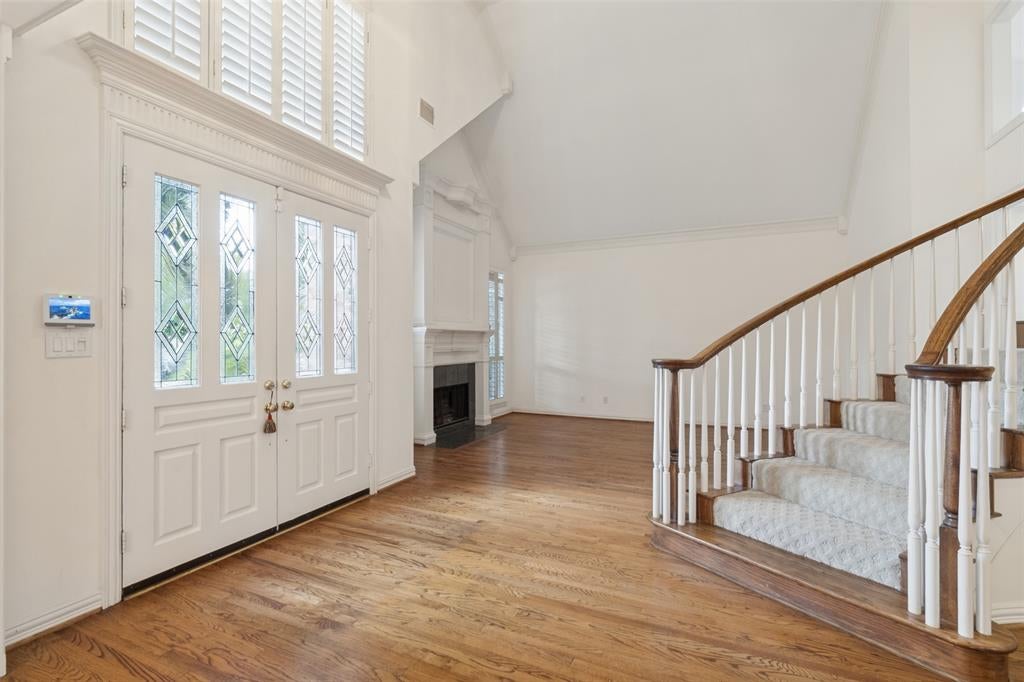
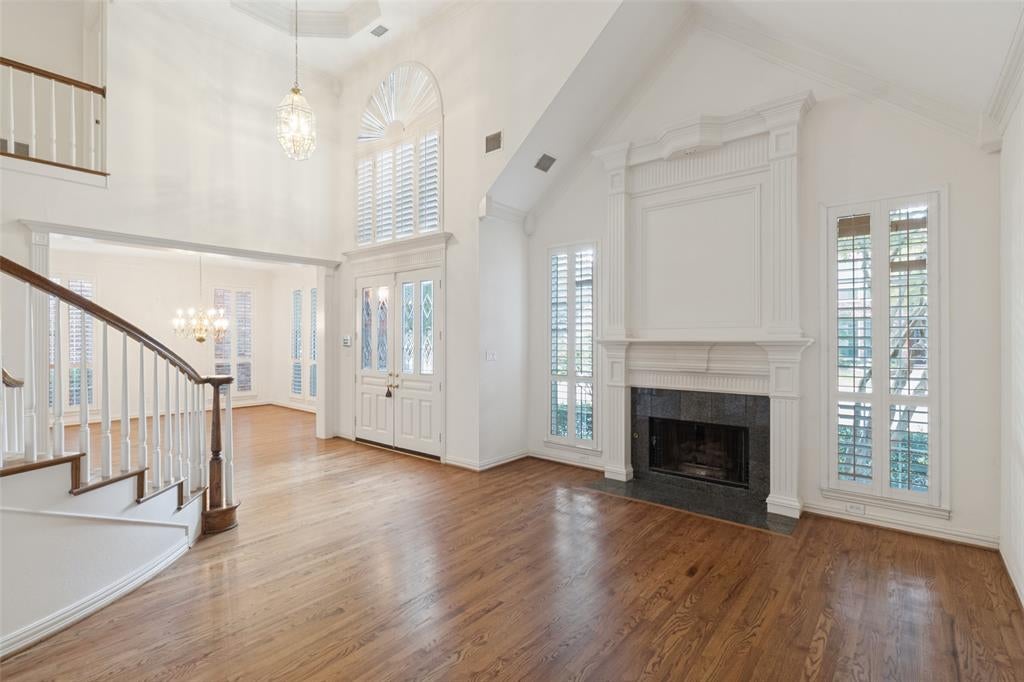
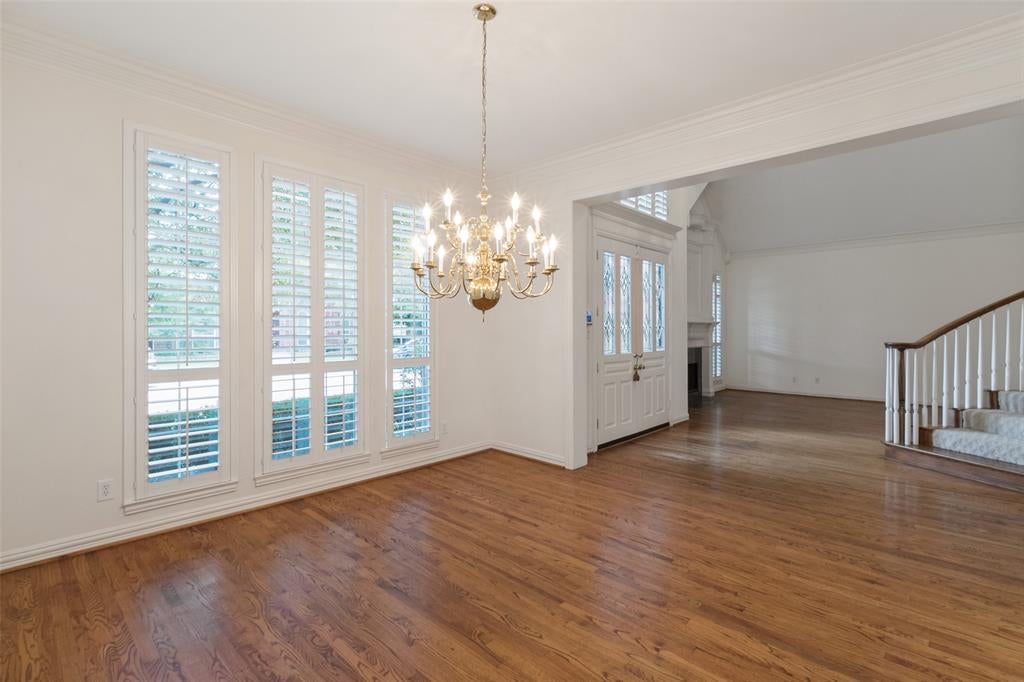
Exceptional first-floor living and a remarkably flexible floor plan define this traditional home in the tucked away community of Royal Lane Village. The primary suite is downstairs along with all main living areas, plus a private office with an adjoining full bath that easily functions as guest room, or additional bedroom. Upstairs, two bedrooms and a spacious game room provide comfortable separation for family and guests, making the home equally appealing for a growing household or those looking to downsize without sacrificing space. Expansive windows fill the home with natural light, while the main living area and kitchen overlook the yard. A spa with water feature creates an inviting outdoor space while enhancing the view and ease of this zero-lot-line setting. Royal Lane Village is an intimate enclave of approximately 93 homes with a single entrance and exit, offering a private neighborhood feel in a convenient Dallas location. Close to shopping, dining, and everyday amenities, this home combines versatile living, a desirable downstairs layout, and exceptional lock-and-leave convenience.
Save
Ask
Tour
Hide
Share
Listing Snapshot
Price
$899,000
Days On Site
3 Days
Bedrooms
3
Inside Area (SqFt)
3,570 sqft
Total Baths
3
Full Baths
3
Partial Baths
N/A
Lot Size
0.129 Acres
Year Built
1992
MLS® Number
21399912
Status
Active
Property Tax
$18,419
HOA/Condo/Coop Fees
$126 monthly
Sq Ft Source
N/A
Friends & Family
React
Comment
Invite
No Comments Yet
Did you know? You can invite friends and family to your search. They can join your search, rate and discuss listings with you.
Recent Activity
3 days ago
Listing updated with changes from the MLS®
4 days ago
Listing first seen on site
General Features
Acres
0.129
Attached Garage
Yes
Foundation
Slab
Garage
Yes
Garage Spaces
2
Levels
Two
Parking
Alley AccessGarageGarage Door OpenerAttached
Property Sub Type
Single Family Residence
Security
Fire Alarm
Sewer
Public Sewer
Special Circumstances
Standard
Style
Traditional
Utilities
Cable Available
Water Source
Public
Interior Features
Appliances
DishwasherDisposalElectric CooktopGas Water HeaterMicrowaveDouble Oven
Cooling
Ceiling Fan(s)Central AirElectric
Fireplace
Yes
Fireplace Features
GasGas Starter
Fireplaces
2
Flooring
CarpetTileWood
Heating
CentralNatural Gas
Interior
Built-in FeaturesKitchen IslandWalk-In Closet(s)Wet Bar



Did you know? You can invite friends and family to your search. They can join your search, rate and discuss listings with you.