Save
Ask
Tour
Hide
Share
$490,000
1 Day On Site

504 Stillwater Drive
Waxahachie, TX 75165

For Sale|Single Family Residence|Active
4
Beds
4
Total Baths
3
Full Baths
1
Partial Bath
3,404
SqFt
$144
/SqFt
2018
Built
Subdivision:
Garden Vly Farms Ph 1
County:
Ellis
Call Now: (817) 765-6730
Is this the listing for you? We can help make it yours.
(817) 765-6730
504 Stillwater Drive504 Stillwater Drive504 Stillwater Drive504 Stillwater Drive
Save
Ask
Tour
Hide
Share

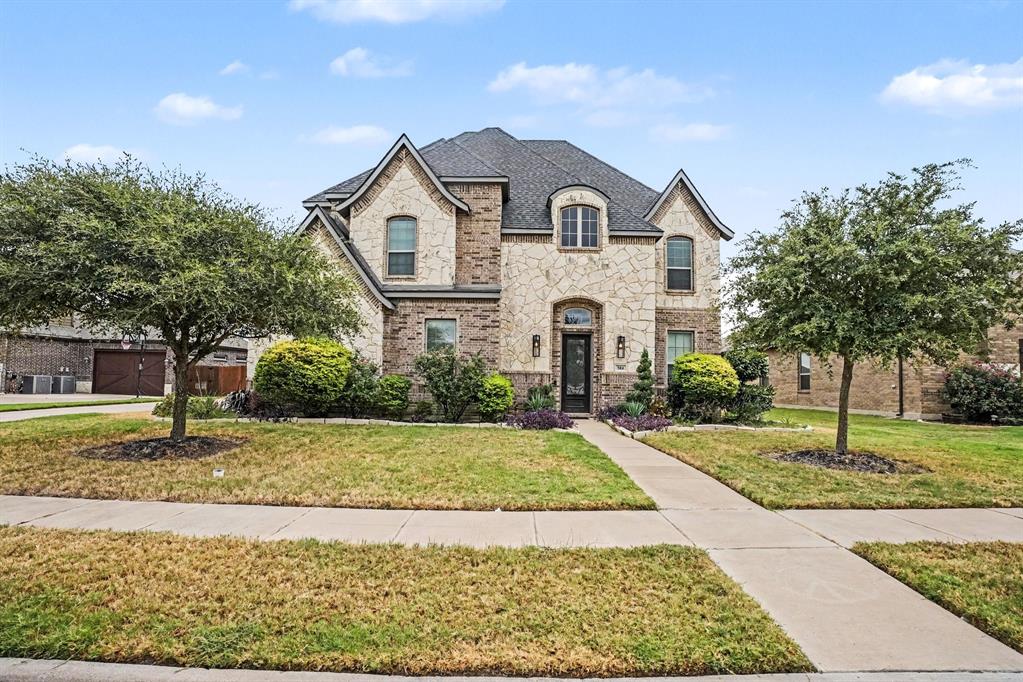
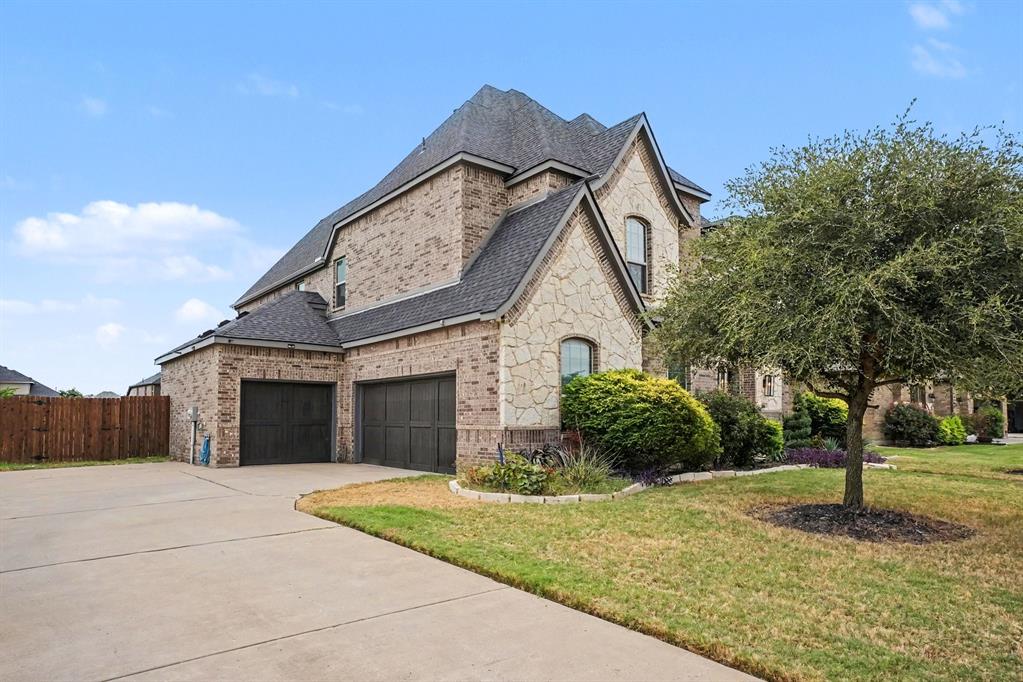
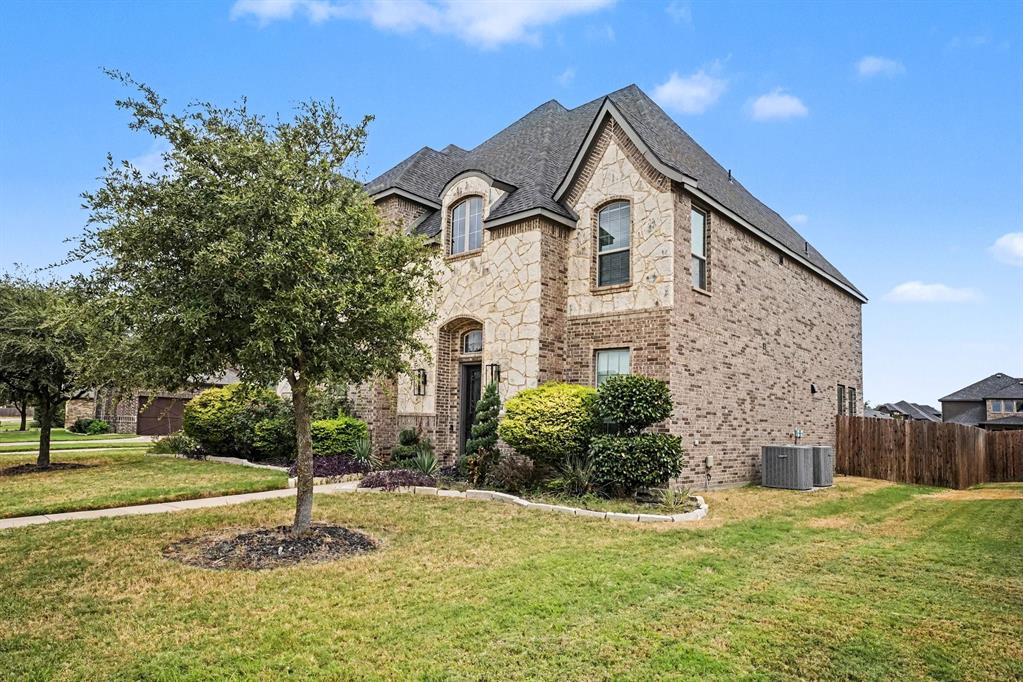
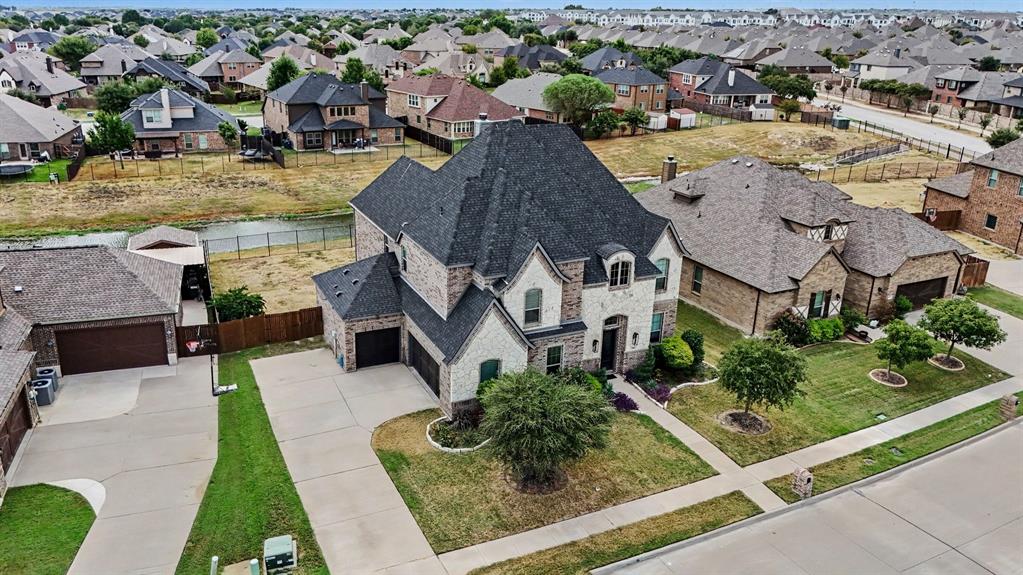
**Spacious 4-Bedroom Home with Office, Media Room & No HOA in Waxahachie!** Welcome to **504 Stillwater Drive**, a beautifully designed home in the desirable Garden Valley Farms community of Waxahachie. This spacious two-story home offers **4 bedrooms, 3.5 bathrooms, a dedicated home office, and a large media room**, providing the perfect combination of comfort, functionality, and room to entertain. Enjoy generous living spaces, an inviting fireplace, attractive brick exterior, and a flexible floor plan ideal for working from home, relaxing, hosting guests, or enjoying movie nights. The property also features a spacious lot and convenient access to shopping, dining, schools, and major roadways. One of the standout benefits is **NO HOA**, giving homeowners added flexibility without monthly or annual association dues. With four bedrooms, a private office, oversized media room, 3.5 baths, plenty of living space, and a convenient Waxahachie location, **504 Stillwater Drive is a must-see home with the space and versatility today’s buyers are looking for. Schedule your private showing today!**

Save
Ask
Tour
Hide
Share
Listing Snapshot
Price 
$490,000
Days On Site 
1 Day
Bedrooms 
4
Inside Area (SqFt) 
3,404 sqft
Total Baths 
4
Full Baths 
3
Partial Baths 
1
Lot Size 
0.25 Acres
Year Built 
2018
MLS® Number 
21399878
Status 
Active
Property Tax 
$9,991
HOA/Condo/Coop Fees 
N/A
Sq Ft Source 
N/A
Friends & Family
Recent Activity
yesterdayListing updated with changes from the MLS®
yesterdayListing first seen on site
General Features
Acres 
0.25
Attached Garage 
Yes
Foundation 
Slab
Garage 
Yes
Garage Spaces 
3
Levels 
Two
Parking 
Additional ParkingDrivewayOn StreetAttached
Property Sub Type 
Single Family Residence
Security 
Security SystemSmoke Detector(s)
Sewer 
Public Sewer
Special Circumstances 
Standard
Style 
Traditional
Utilities 
Cable AvailableElectricity AvailableNatural Gas AvailableSewer Available
Water Source 
Public
Interior Features
Appliances 
DisposalElectric CooktopElectric OvenElectric RangeGas Water HeaterMicrowaveConvection Oven
Cooling 
Ceiling Fan(s)Central AirElectric
Fireplace 
Yes
Fireplace Features 
GasLiving Room
Fireplaces 
1
Heating 
CentralFireplace(s)
Interior 
Cathedral Ceiling(s)Double VanityEat-in KitchenGranite CountersOpen FloorplanPantryHigh Speed Internet
Laundry Features 
Electric Dryer HookupWasher Hookup
Bath-Half 
Dimensions - 0 x 0Level - First
Bedroom 
Dimensions - 0 x 0Level - Second
Living Room 
Dimensions - 0 x 0Level - First
Master Bathroom 
Dimensions - 0 x 0Level - First
Master Bedroom 
Dimensions - 0 x 0Level - First
Media Room 
Dimensions - 0 x 0Level - Second
Office 
Dimensions - 0 x 0Level - First
Save
Ask
Tour
Hide
Share
Exterior Features
Lot Features 
Waterfront
Patio And Porch 
DeckRear Porch
Roof 
CompositionShingle
Waterfront 
Yes
Waterfront Features 
Canal Front
Community Features
School District 
Waxahachie ISD
Schools
School District
Waxahachie ISD
Elementary School
Margaret Felty
Middle School
Howard
High School
Waxahachie
Listing courtesy of Mukesh Kottaparambath Unnimadhavan of Mark Spain Real Estate mukeshunnimadhavan@markspain.com


© 2020 North Texas Real Estate Information Systems. All rights reserved. Information is deemed reliable but is not guaranteed accurate by the MLS or NTREIS. The information being provided is for the consumer's personal, non-commercial use, and may not be reproduced, redistributed, or used for any purpose other than to identify prospective properties consumers may be interested in purchasing.
Last checked: 2026-10-04 08:48 AM CDT

Neighborhood & Commute
Source: Walkscore
Disclosure: Community information and market data powered by Constellation Data Labs. Information is deemed reliable but not guaranteed.
Save
Ask
Tour
Hide
Share
Scroll to Top