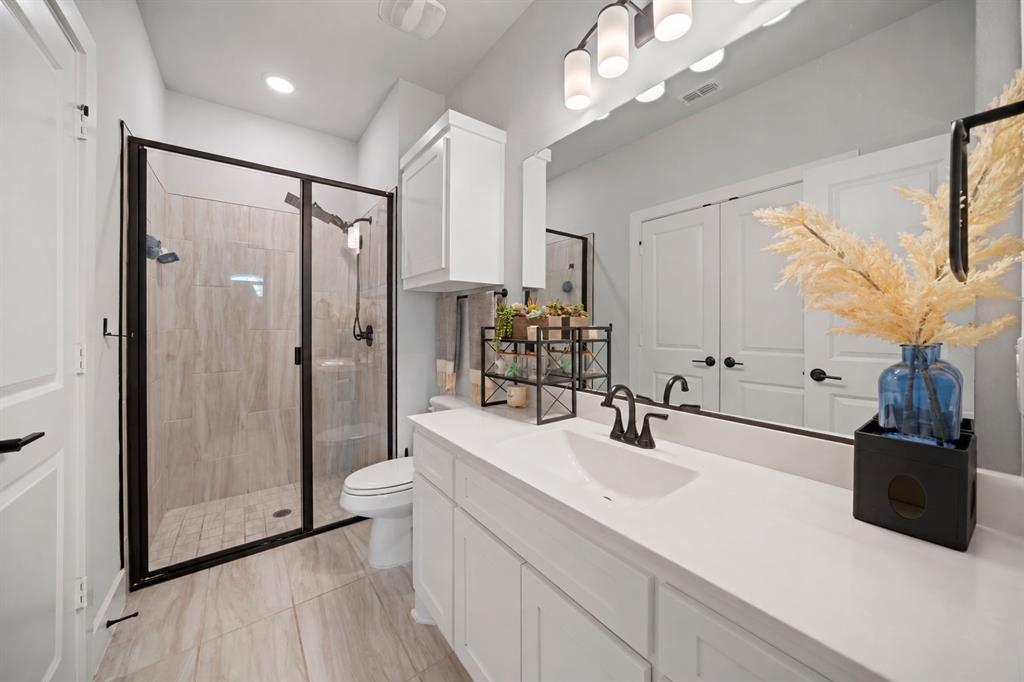
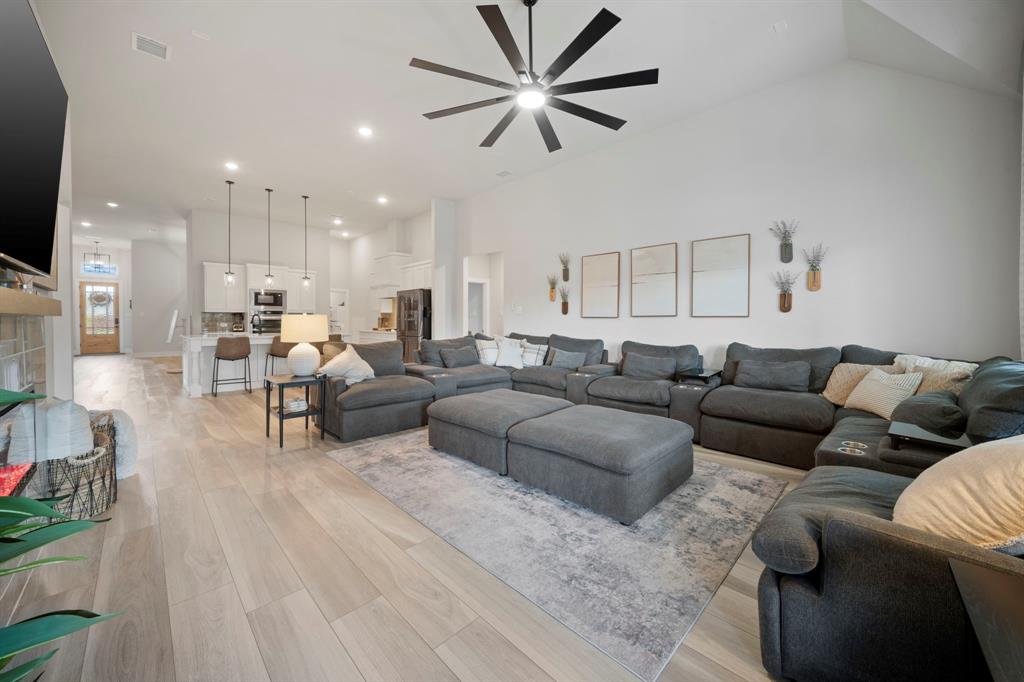
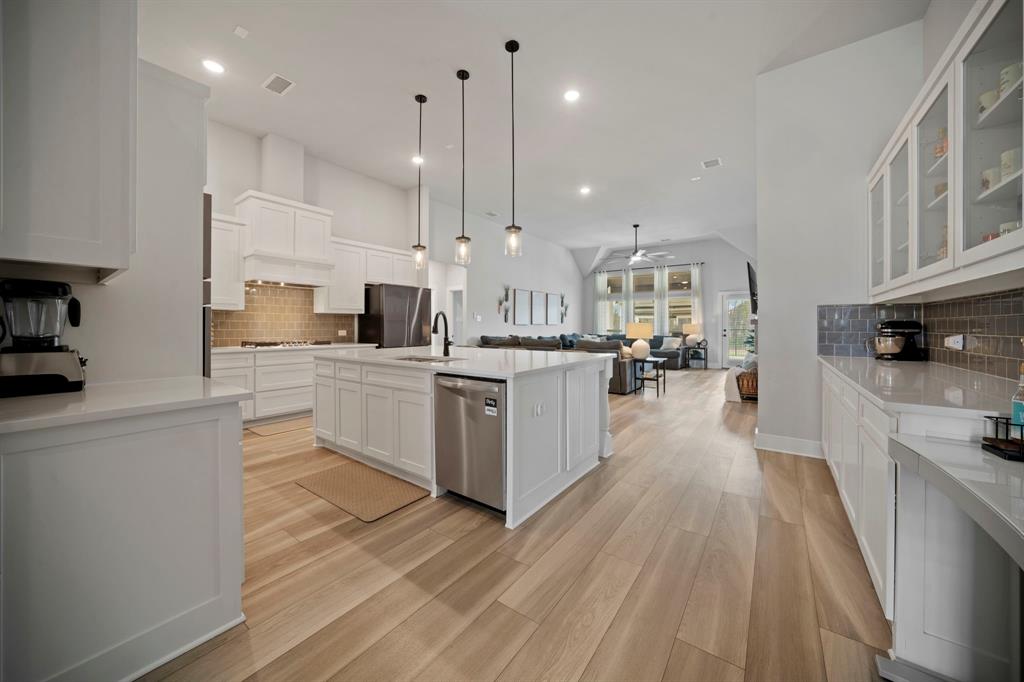
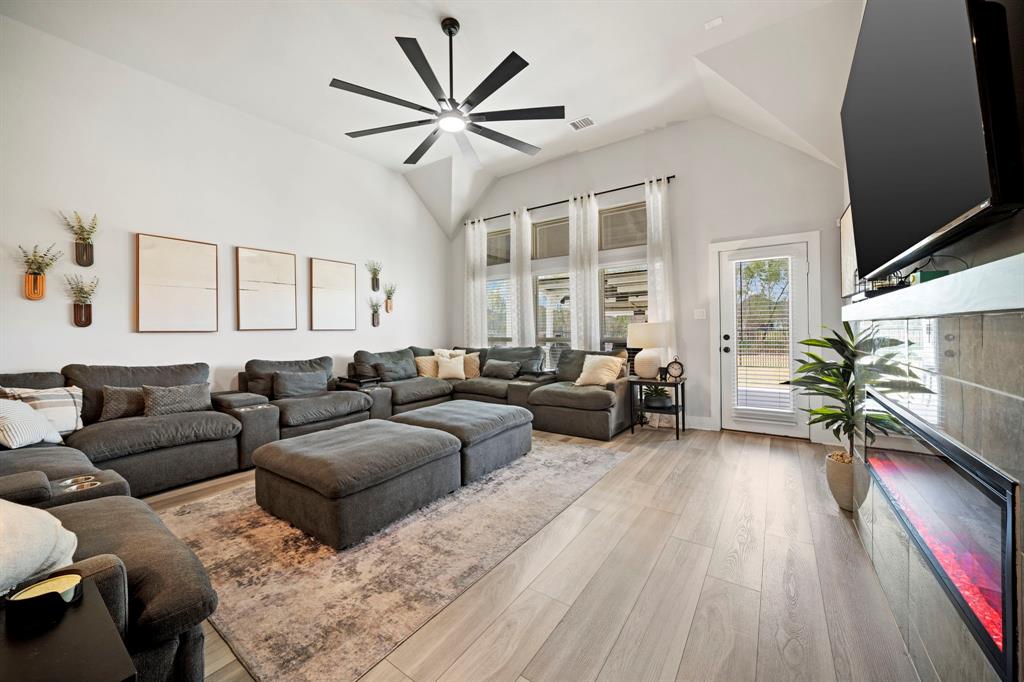
THIS ONE HAS THE WOW FACTOR FROM THE MOMENT YOU WALK IN!! Welcome to this STUNNING 4 bedroom, 3.5 bath home, featuring white brick and dark trim in the desirable OAKS OF NORTH GROVE master-planned community. SOARING CEILINGS AND ABUNDANT WINDOWS FILL THE HOME WITH NATURAL LIGHT THROUGHOUT. The CALIFORNIA KITCHEN is a showstopper, with white cabinetry, granite countertops, decorative lighting, an ASSUMABLE MORTGAGE AT 5.99% INTEREST RATE!!! Ask for Details!! OVERSIZED ISLAND WITH BREAKFAST BAR, A BUTLER'S PANTRY, abundant cabinet space, a double oven, and a gas cooktop. The kitchen opens to the living room, where a LINEAR ELECTRIC FIREPLACE creates a cozy focal point. The primary suite offers a FREESTANDING SOAKING TUB and an OVERSIZED FRAMELESS SHOWER. Work from home in style in the private office, featuring a custom wood slat accent wall with intergrated LED lighting, marble look flooring, a tray ceiling, and windows that let in plenty of natural light. Outside, enjoy a LARGE COVERED BACK PATIO AND SPACIOUS BACKYARD with NO NEIGHBORS behind you, perfect for entertaining. Just minutes from historic downtown Waxahachie, with boutique shopping, great dining, and year-round festivals and community events. Served by Waxahachie ISD with a strong reputation for academic excellence. Located just south of Dallas, where small town charm meets modern convenience. Come see why this is the perfect place to call home!
Save
Ask
Tour
Hide
Share
Listing Snapshot
Price
$559,777
Days On Site
24 Days
Bedrooms
4
Inside Area (SqFt)
3,098 sqft
Total Baths
4
Full Baths
3
Partial Baths
1
Lot Size
0.2154 Acres
Year Built
2022
MLS Number
21399805
Status
Active
Property Tax
$10,896
HOA/Condo/Coop Fees
$50 monthly
Sq Ft Source
N/A
Friends & Family
React
Comment
Invite
No Comments Yet
Did you know? You can invite friends and family to your search. They can join your search, rate and discuss listings with you.
Recent Activity
a week ago
Listing updated with changes from the MLS
4 weeks ago
Listing first seen on site
General Features
Acres
0.2154
Attached Garage
Yes
Foundation
Slab
Garage
Yes
Garage Spaces
2
Green Energy Efficient
AppliancesInsulationWindows
Levels
One
Parking
GarageGarage Faces FrontAttached
Property Sub Type
Single Family Residence
Security
Carbon Monoxide Detector(s)Security SystemSecurity System OwnedSmoke Detector(s)
Sewer
Public Sewer
Special Circumstances
Standard
Style
Traditional
Utilities
Cable Available
Water Source
Public
Interior Features
Appliances
DishwasherDisposalElectric OvenElectric Water HeaterGas CooktopMicrowaveDouble OvenVented Exhaust Fan



Did you know? You can invite friends and family to your search. They can join your search, rate and discuss listings with you.