Save
Ask
Tour
Hide
Share
$1,125,000
4 Days On Site

181 Hidden Lake Drive
Prosper, TX 75078

For Sale|Single Family Residence|Active
5
Beds
6
Total Baths
6
Full Baths
4,838
SqFt
$233
/SqFt
2006
Built
Subdivision:
Steeplechase Lake Of Prosper
County:
Collin
Call Now: (817) 765-6730
Is this the listing for you? We can help make it yours.
(817) 765-6730
Upcoming Open Houses
Sat, Oct 24, 2:00 PM - 4:00 PM
181 Hidden Lake Drive181 Hidden Lake Drive181 Hidden Lake Drive181 Hidden Lake Drive
Save
Ask
Tour
Hide
Share

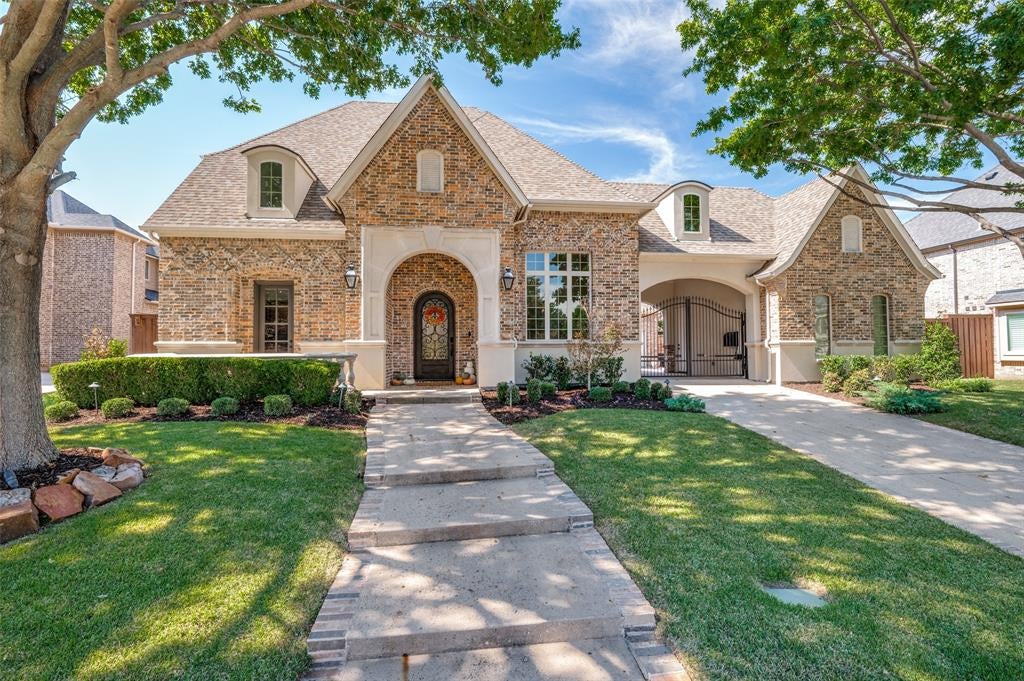
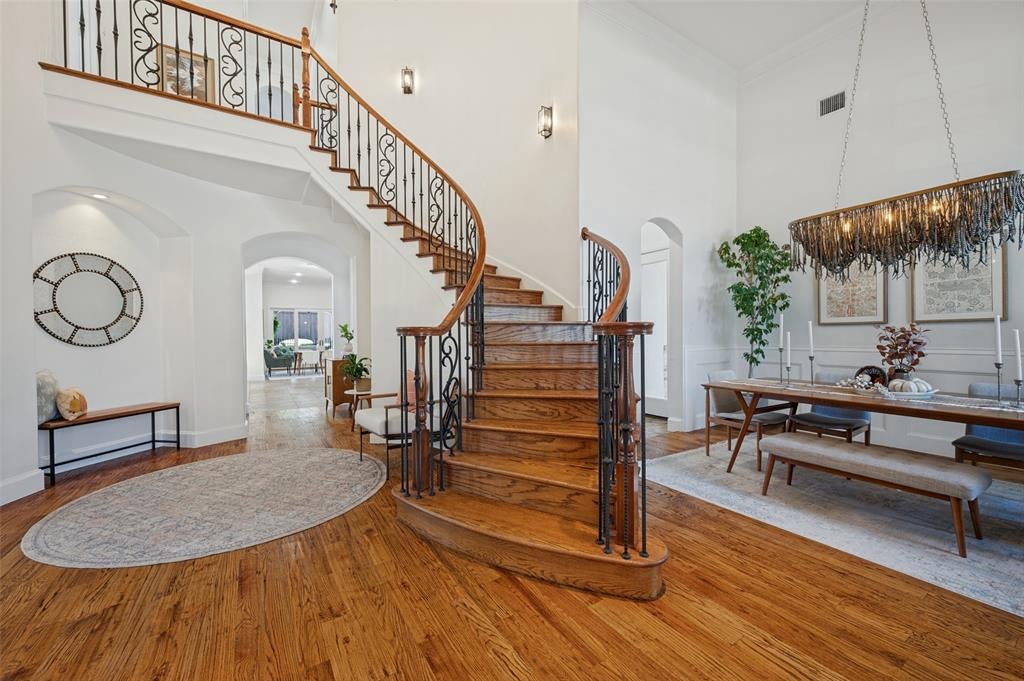
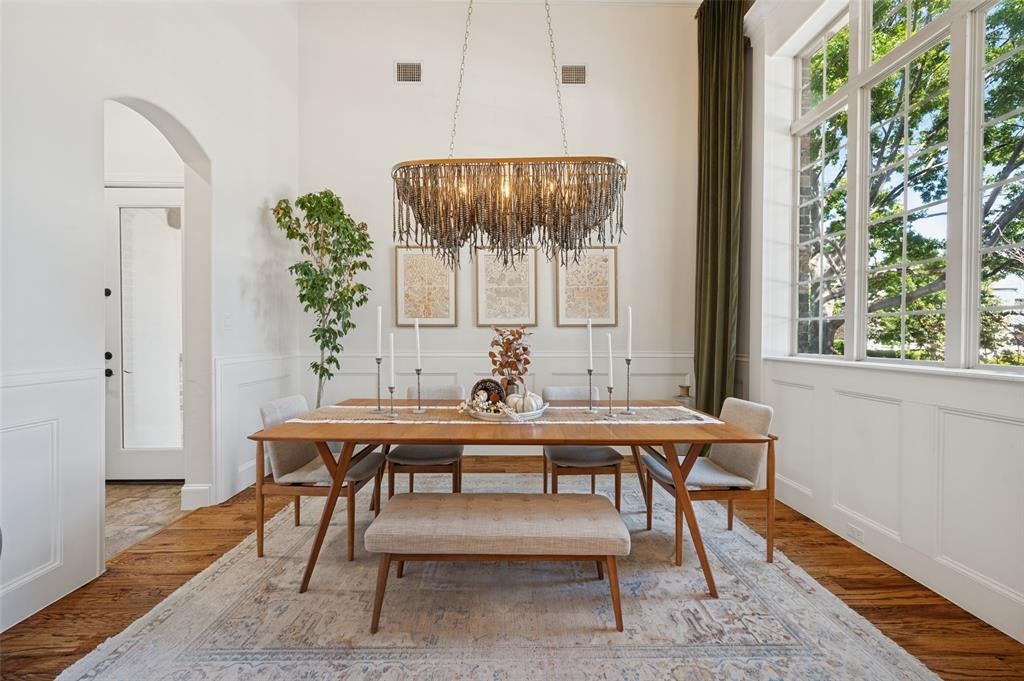
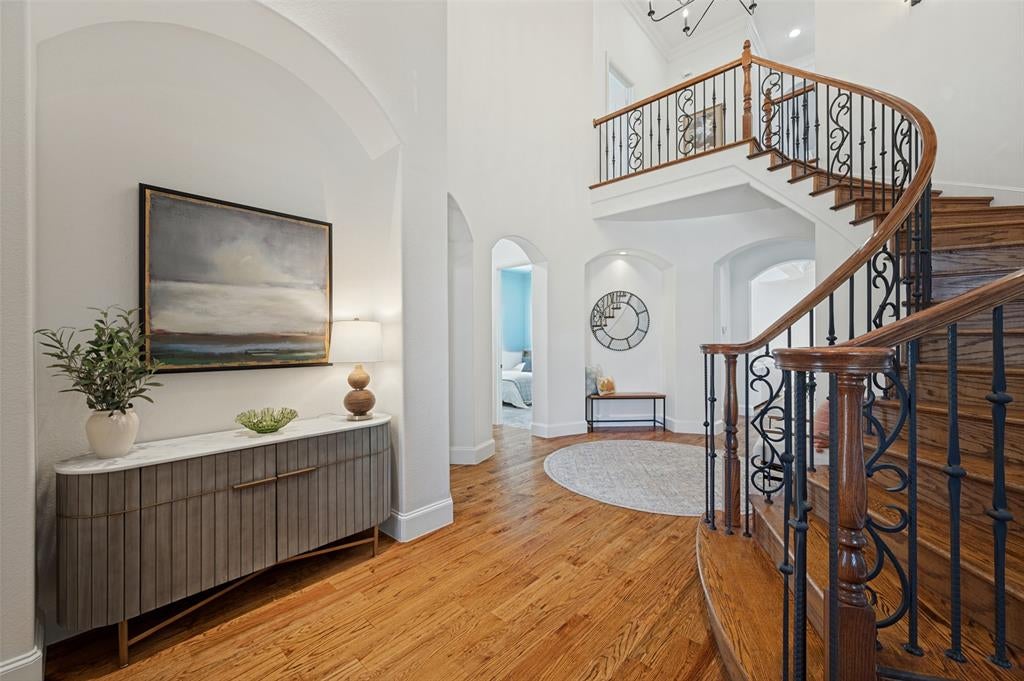
Welcome to this spectacular custom-built luxury home, ideally situated within the prestigious gated community of Steeplechase. With more than 4,800 square feet of thoughtfully designed living space, this exceptional residence offers an impressive combination of elegance, comfort, and resort-style living. Featuring 5 spacious bedrooms and 6 full bathrooms, the home is designed for both everyday living and effortless entertaining. A private front-facing office with beautiful built-ins provides the perfect space to work from home, while the expansive game room and dedicated media room offer plenty of room for recreation and relaxation. From the moment you enter through the striking iron doors, the attention to detail is unmistkable. Beautiful hardwood floors, recently restained to perfection, create a warm and sophisticated foundation throughout the main living areas. At the heart of the home is a stunning chef’s kitchen featuring a commercial-grade range and vent hood, pot filler, gorgeous quartz countertops, tasteful backsplash, and an oversized built-in refrigerator. Open to the spacious family room and breakfast area, the kitchen creates the perfect gathering space for family and friends. Large glass doors seamlessly connect the interior to the impressive outdoor living area, where entertaining reaches a whole new level. Enjoy a cozy gas fireplace, built-in grill, sparkling pool and spa, and plenty of space to relax or host guests. A play yard is conveniently located just off the outdoor living area, with additional room for a dog run. Every detail of this remarkable property has been carefully considered to create an exceptional living experience. This is truly a must-see home in one of the area’s most desirable gated communities.

Save
Ask
Tour
Hide
Share
Listing Snapshot
Price 
$1,125,000
Days On Site 
4 Days
Bedrooms 
5
Inside Area (SqFt) 
4,838 sqft
Total Baths 
6
Full Baths 
6
Partial Baths 
N/A
Lot Size 
0.287 Acres
Year Built 
2006
MLS Number 
21399764
Status 
Active
Property Tax 
$19,520
HOA/Condo/Coop Fees 
$66.67 monthly
Sq Ft Source 
N/A
Friends & Family
Recent Activity
9 hours agoListing updated with changes from the MLS
4 days agoListing first seen on site
General Features
Acres 
0.287
Attached Garage 
Yes
Foundation 
Slab
Garage 
Yes
Garage Spaces 
3
Levels 
Two
Parking 
Additional ParkingDrive ThroughDrivewayElectric GateGarageGarage Door OpenerGarage Faces FrontGarage Faces RearGatedInside EntranceLightedOtherOversizedPavedPrivateSecuredAttached
Property Sub Type 
Single Family Residence
Security 
Carbon Monoxide Detector(s)Fire AlarmGated CommunityPrewiredSecurity GateSecurity SystemSmoke Detector(s)
Sewer 
Public Sewer
Special Circumstances 
Standard
Style 
Traditional
Utilities 
Cable AvailableElectricity AvailableNatural Gas Available
Water Source 
Public
Interior Features
Appliances 
RefrigeratorBuilt-In RefrigeratorDishwasherDisposalElectric OvenGas CooktopGas RangeMicrowaveDouble OvenVented Exhaust FanWine Cooler
Cooling 
Attic FanCeiling Fan(s)Central AirElectricZonedOther
Fireplace 
Yes
Fireplace Features 
DecorativeFamily RoomGasGas StarterHeatilatorMasonryOutsideStoneGas Log
Fireplaces 
2
Flooring 
CarpetCeramic TileHardwood
Heating 
Exhaust FanCentralFireplace(s)Natural GasZonedOther
Interior 
Built-in FeaturesCathedral Ceiling(s)ChandelierDouble VanityDry BarEat-in KitchenKitchen IslandNatural WoodworkOpen FloorplanOtherPantryVaulted Ceiling(s)Walk-In Closet(s)Wet BarHigh Speed InternetWired for Sound
Laundry Features 
Electric Dryer HookupWasher HookupOther
Window Features 
Bay Window(s)ShuttersWindow Coverings
Bedroom 
Dimensions - 13 x 11Level - FirstFeatures - Ceiling Fan(s), Walk-In Closet(s)
Breakfast Room 
Dimensions - 14 x 13Level - First
Dining Room 
Dimensions - 14 x 12Level - First
Game Room 
Dimensions - 27 x 20Level - SecondFeatures - Ceiling Fan(s)
Kitchen 
Dimensions - 16 x 13Level - FirstFeatures - Breakfast Bar, Eat-in Kitchen, Kitchen Island, Pantry
Laundry 
Dimensions - 12 x 7Level - First
Living Room 
Dimensions - 19 x 15Level - FirstFeatures - Ceiling Fan(s)
Master Bedroom 
Dimensions - 18 x 18Level - FirstFeatures - Ceiling Fan(s), Walk-In Closet(s)
Media Room 
Dimensions - 16 x 13Level - Second
Save
Ask
Tour
Hide
Share
Exterior Features
Construction Details 
Wood SidingBrickConcreteStone
Exterior 
Built-in BarbecueCourtyardDog RunFire PitGas GrillRain GuttersLightingOutdoor GrillPrivate EntrancePrivate YardOtherGarden
Fencing 
Back YardCross FencedFencedGatePrivacyWoodWrought IronStone
Lot Features 
Few TreesFlag LotInterior LotLandscapedSubdivided
Patio And Porch 
CoveredPatio
Pool Features 
FencedGuniteHeatedIn GroundOutdoor PoolPool SweepPool/Spa ComboPrivateSportWaterfall
Private Pool 
Yes
Roof 
CompositionOther
Waterfront Features 
Lake Privileges
Windows/Doors 
Bay Window(s)ShuttersWindow Coverings
Community Features
Association Fee 
$200.0
Association Fee Frequency 
Quarterly
Community Features 
GatedCurbsFishingLakeSidewalksOther
School District 
Prosper ISD
Financing Terms Available 
CashConventional
Schools
School District
Prosper ISD
Elementary School
Judy Rucker
Middle School
Lorene Rogers
High School
Walnut Grove
Listing courtesy of Sherry Holtwisch of Berkshire HathawayHS PenFed TX sholtwisch@gmail.com


© 2020 North Texas Real Estate Information Systems. All rights reserved. Information is deemed reliable but is not guaranteed accurate by the MLS or NTREIS. The information being provided is for the consumer's personal, non-commercial use, and may not be reproduced, redistributed, or used for any purpose other than to identify prospective properties consumers may be interested in purchasing.
Last checked: 2026-10-19 11:02 PM CDT

Neighborhood & Commute
Source: Walkscore
Disclosure: Community information and market data powered by Constellation Data Labs. Information is deemed reliable but not guaranteed.
Save
Ask
Tour
Hide
Share
Scroll to Top