Save
Ask
Tour
Hide
Share
$275,000
2 Days On Site

3130 Jewell Drive
Arlington, TX 76016

For Sale|Single Family Residence|Active
3
Beds
2
Total Baths
2
Full Baths
1,115
SqFt
$247
/SqFt
1986
Built
Subdivision:
Chapparal Valley
County:
Tarrant
Call Now: (817) 765-6730
Is this the listing for you? We can help make it yours.
(817) 765-6730
3130 Jewell Drive3130 Jewell Drive3130 Jewell Drive3130 Jewell Drive
Save
Ask
Tour
Hide
Share

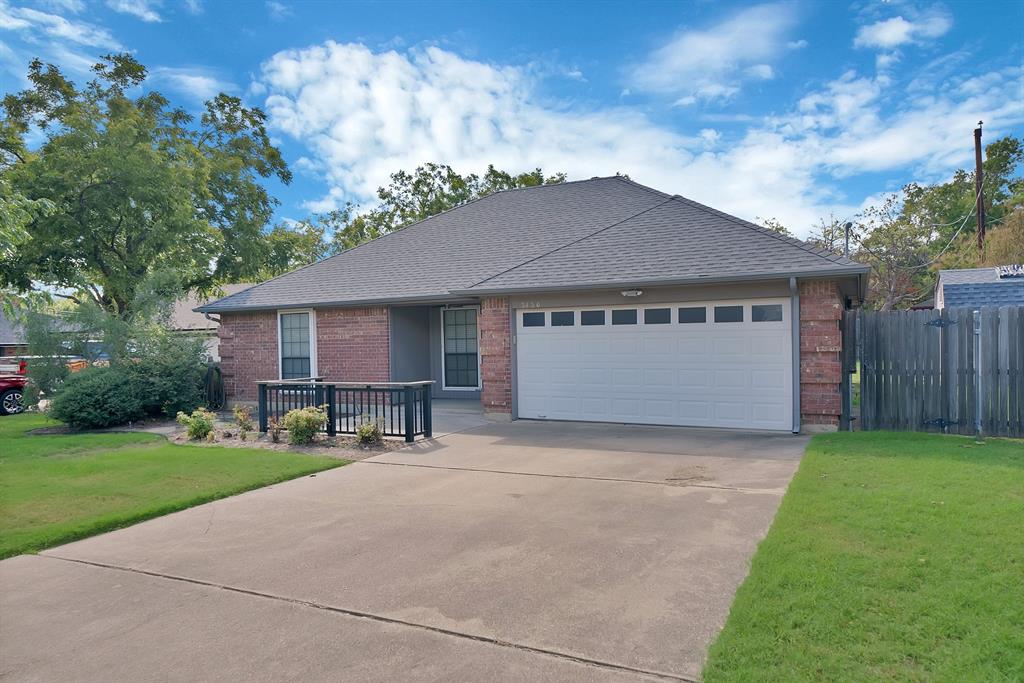
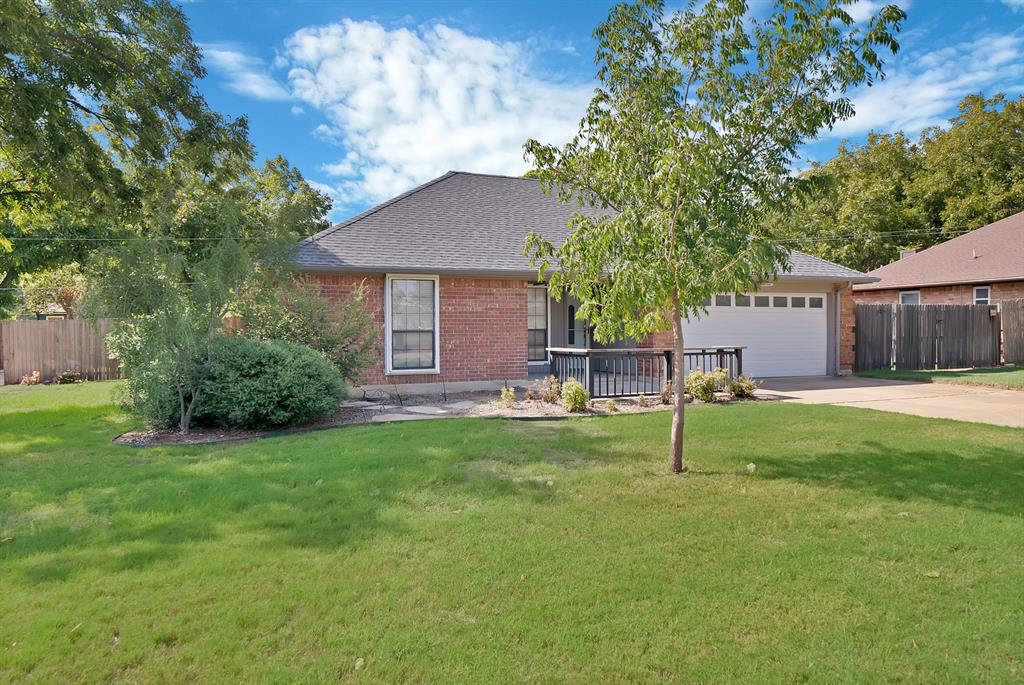
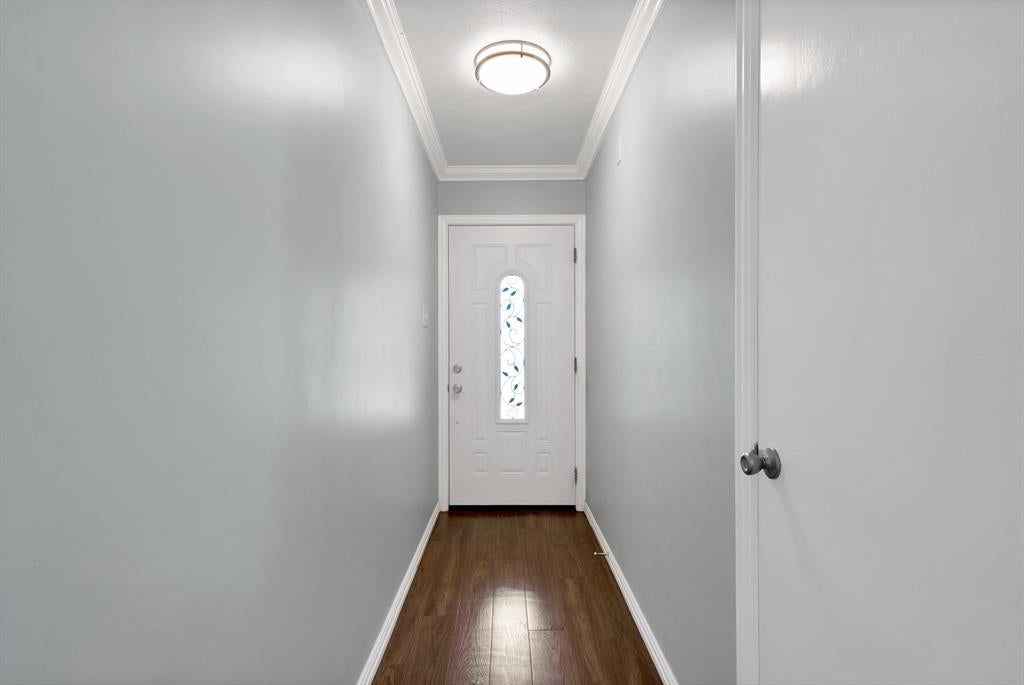
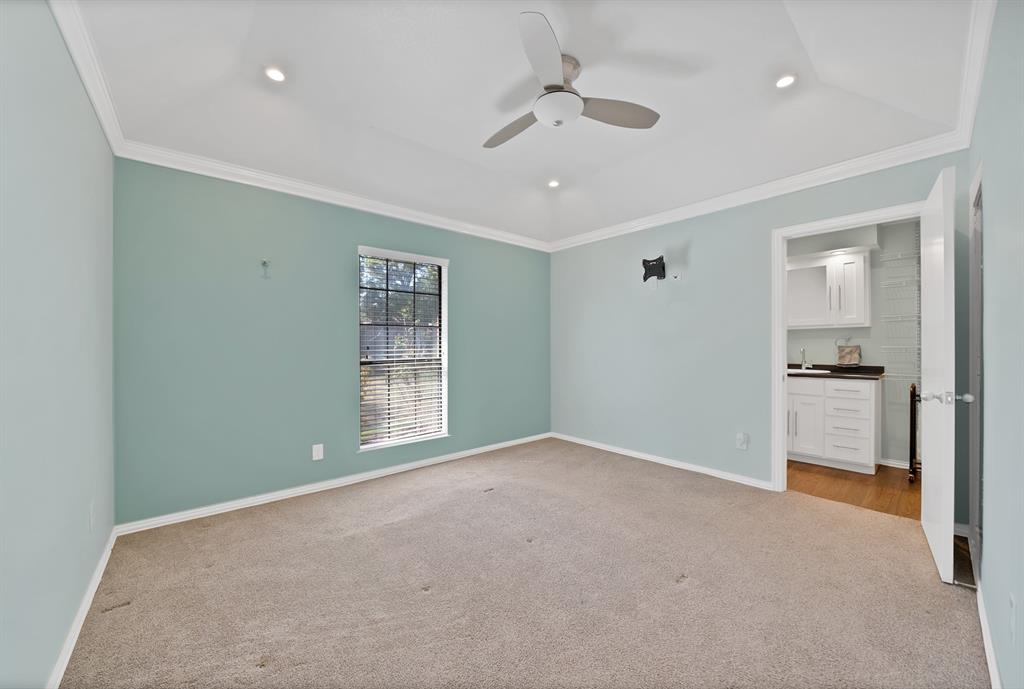
Welcome to this beautifully renovated, all-brick home offering an open-concept layout and exceptional upgrades throughout. At the heart of the home is a chef’s kitchen featuring sleek stainless steel countertops, a vent hood, stainless steel appliances, crisp white cabinetry, and a geometric metallic backsplash. Adjacent to the kitchen, enjoy an inviting dining area anchored by a sunlit bay window. The main living space boasts soaring vaulted ceilings with a ceiling fan and a focal-point white brick fireplace, creating a warm and airy atmosphere. Modern wood-look flooring flows seamlessly through the main living areas. Retreat to the primary suite, complete with a spa-inspired bath featuring a walk-in tiled shower with glass doors and pebble tile accents, as well as a spacious primary closet outfitted with custom built-in drawers and shelving. The full baths showcase matching updated cabinetry and custom tile surround. Outside, the private fenced backyard offers a mature lawn supported by an irrigation system, an outdoor patio space, and a separate storage shed. Complete with a deep concrete driveway and attached one-car garage, this turn-key property delivers exceptional quality and convenience.

Save
Ask
Tour
Hide
Share
Listing Snapshot
Price 
$275,000
Days On Site 
2 Days
Bedrooms 
3
Inside Area (SqFt) 
1,115 sqft
Total Baths 
2
Full Baths 
2
Partial Baths 
N/A
Lot Size 
0.189 Acres
Year Built 
1986
MLS® Number 
21399606
Status 
Active
Property Tax 
$3,920
HOA/Condo/Coop Fees 
N/A
Sq Ft Source 
N/A
Friends & Family
Recent Activity
20 hours agoListing updated with changes from the MLS®
3 days agoListing first seen on site
General Features
Acres 
0.189
Attached Garage 
Yes
Foundation 
Slab
Garage 
Yes
Garage Spaces 
1
Levels 
One
Parking 
DrivewayGarage Door OpenerGarage Faces FrontAttached
Property Sub Type 
Single Family Residence
Security 
Smoke Detector(s)
Sewer 
Public Sewer
Special Circumstances 
Standard
Utilities 
Cable Available
Water Source 
Public
Interior Features
Appliances 
DishwasherDisposalElectric CooktopElectric OvenMicrowave
Cooling 
Ceiling Fan(s)Central AirElectric
Fireplace 
Yes
Fireplace Features 
Wood Burning
Fireplaces 
1
Flooring 
Vinyl
Heating 
CentralElectricHeat Pump
Interior 
Walk-In Closet(s)
Laundry Features 
In GarageWasher Hookup
Bath-Full 
Dimensions - 8 x 5Level - First
Bedroom 
Dimensions - 9 x 9Level - FirstFeatures - Ceiling Fan(s)
Dining Room 
Dimensions - 8 x 9Level - First
Kitchen 
Dimensions - 8 x 10Level - First
Living Room 
Dimensions - 17 x 14Level - FirstFeatures - Ceiling Fan(s)
Master Bathroom 
Dimensions - 5 x 12Level - First
Master Bedroom 
Dimensions - 13 x 11Level - FirstFeatures - Ceiling Fan(s), Walk-In Closet(s)
Save
Ask
Tour
Hide
Share
Exterior Features
Construction Details 
Brick
Exterior 
Rain GuttersStorage
Fencing 
FencedWood
Lot Features 
Few Trees
Patio And Porch 
Front PorchPatio
Roof 
Composition
Community Features
School District 
Arlington ISD
Financing Terms Available 
CashConventionalFHAVA Loan
Schools
School District
Arlington ISD
Elementary School
Ditto
Middle School
Young
High School
Martin
Listing courtesy of Sarah Padgett of CENTURY 21 Judge Fite Co. sarahpsellshouses@gmail.com


© 2020 North Texas Real Estate Information Systems. All rights reserved. Information is deemed reliable but is not guaranteed accurate by the MLS or NTREIS. The information being provided is for the consumer's personal, non-commercial use, and may not be reproduced, redistributed, or used for any purpose other than to identify prospective properties consumers may be interested in purchasing.
Last checked: 2026-10-04 10:27 AM CDT

Neighborhood & Commute
Source: Walkscore
Disclosure: Community information and market data powered by Constellation Data Labs. Information is deemed reliable but not guaranteed.
Save
Ask
Tour
Hide
Share
Scroll to Top