Save
Ask
Tour
Hide
Share
$509,900
10 Days On Site

2845 Laurel Oak Drive
McKinney, TX 75071

For Sale|Single Family Residence|Active
5
Beds
3
Total Baths
3
Full Baths
3,079
SqFt
$166
/SqFt
2007
Built
Subdivision:
Heatherwood Ph One
County:
Collin
Call Now: (817) 765-6730
Is this the listing for you? We can help make it yours.
(817) 765-6730
2845 Laurel Oak Drive2845 Laurel Oak Drive2845 Laurel Oak Drive2845 Laurel Oak Drive
Save
Ask
Tour
Hide
Share

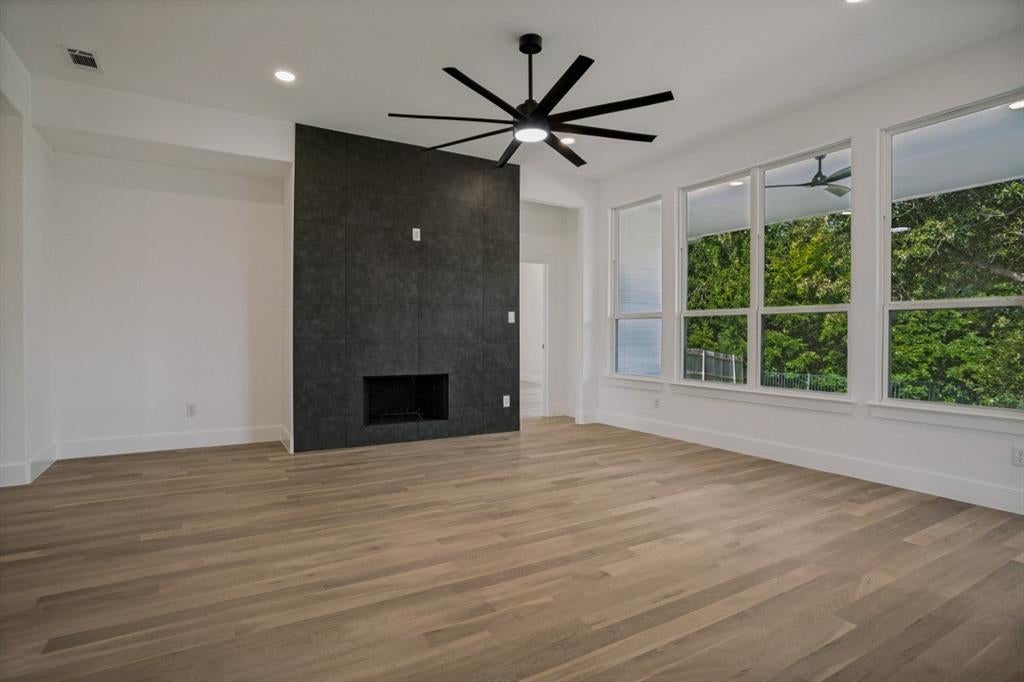
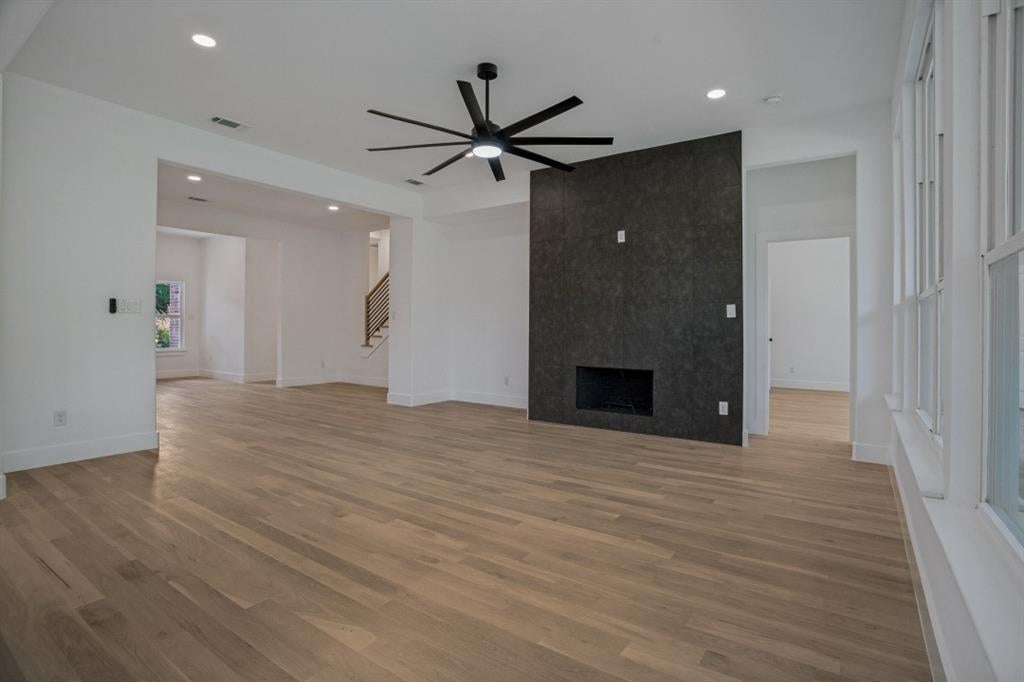
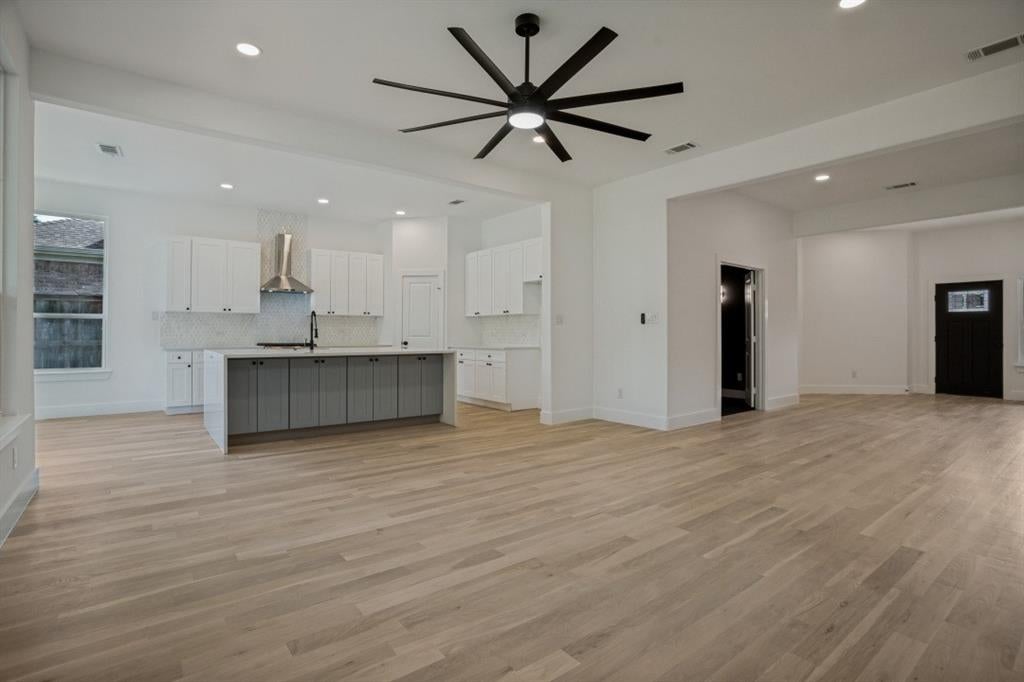
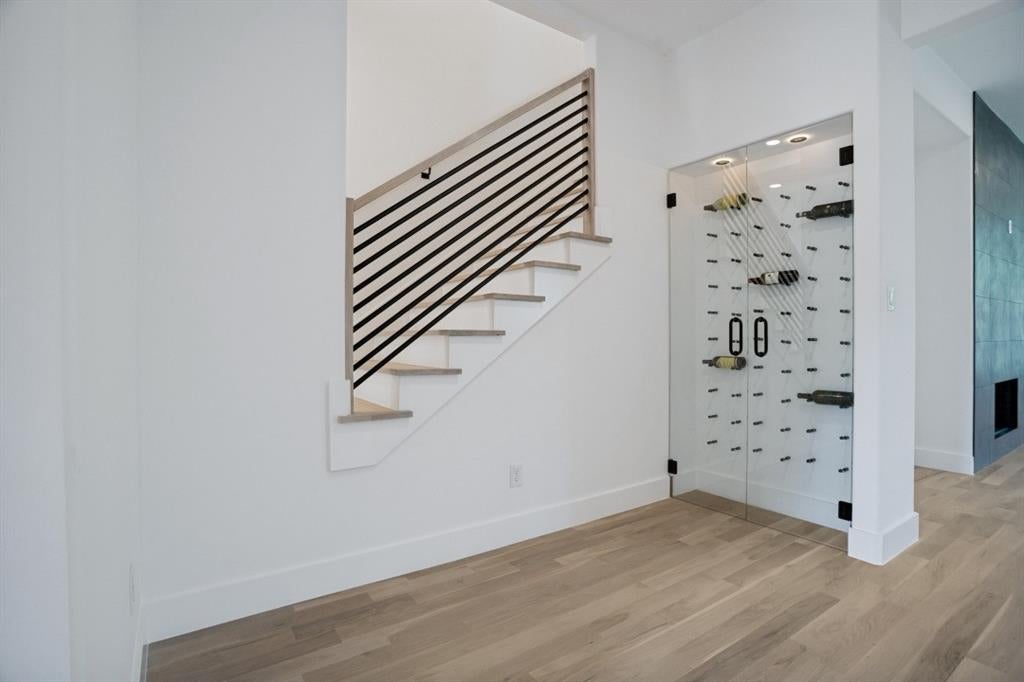
Welcome to 2845 Laurel Oak Drive, where modern style meets comfortable everyday living. This beautifully remodeled 5-bedroom, 3-bath home offers approximately 3,079 square feet of thoughtfully designed space with an open-concept floor plan, rich hardwood flooring, modern lighting, and oversized windows that fill the home with natural light. At the heart of the home is a stunning gourmet kitchen featuring waterfall quartz countertops, a large center island, stainless-steel appliances, and a dedicated wine enclosure—creating an impressive space for both entertaining and everyday gatherings. A stone gas fireplace adds warmth and character to the living area. The first-floor primary suite provides a relaxing retreat with a spa-inspired bathroom featuring a frameless glass walk-in shower, designer tile work, and rainfall shower head. Four additional bedrooms offer plenty of flexibility for guests, family, or home-office space, while a pre-wired movie theater room adds another option for entertaining and relaxing. Outside, enjoy a private backyard with room for gatherings or quiet evenings at home. With energy-efficient updates, ample storage, an attached two-car garage, and a convenient McKinney location, 2845 Laurel Oak Drive combines modern finishes, generous living space, and everyday functionality in one beautiful home.

Save
Ask
Tour
Hide
Share
Listing Snapshot
Price 
$509,900
Days On Site 
10 Days
Bedrooms 
5
Inside Area (SqFt) 
3,079 sqft
Total Baths 
3
Full Baths 
3
Partial Baths 
N/A
Lot Size 
0.17 Acres
Year Built 
2007
MLS Number 
21399603
Status 
Active
Property Tax 
$9,185
HOA/Condo/Coop Fees 
$220 Semi-Annually
Sq Ft Source 
N/A
Friends & Family
Recent Activity
a week agoListing updated with changes from the MLS
2 weeks agoListing first seen on site
General Features
Acres 
0.17
Attached Garage 
Yes
Foundation 
Slab
Garage 
Yes
Garage Spaces 
2
Levels 
Two
Parking 
GarageAttached
Property Sub Type 
Single Family Residence
Sewer 
Public Sewer
Special Circumstances 
Standard
Style 
Traditional
Utilities 
Cable AvailableElectricity Connected
Water Source 
Public
Interior Features
Appliances 
DishwasherDisposalGas Range
Cooling 
Ceiling Fan(s)Central AirElectric
Fireplace 
Yes
Fireplace Features 
GasStone
Fireplaces 
1
Heating 
Central
Interior 
Double VanityEat-in KitchenGranite CountersKitchen IslandOpen Floorplan
Bedroom 
Dimensions - 11 x 11Level - First
Breakfast Room 
Dimensions - 11 x 12Level - First
Dining Room 
Dimensions - 16 x 11Level - First
Game Room 
Dimensions - 18 x 17Level - Second
Kitchen 
Dimensions - 15 x 13Level - FirstFeatures - Breakfast Bar, Eat-in Kitchen, Kitchen Island
Living Room 
Dimensions - 18 x 15Level - First
Master Bedroom 
Dimensions - 16 x 17Level - FirstFeatures - Ceiling Fan(s), Walk-In Closet(s)
Office 
Dimensions - 10 x 14Level - First
Utility Room 
Dimensions - 7 x 6Level - First
Save
Ask
Tour
Hide
Share
Exterior Features
Construction Details 
Brick
Roof 
Composition
Community Features
Association Fee 
$220.0
Association Fee Frequency 
Semi-Annually
School District 
Prosper ISD
Financing Terms Available 
CashConventionalFHAVA Loan
Schools
School District
Prosper ISD
Elementary School
John A Baker
Middle School
Bill Hays
High School
Rock Hill
Listing courtesy of Joanie Stallo of InHouse Property Management jmstallo@gmail.com


© 2020 North Texas Real Estate Information Systems. All rights reserved. Information is deemed reliable but is not guaranteed accurate by the MLS or NTREIS. The information being provided is for the consumer's personal, non-commercial use, and may not be reproduced, redistributed, or used for any purpose other than to identify prospective properties consumers may be interested in purchasing.
Last checked: 2026-10-19 11:39 PM CDT

Neighborhood & Commute
Source: Walkscore
Disclosure: Community information and market data powered by Constellation Data Labs. Information is deemed reliable but not guaranteed.
Save
Ask
Tour
Hide
Share
Scroll to Top