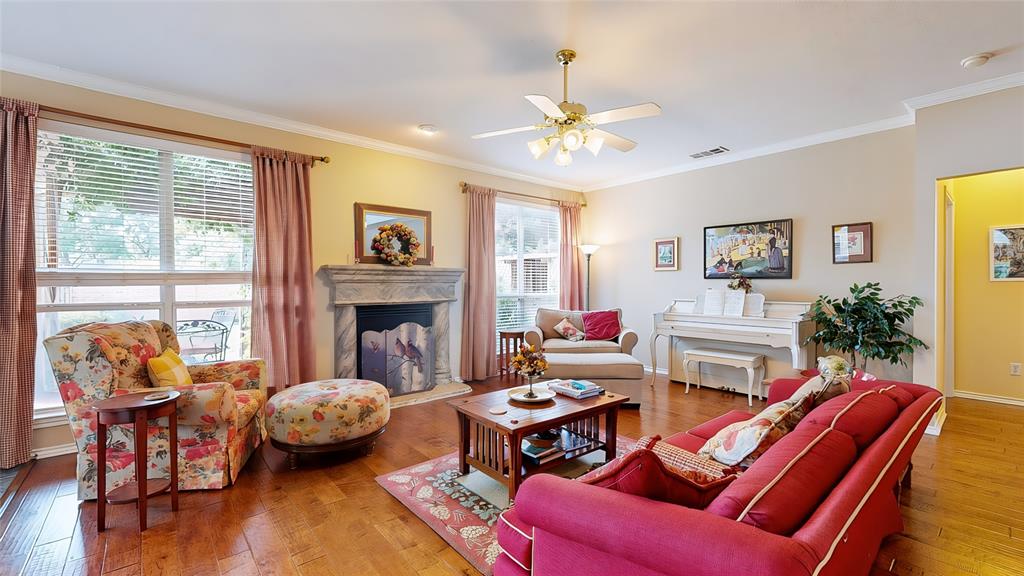
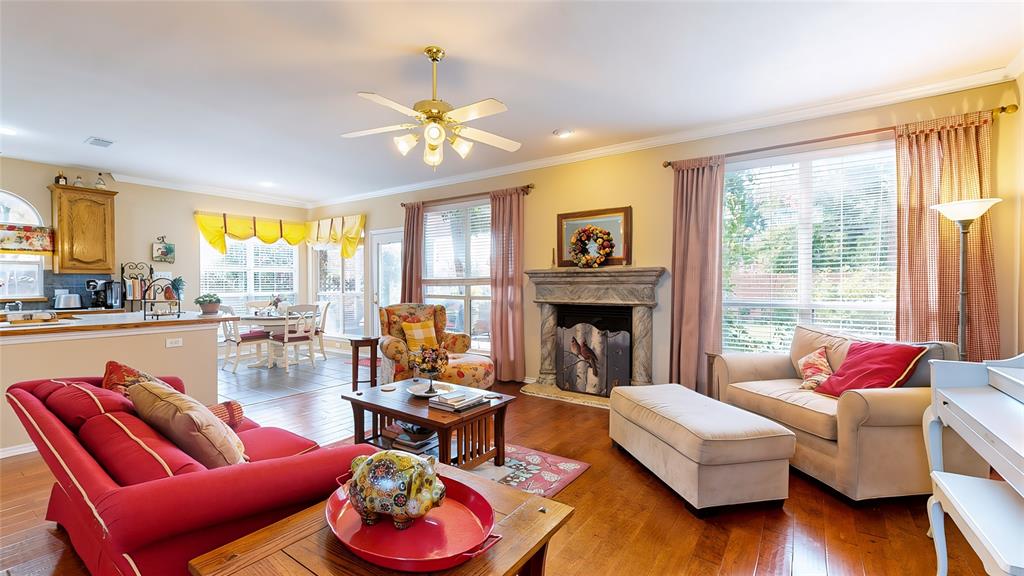
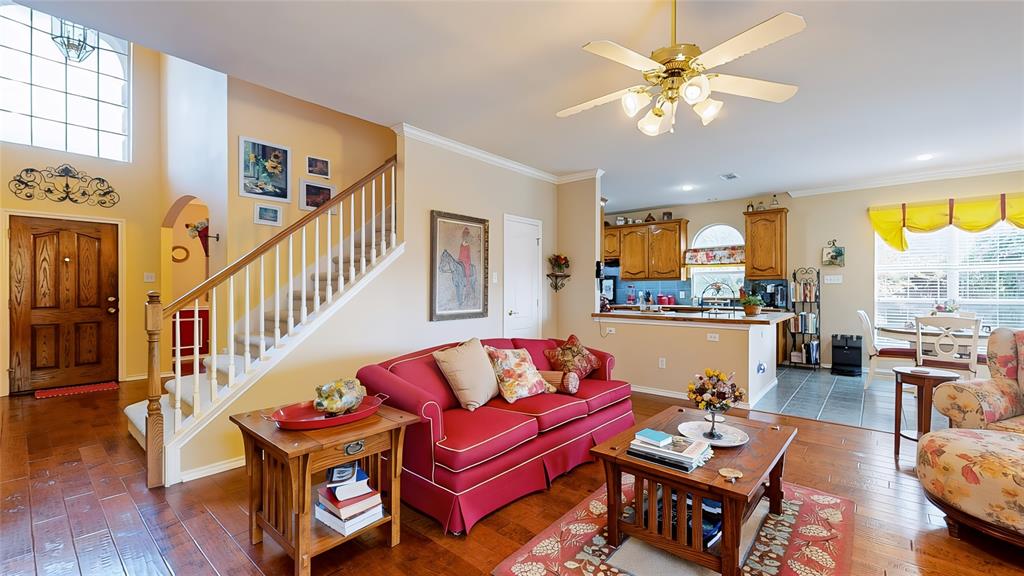
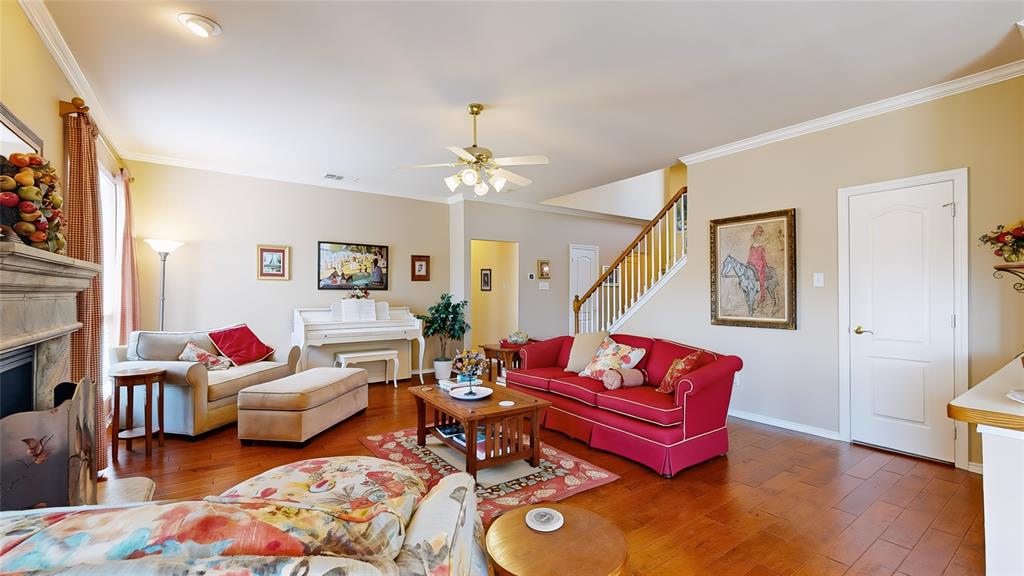
Gorgeous 2-story with beautiful brick elevation and lush landscaping! Inside you will find 4 bedrooms, 2.5 baths, formal dining area, upstairs loft, and 2-car garage! Upgrades and amenities include generous natural lighting throughout, rich hardwood flooring, extensive crown molding, split secondary bedrooms for added privacy, spacious family room with cozy fireplace, laundry with built-ins and mom's desk that makes a convenient pocket office, and MORE! Kitchen boasts abundant cabinetry and counter space, stainless appliances including a gas cooktop, and is well-equipped for hosting, perfectly nestled between a breakfast nook and formal dining area. The primary retreat secluded at the rear of the home offers a luxurious ensuite with dual vanities, garden tub with separate shower, and large walk-in closet. Three bedrooms, a full bath, and a spacious loft round out the second level. Private backyard is complete with an expansive patio and convenient storage! Fannin Farms is an established community zoned for top-rated Mansfield ISD schools. Residents enjoy a quiet atmosphere with a community pool and miles of green space and walking trails!
Save
Ask
Tour
Hide
Share
Listing Snapshot
Price
$420,000
Days On Site
25 Days
Bedrooms
4
Inside Area (SqFt)
2,550 sqft
Total Baths
3
Full Baths
2
Partial Baths
1
Lot Size
0.173 Acres
Year Built
2002
MLS Number
21399556
Status
Active
Property Tax
$8,824
HOA/Condo/Coop Fees
$25 monthly
Sq Ft Source
N/A
Friends & Family
React
Invite
Recent Activity
6 days ago
Listing updated with changes from the MLS
4 weeks ago
Listing first seen on site
General Features
Acres
0.173
Attached Garage
Yes
Foundation
Slab
Garage
Yes
Garage Spaces
2
Levels
Two
Parking
CoveredDrivewayGarageGarage Door OpenerGarage Faces FrontInside EntranceAttached
Property Sub Type
Single Family Residence
Security
Security SystemSecurity System OwnedSmoke Detector(s)
Sewer
Public Sewer
Special Circumstances
Standard
Style
Traditional
Utilities
Cable Available
Water Source
Public
Interior Features
Appliances
DishwasherDisposalElectric OvenGas CooktopGas Water HeaterMicrowave
Cooling
Ceiling Fan(s)Central AirElectric
Fireplace
Yes
Fireplace Features
Family RoomLiving Room
Fireplaces
1
Flooring
CarpetCeramic TileWood
Heating
CentralNatural Gas
Interior
Built-in FeaturesDouble VanityEat-in KitchenVaulted Ceiling(s)Walk-In Closet(s)High Speed Internet
Laundry Features
Washer Hookup
Window Features
Window Coverings
Bedroom
Dimensions - 11 x 10Level - SecondFeatures - Ceiling Fan(s)
Breakfast Room
Dimensions - 8 x 10Level - First
Dining Room
Dimensions - 11 x 13Level - First
Kitchen
Dimensions - 17 x 10Level - FirstFeatures - Breakfast Bar
Laundry
Dimensions - 8 x 10Level - First
Living Room
Dimensions - 16 x 19Level - FirstFeatures - Ceiling Fan(s)
Loft
Dimensions - 16 x 17Level - SecondFeatures - Ceiling Fan(s)