
403 Plantation DriveArlington, TX 76014
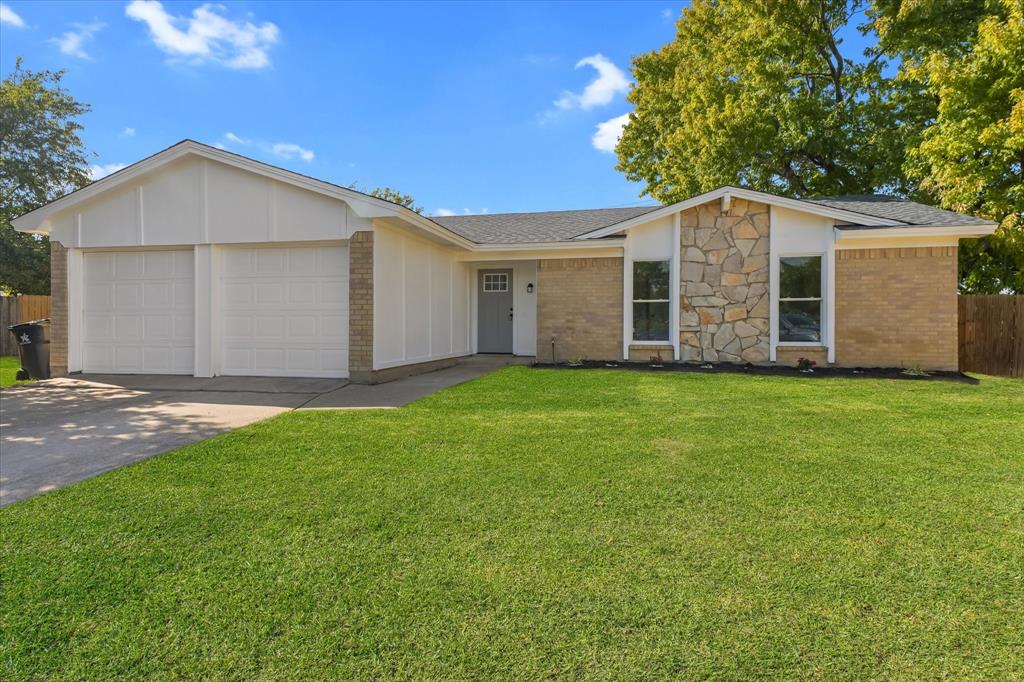
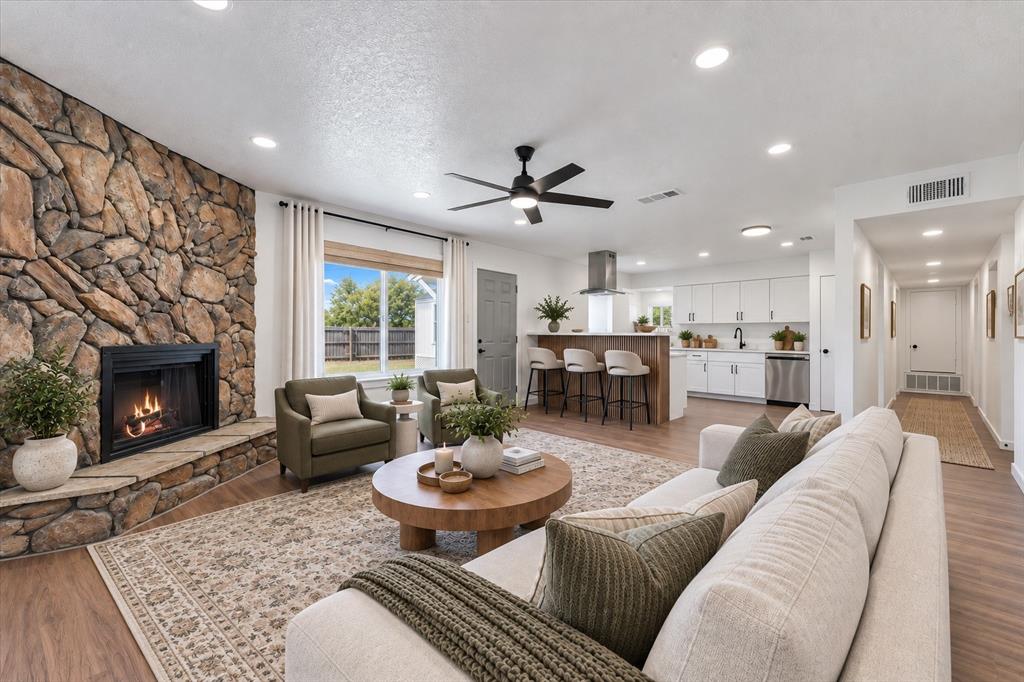
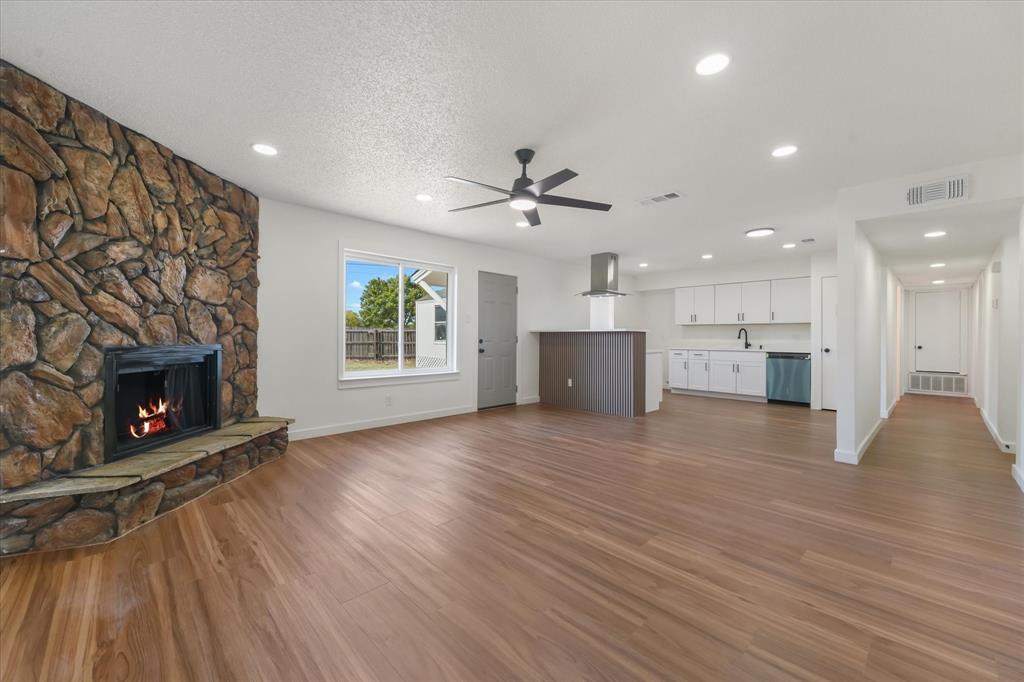
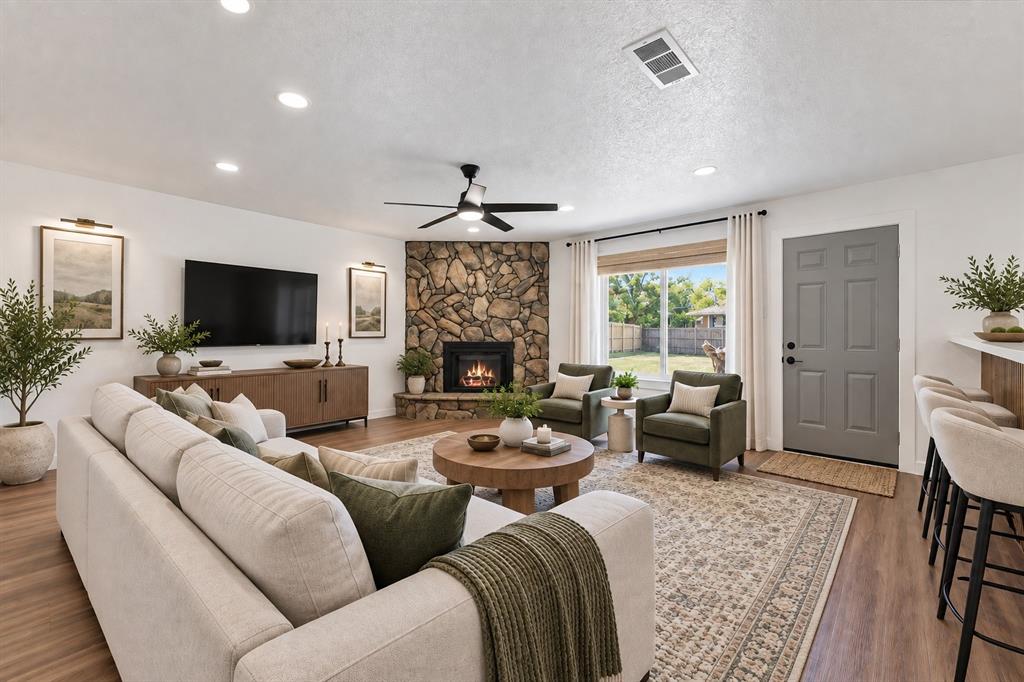
Welcome to this beautifully updated 3-bedroom, 2-bath home in Arlington, offering a bright, open layout and thoughtful updates throughout. Step inside to a spacious living area anchored by a striking floor-to-ceiling stone fireplace, with warm flooring flowing throughout the main living spaces and into the open kitchen. The refreshed kitchen features white shaker cabinets, new countertops, black hardware and fixtures, stainless steel appliances, and a bar with wood detailing that adds warmth and character to the space. The open layout keeps the kitchen connected to the living area, making it great for everyday living and entertaining. Just beyond the kitchen, a dedicated laundry area adds extra convenience. The primary bedroom offers generous space along with a private bath featuring a beautifully tiled walk-in shower and modern black fixtures. Two additional bedrooms and a second updated full bath provide plenty of flexibility for family, guests, or a home office. The backyard offers plenty of space to entertain, garden, play, or relax outdoors, along with a detached storage building for added convenience. This property is virtually staged.
| 3 days ago | Listing updated with changes from the MLS | |
| a week ago | Price changed to $279,900 | |
| 4 weeks ago | Listing first seen on site |

© 2020 North Texas Real Estate Information Systems. All rights reserved. Information is deemed reliable but is not guaranteed accurate by the MLS or NTREIS. The information being provided is for the consumer's personal, non-commercial use, and may not be reproduced, redistributed, or used for any purpose other than to identify prospective properties consumers may be interested in purchasing.
Last checked: 2026-10-25 08:37 AM CDT

Did you know? You can invite friends and family to your search. They can join your search, rate and discuss listings with you.