Save
Ask
Tour
Hide
Share
$1,199,000
19 Days On Site

842 Cornstubble Lane
Weatherford, TX 76088

For Sale|Single Family Residence|Active
5
Beds
3
Total Baths
3
Full Baths
4,381
SqFt
$274
/SqFt
1999
Built
Subdivision:
None
County:
Parker
Call Now: (817) 765-6730
Is this the listing for you? We can help make it yours.
(817) 765-6730
842 Cornstubble Lane842 Cornstubble Lane842 Cornstubble Lane842 Cornstubble Lane
Save
Ask
Tour
Hide
Share

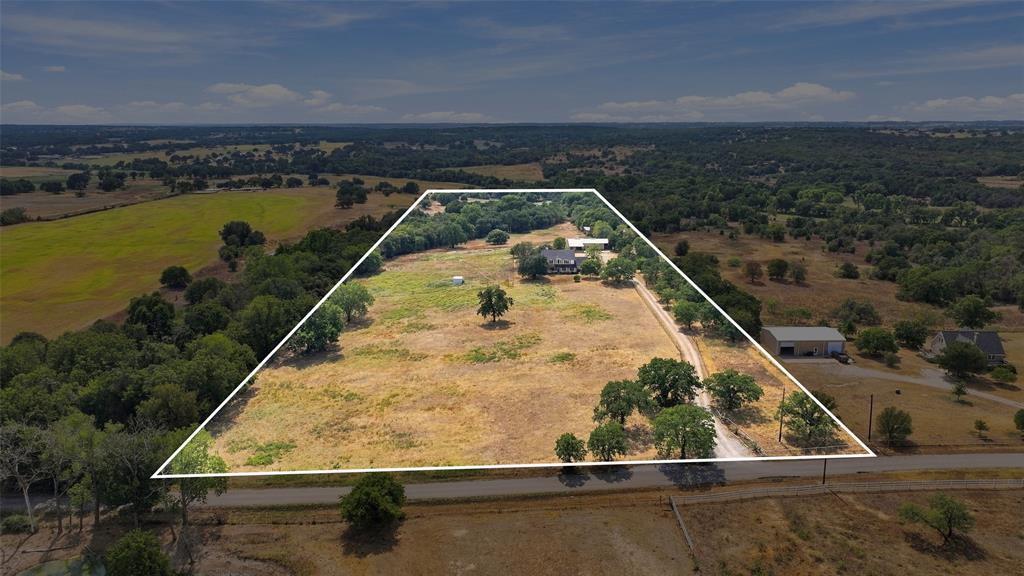
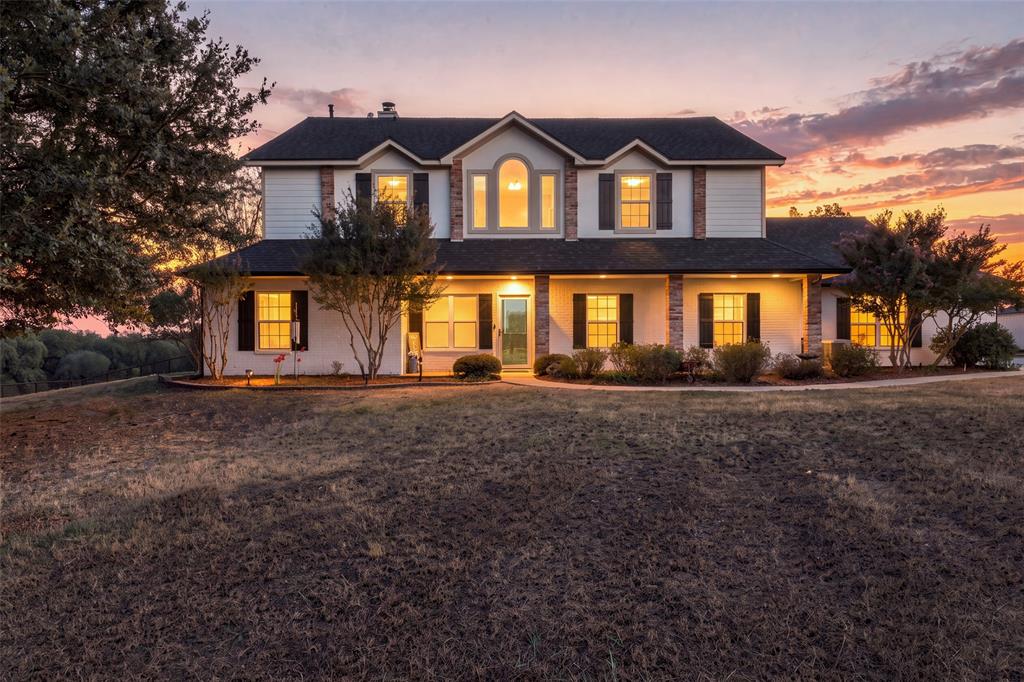
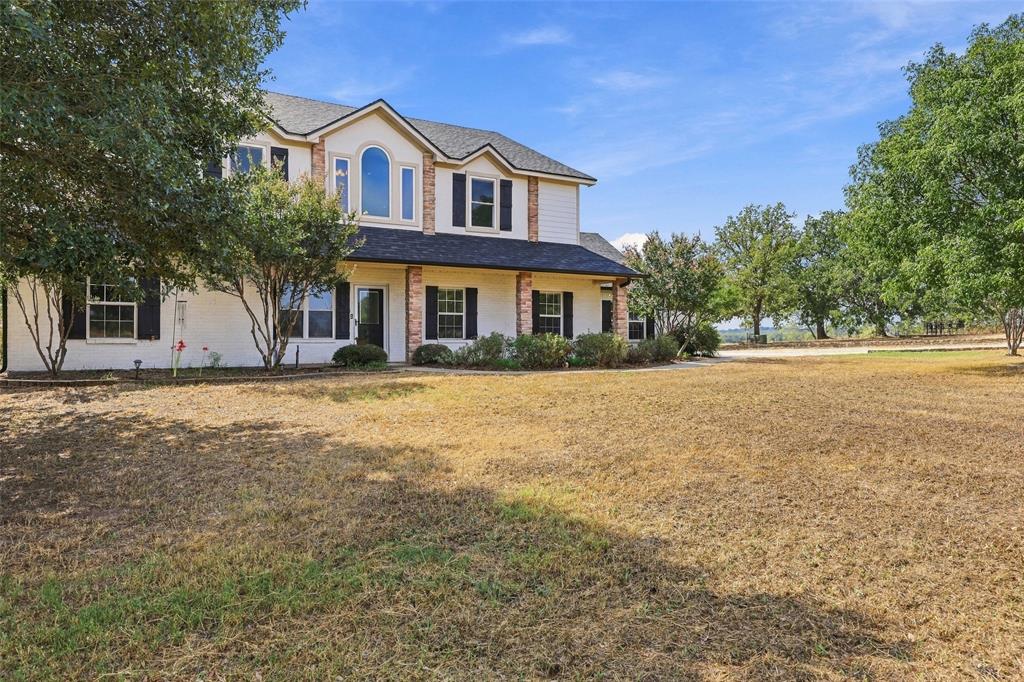
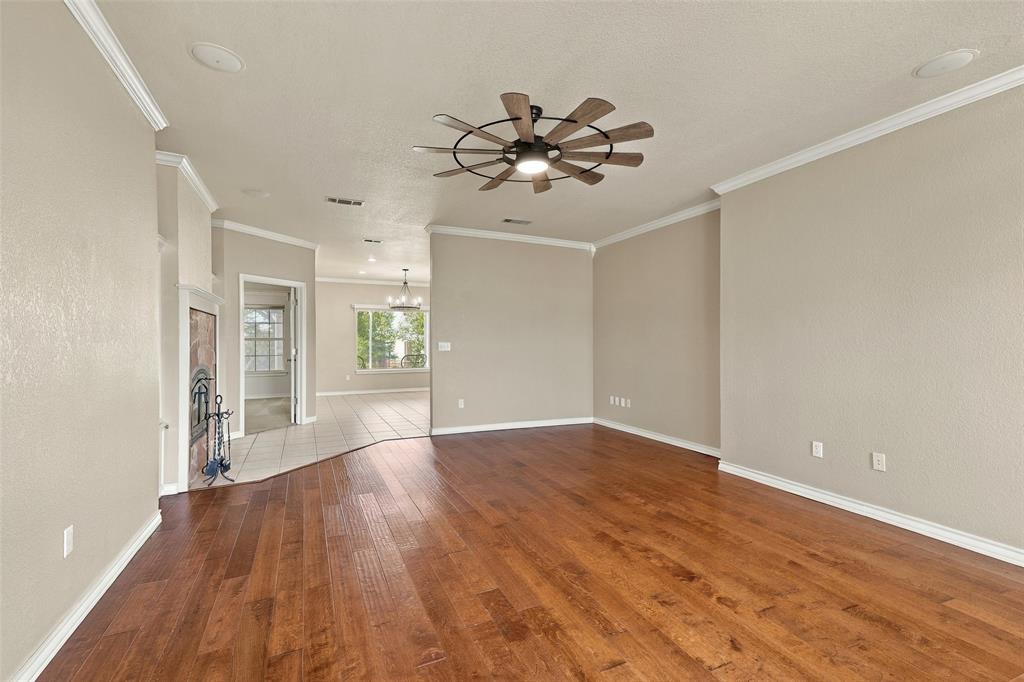
Some properties have a way of making you feel at home before you ever walk through the door. Set among 22.9 acres of beautiful rolling countryside, this charming farmhouse offers a rare combination of wide open space, incredible improvements, and views that never seem to end. Fully fenced and cross fenced, the property is ready for horses, cattle, or simply enjoying the freedom of country living. Inside, the home is wonderfully spacious yet inviting, with four bedrooms on the main level, three living areas, multiple dining spaces, and a screened-in back porch where mornings are best spent with coffee and a view of the pastures. Upstairs is a world of its own, featuring an additional bedroom, full bath, movie theater, wet bar, library, and play area. Perhaps the most unforgettable feature is what you'll see through the windows. Rolling hills, open fields, and neighboring farms create views so picturesque they almost look like paintings, capturing a sense of nostalgia that's becoming harder to find. Outside, the improvements are equally impressive with a massive 60x80 shop, equipment barn, four stalls, full kennels, storage rooms, and two insulated, climate-controlled spaces ideal for offices or additional workspace. Whether your days are spent tending to animals, working on projects, entertaining friends, or simply enjoying the quiet, this property offers the space to do it all. A beautiful farmhouse, nearly 23 acres, and a setting that reminds you why country living is so special.

Save
Ask
Tour
Hide
Share
Listing Snapshot
Price 
$1,199,000
Days On Site 
19 Days
Bedrooms 
5
Inside Area (SqFt) 
4,381 sqft
Total Baths 
3
Full Baths 
3
Partial Baths 
N/A
Lot Size 
22.9 Acres
Year Built 
1999
MLS Number 
21399463
Status 
Active
Property Tax 
N/A
HOA/Condo/Coop Fees 
N/A
Sq Ft Source 
N/A
Friends & Family
Recent Activity
a week agoListing updated with changes from the MLS
3 weeks agoListing first seen on site
General Features
Acres 
22.9
Attached Garage 
Yes
Carport 
6
Foundation 
Slab
Garage 
Yes
Garage Spaces 
3
Levels 
Two
Parking 
Detached CarportDirect AccessDrive ThroughDrivewayElectric GateEnclosedGarageGarage Door OpenerGarage Faces SideGravelInside EntranceKitchen LevelOutsideOversizedPrivateRV Access/ParkingRV CarportSee RemarksBoatAttached
Property Sub Type 
Single Family Residence
Special Circumstances 
Standard
Style 
Ranch
Utilities 
Cable Available
Water Source 
Private
Interior Features
Appliances 
DishwasherDisposalGas CooktopGas RangeMicrowaveRefrigerator
Cooling 
Central AirElectric
Fireplace 
Yes
Fireplace Features 
Living Room
Fireplaces 
1
Flooring 
CarpetHardwoodTileVariesWood
Heating 
CentralElectricFireplace(s)
Interior 
Double VanityEat-in KitchenNatural WoodworkOpen FloorplanPantryWalk-In Closet(s)High Speed InternetWired for Sound
Laundry Features 
In Hall
Bath-Full 
Dimensions - 9 x 11Level - Second
Bedroom 
Dimensions - 17 x 12Level - SecondFeatures - Ceiling Fan(s)
Dining Room 
Dimensions - 18 x 18Level - First
Family Room 
Dimensions - 17 x 15Level - FirstFeatures - Ceiling Fan(s)
Great Room 
Dimensions - 44 x 55Level - Second
Kitchen 
Dimensions - 14 x 15Level - FirstFeatures - Breakfast Bar, Eat-in Kitchen
Laundry 
Dimensions - 8 x 12Level - First
Library 
Dimensions - 16 x 9Level - Second
Living Room 
Dimensions - 21 x 19Level - FirstFeatures - Ceiling Fan(s)
Master Bathroom 
Dimensions - 10 x 10Level - First
Master Bedroom 
Dimensions - 15 x 15Level - FirstFeatures - Ceiling Fan(s)
Save
Ask
Tour
Hide
Share
Exterior Features
Construction Details 
BrickStone
Exterior 
Dog RunRain GuttersKennelLightingPrivate EntrancePrivate YardStorage
Fencing 
Back YardCross FencedFencedFront YardFullGatePipe
Lot Features 
AgriculturalPasture
Patio And Porch 
CoveredDeck
Roof 
Shingle
Community Features
School District 
Poolville ISD
Financing Terms Available 
1031 ExchangeCashConventionalVA Loan
Horse Allowed 
Yes
Schools
School District
Poolville ISD
Elementary School
Poolville
Middle School
Poolville
High School
Poolville
Listing courtesy of Jessica Kearns of Trinity Country Real Estate jessthetxrealtor@gmail.com


© 2020 North Texas Real Estate Information Systems. All rights reserved. Information is deemed reliable but is not guaranteed accurate by the MLS or NTREIS. The information being provided is for the consumer's personal, non-commercial use, and may not be reproduced, redistributed, or used for any purpose other than to identify prospective properties consumers may be interested in purchasing.
Last checked: 2026-10-19 09:33 PM CDT

Neighborhood & Commute
Source: Walkscore
Disclosure: Community information and market data powered by Constellation Data Labs. Information is deemed reliable but not guaranteed.
Save
Ask
Tour
Hide
Share
Scroll to Top