
Save
Ask
Tour
Hide
$699,000
49 Days On Site
5716 Winton StreetDallas, TX 75206
For Sale|Single Family Residence|Active
3
Beds
2
Total Baths
2
Full Baths
2,116
SqFt
$330
/SqFt
1945
Built
Subdivision:
Greenville Crest Annex
County:
Dallas
Call Now: (817) 765-6730
Is this the listing for you? We can help make it yours.
(817) 765-6730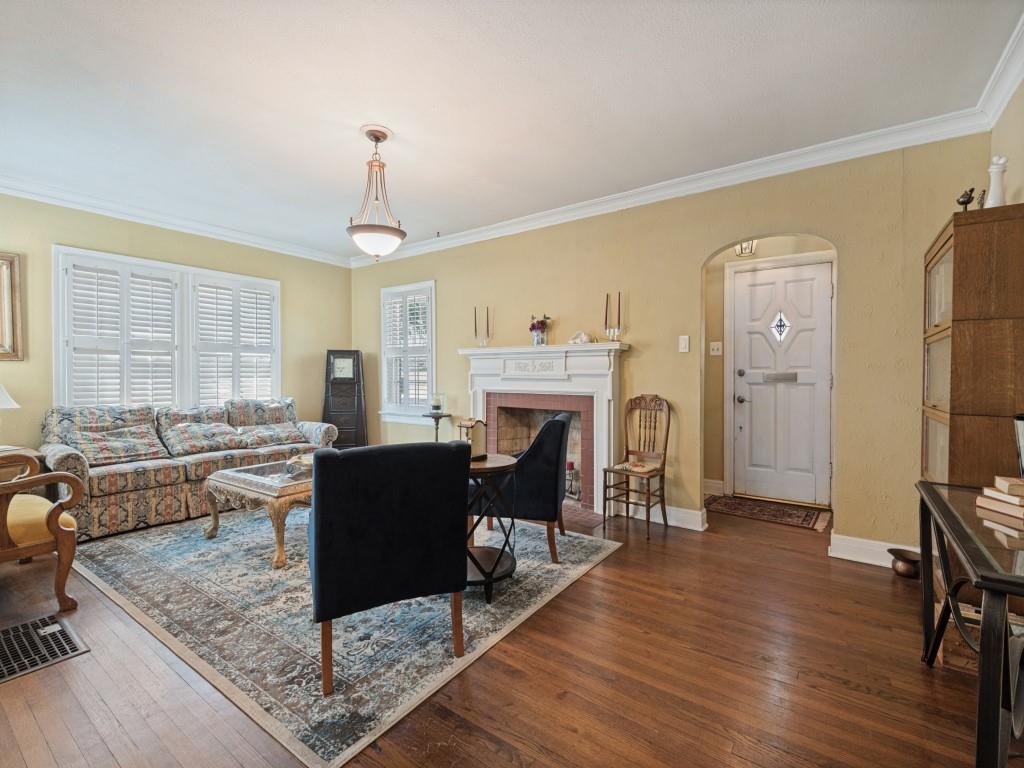
Save
Ask
Tour
Hide
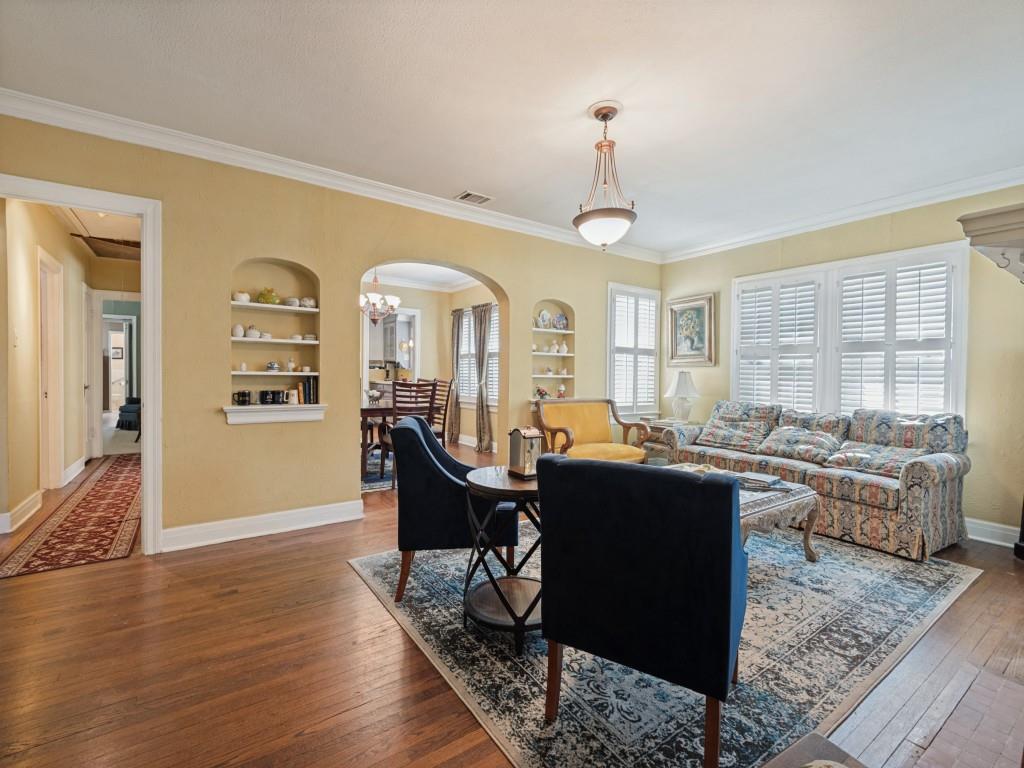
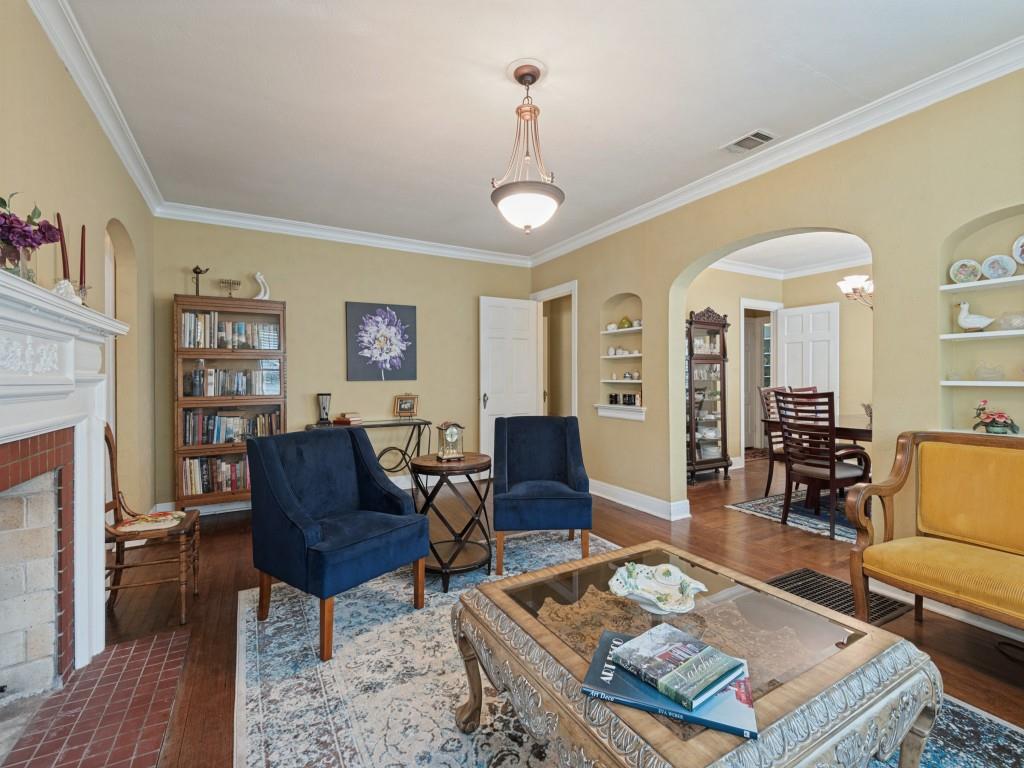
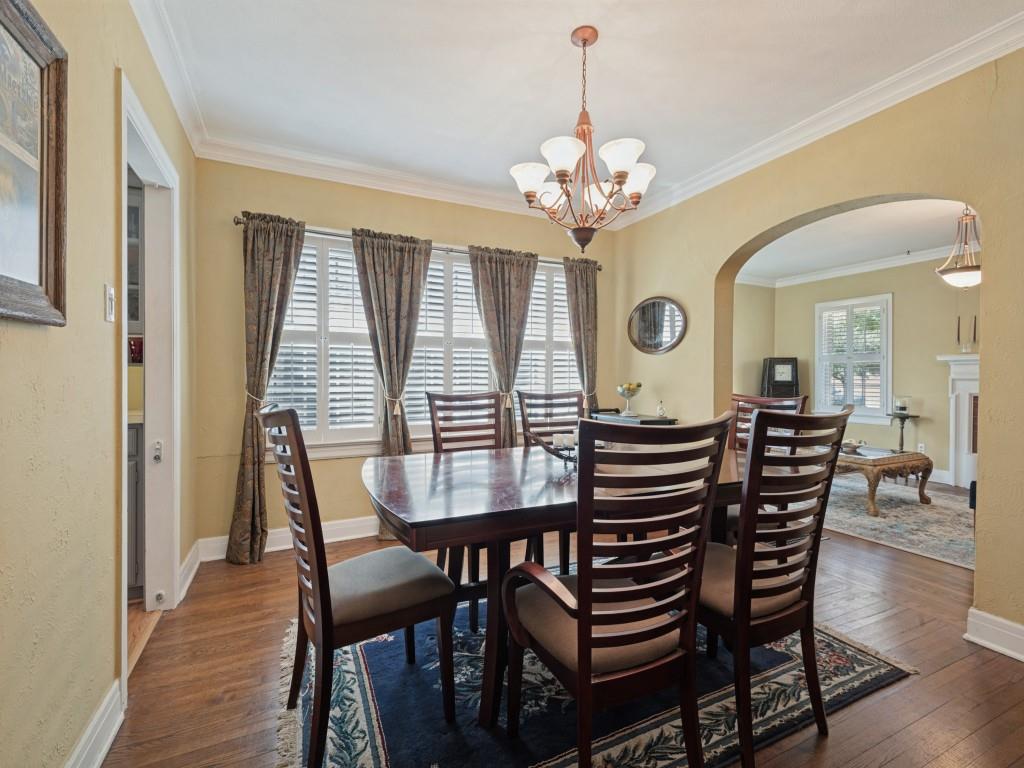
Rarely do you see a house of this size, at this price and zoned for Mockingbird Elementary. A new roof was installed in September 2026, HVAC replaced in 2024, new windows installed in 2014, the house was well-maintained and is the perfect opportunity for you to update to your liking. The floorplan works extremely well and offers large rooms, privacy and a solid footprint for a remodel. Detached 2-car garage with extra room for a workshop or storage. The neighborhood is extremely walkable with retail, dining, parks, schools and major highways just minutes away.
Save
Ask
Tour
Hide
Listing Snapshot
Price
$699,000
Days On Site
49 Days
Bedrooms
3
Inside Area (SqFt)
2,116 sqft
Total Baths
2
Full Baths
2
Partial Baths
N/A
Lot Size
0.225 Acres
Year Built
1945
MLS Number
21399404
Status
Active
Property Tax
$19,241
HOA/Condo/Coop Fees
N/A
Sq Ft Source
N/A
Friends & Family
Recent Activity
| 4 days ago | Listing updated with changes from the MLS | |
| 3 weeks ago | Price changed to $699,000 | |
| 2 months ago | Listing first seen on site |
General Features
Acres
0.225
Foundation
Pillar/Post/Pier
Garage
Yes
Garage Spaces
2
Levels
One
Parking
DrivewayGarage
Property Sub Type
Single Family Residence
Sewer
Public Sewer
Special Circumstances
Standard
Style
Tudor
Water Source
Public
Interior Features
Appliances
DishwasherElectric OvenElectric Range
Cooling
Central AirElectric
Fireplace
Yes
Fireplace Features
DecorativeGas
Fireplaces
1
Heating
Central
Interior
High Speed Internet
Bedroom
Dimensions - 15 x 13Level - First
Breakfast Room
Dimensions - 8 x 8Level - First
Dining Room
Dimensions - 12 x 11Level - First
Kitchen
Dimensions - 12 x 10Level - First
Laundry
Dimensions - 6 x 4Level - First
Living Room
Dimensions - 21 x 13Level - First
Master Bedroom
Dimensions - 15 x 14Level - FirstFeatures - Walk-In Closet(s)
Save
Ask
Tour
Hide
Exterior Features
Construction Details
BrickVinyl Siding
Fencing
Wood
Roof
Composition
Community Features
School District
Dallas ISD
Schools
School District
Dallas ISD
Elementary School
Mockingbird
Middle School
Long
High School
Woodrow Wilson
Listing courtesy of Chris Gonzales of Ebby Halliday, REALTORS chrisgonzales@ebby.com

© 2020 North Texas Real Estate Information Systems. All rights reserved. Information is deemed reliable but is not guaranteed accurate by the MLS or NTREIS. The information being provided is for the consumer's personal, non-commercial use, and may not be reproduced, redistributed, or used for any purpose other than to identify prospective properties consumers may be interested in purchasing.
Last checked: 2026-11-19 02:42 AM CST
© 2020 North Texas Real Estate Information Systems. All rights reserved. Information is deemed reliable but is not guaranteed accurate by the MLS or NTREIS. The information being provided is for the consumer's personal, non-commercial use, and may not be reproduced, redistributed, or used for any purpose other than to identify prospective properties consumers may be interested in purchasing.
Last checked: 2026-11-19 02:42 AM CST
Neighborhood & Commute
Source: Walkscore
Disclosure: Community information and market data powered by Constellation Data Labs. Information is deemed reliable but not guaranteed.
Save
Ask
Tour
Hide

Did you know? You can invite friends and family to your search. They can join your search, rate and discuss listings with you.