Save
Ask
Tour
Hide
Share
$669,747
4 Days On Site

6451 Cedar Elm Road
Midlothian, TX 76065

For Sale|Single Family Residence|Active
4
Beds
3
Total Baths
3
Full Baths
3,195
SqFt
$210
/SqFt
2026
Built
Subdivision:
Hartson Estates
County:
Ellis
Call Now: (817) 765-6730
Is this the listing for you? We can help make it yours.
(817) 765-6730
Upcoming Open Houses
Sun, Oct 4, 12:00 PM - 4:00 PM
6451 Cedar Elm Road6451 Cedar Elm Road6451 Cedar Elm Road6451 Cedar Elm Road
Save
Ask
Tour
Hide
Share

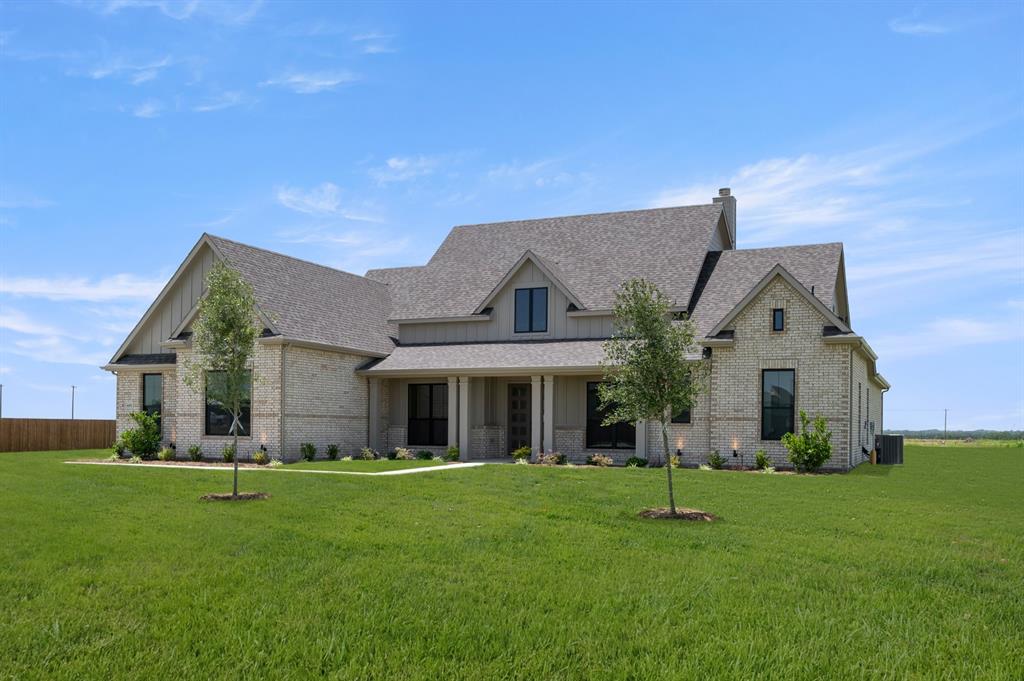
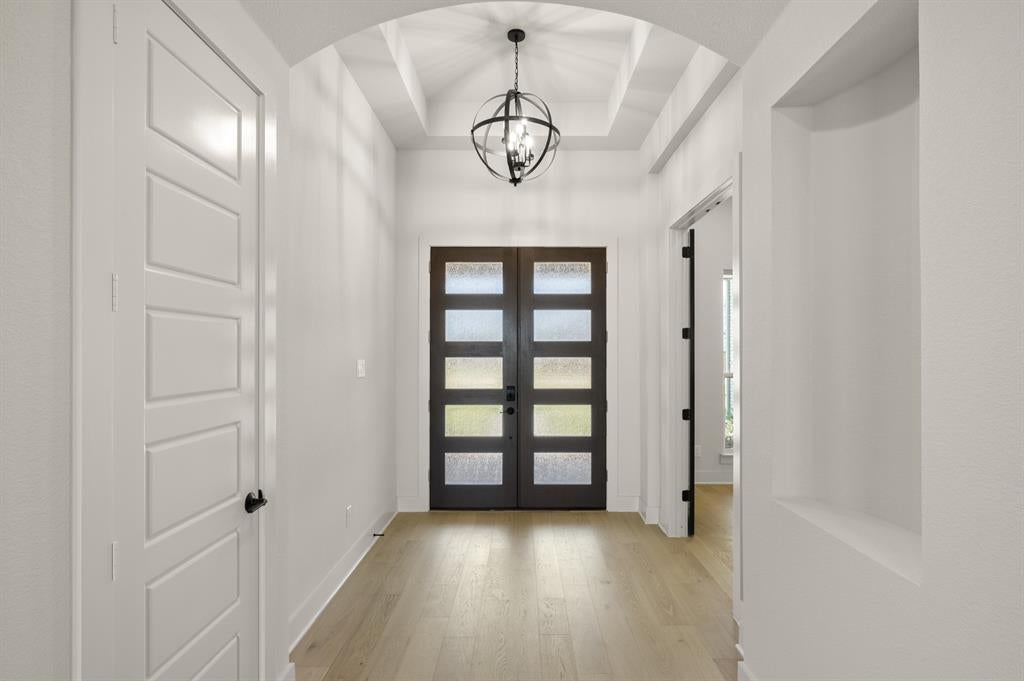
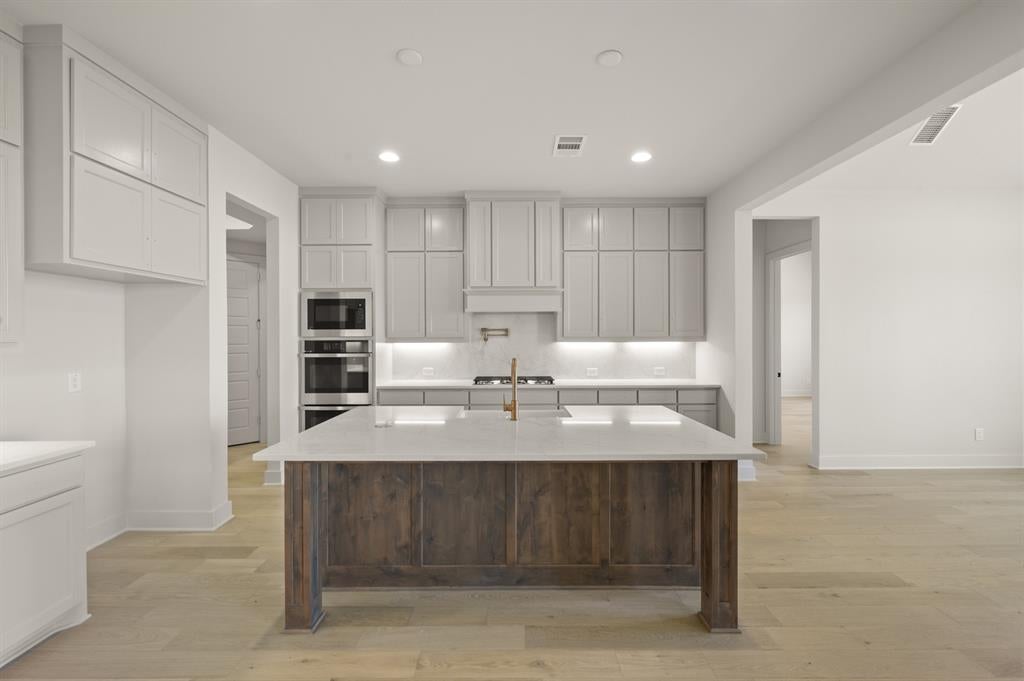
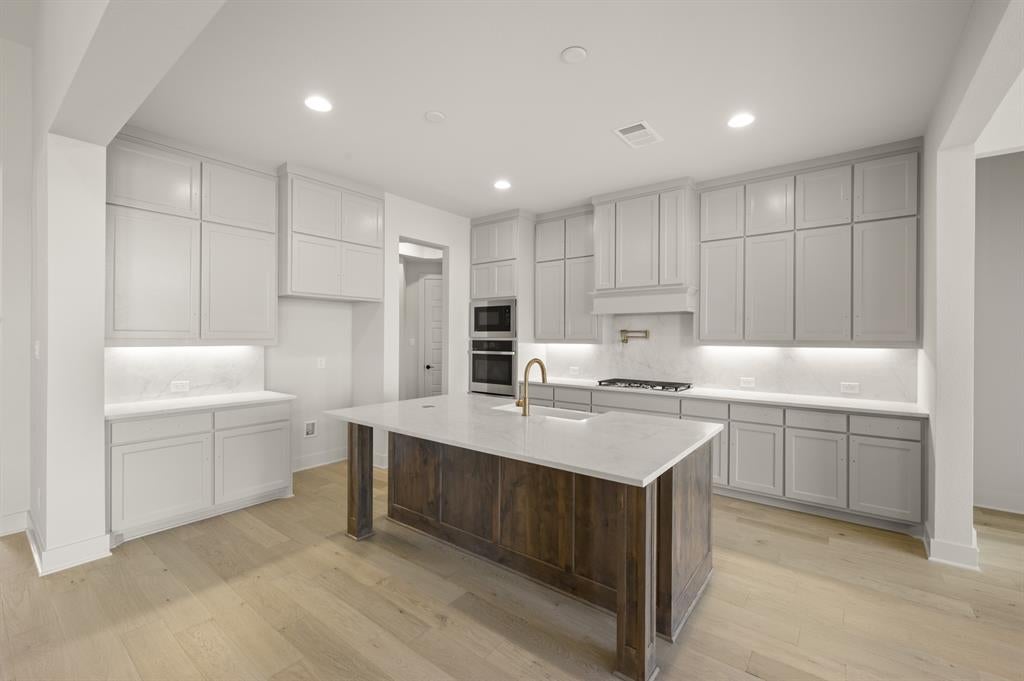
Step inside this move-in-ready Athens floor plan by John Houston Homes, where thoughtful design and beautiful finishes come together in a home made for both everyday living and entertaining. Offering 4 bedrooms, 3 full baths, a dedicated home office, and a versatile bonus room that can function as a game room, media room, or additional bedroom, this home provides plenty of flexibility. The spacious family room is filled with character, featuring a gas fireplace surrounded by beautiful custom built-ins that create an impressive focal point. The open-concept design flows effortlessly into the kitchen and dining area, making the space ideal for gathering. The kitchen is equipped with a gas cooktop, abundant cabinetry, generous workspace, and stylish finishes. The private primary suite feels like a true retreat with a vaulted ceiling and an impressive ensuite bath featuring a soaking tub, oversized walk-through shower with transom windows, separate vanities, and his-and-hers walk-in closets. Even better, the primary closet offers direct access to the utility room for added everyday convenience. A functional mudroom, spacious dining nook, covered back patio, and 3-car side-entry garage complete this well-designed home. With custom details, flexible living spaces, and a layout designed to make daily life easier, this Athens plan is ready to welcome its new owners.

Save
Ask
Tour
Hide
Share
Listing Snapshot
Price 
$669,747
Days On Site 
4 Days
Bedrooms 
4
Inside Area (SqFt) 
3,195 sqft
Total Baths 
3
Full Baths 
3
Partial Baths 
N/A
Lot Size 
1.179 Acres
Year Built 
2026
MLS® Number 
21399390
Status 
Active
Property Tax 
$2,331
HOA/Condo/Coop Fees 
$52.08 monthly
Sq Ft Source 
N/A
Friends & Family
Recent Activity
21 hours agoListing updated with changes from the MLS®
yesterdayPrice changed to $669,747
5 days agoListing first seen on site
General Features
Acres 
1.179
Attached Garage 
Yes
Foundation 
Slab
Garage 
Yes
Garage Spaces 
3
Levels 
One
Parking 
GarageGarage Door OpenerAttached
Property Condition 
New Construction
Property Sub Type 
Single Family Residence
Sewer 
Septic Tank
Special Circumstances 
Standard
Style 
Traditional
Interior Features
Appliances 
DishwasherDisposalGas CooktopMicrowaveDouble Oven
Cooling 
Ceiling Fan(s)Central AirElectric
Fireplace 
Yes
Fireplace Features 
Gas
Fireplaces 
1
Flooring 
CarpetTileWood
Heating 
CentralElectric
Interior 
Built-in FeaturesEat-in KitchenKitchen IslandPantryVaulted Ceiling(s)High Speed Internet
Laundry Features 
Washer Hookup
Bedroom 
Dimensions - 11 x 13Level - FirstFeatures - Ceiling Fan(s)
Living Room 
Dimensions - 18 x 21Level - FirstFeatures - Ceiling Fan(s)
Master Bedroom 
Dimensions - 18 x 14Level - FirstFeatures - Ceiling Fan(s), Walk-In Closet(s)
Media Room 
Dimensions - 17 x 14Level - First
Save
Ask
Tour
Hide
Share
Exterior Features
Construction Details 
Brick
Exterior 
Rain Gutters
Lot Features 
Landscaped
Patio And Porch 
Covered
Roof 
Composition
Community Features
Association Fee 
$625.0
Association Fee Frequency 
Annually
School District 
Waxahachie ISD
Financing Terms Available 
CashConventionalVA Loan
Schools
School District
Waxahachie ISD
Elementary School
Wedgeworth
Middle School
Evelyn Love Coleman
High School
Waxahachie
Listing courtesy of Katie Taylor of Keller Williams Realty mktay@kw.com


© 2020 North Texas Real Estate Information Systems. All rights reserved. Information is deemed reliable but is not guaranteed accurate by the MLS or NTREIS. The information being provided is for the consumer's personal, non-commercial use, and may not be reproduced, redistributed, or used for any purpose other than to identify prospective properties consumers may be interested in purchasing.
Last checked: 2026-10-04 08:48 AM CDT

Neighborhood & Commute
Source: Walkscore
Disclosure: Community information and market data powered by Constellation Data Labs. Information is deemed reliable but not guaranteed.
Save
Ask
Tour
Hide
Share
Scroll to Top