Save
Ask
Tour
Hide
Share
$899,000
19 Days On Site

1712 Terra Way
Celina, TX 75009

For Sale|Single Family Residence|Active
4
Beds
5
Total Baths
4
Full Baths
1
Partial Bath
3,402
SqFt
$264
/SqFt
2027
Built
Subdivision:
Ramble
County:
Collin
Call Now: (817) 765-6730
Is this the listing for you? We can help make it yours.
(817) 765-6730
1712 Terra Way1712 Terra Way1712 Terra Way1712 Terra Way
Save
Ask
Tour
Hide
Share

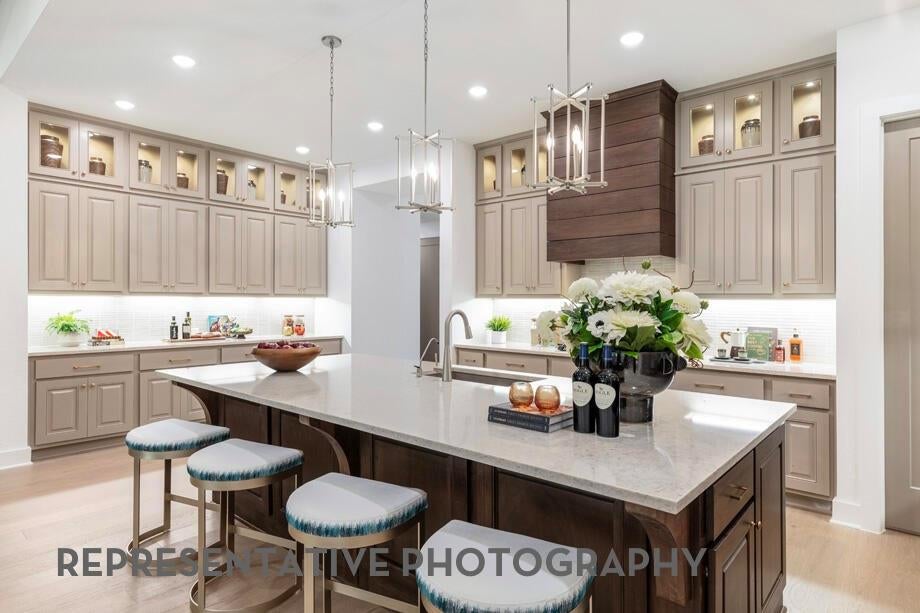
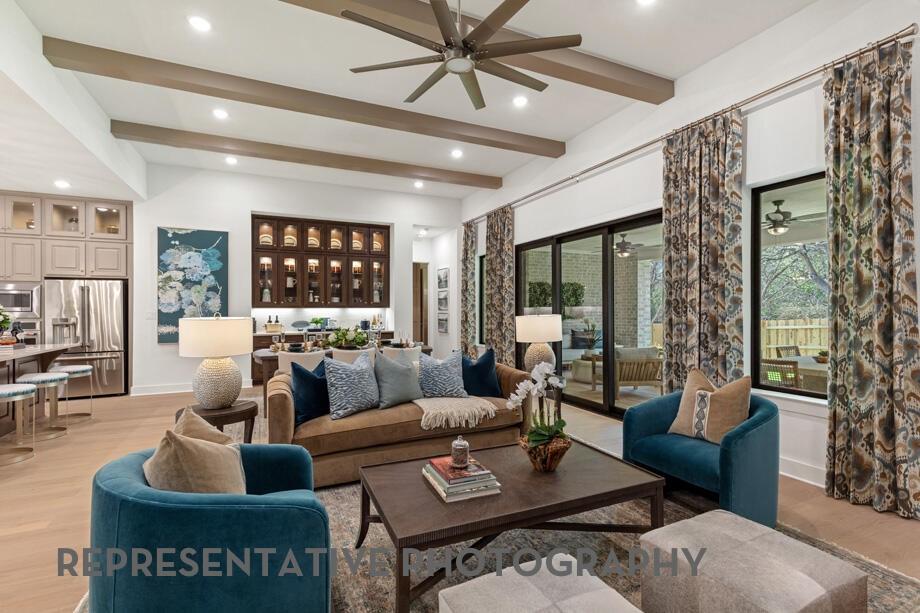
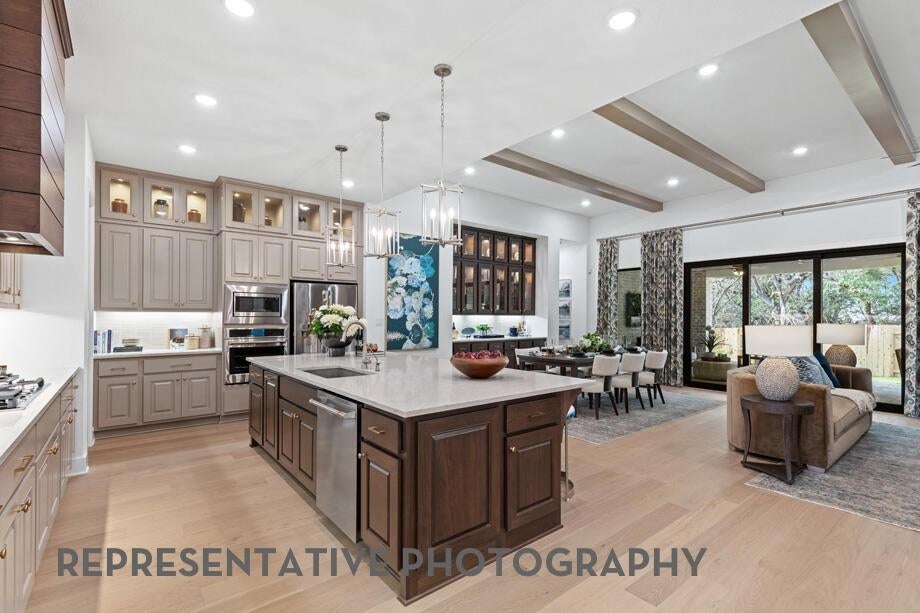
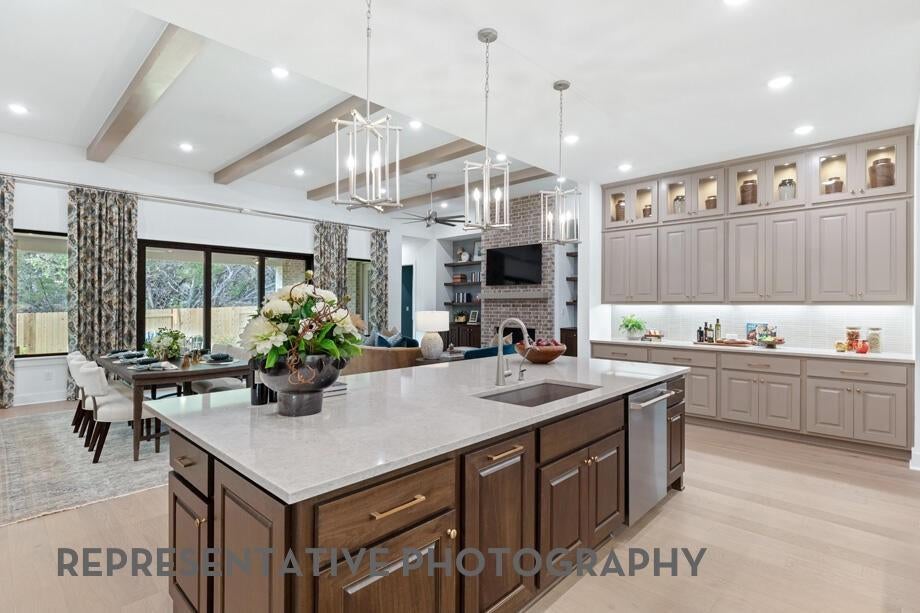
Beautiful One-Story Home in The Ramble! Discover luxury, style, and thoughtful design in this stunning one-story home in Hillwood’s sought-after Ramble community in Celina. This open-concept floorplan features 4 bedrooms, a study, and an entertainment room. The spacious family room offers a cozy fireplace with built-in cabinetry and flows seamlessly into the luxurious kitchen, featuring a classic island, designer vent hood, quartz countertops, under-cabinet lighting, and a convenient hutch area. The extended primary suite provides a private retreat, while the spa-inspired primary bath features a freestanding soaking tub and separate shower. Beautiful wood flooring extends throughout the main living areas and primary suite, complemented by upgraded tile in all wet areas and upgraded carpet in the secondary bedrooms. Enjoy effortless indoor-outdoor living with an extended outdoor living area and large sliding glass doors that open to the patio—perfect for entertaining or relaxing. A 3-car tandem garage provides added flexibility for vehicles, storage, or hobbies. Built by Texas’s largest private homebuilder, this exceptional home combines award-winning design and service with beautiful upgrades in one of Celina’s desirable communities. A must-see!

Save
Ask
Tour
Hide
Share
Listing Snapshot
Price 
$899,000
Days On Site 
19 Days
Bedrooms 
4
Inside Area (SqFt) 
3,402 sqft
Total Baths 
5
Full Baths 
4
Partial Baths 
1
Lot Size 
0.2293 Acres
Year Built 
2027
MLS Number 
21399354
Status 
Active
Property Tax 
N/A
HOA/Condo/Coop Fees 
$2,400 Semi-Annually
Sq Ft Source 
N/A
Friends & Family
Recent Activity
3 days agoListing updated with changes from the MLS
4 days agoPrice changed to $899,000
3 weeks agoListing first seen on site
General Features
Acres 
0.2293
Attached Garage 
Yes
Foundation 
Slab
Garage 
Yes
Garage Spaces 
3
Green Energy Efficient 
AppliancesDoorsHVACInsulationLightingThermostatWater HeaterWindows
Levels 
One
Parking 
GarageGarage Faces FrontTandemAttached
Property Condition 
New Construction
Property Sub Type 
Single Family Residence
Security 
Carbon Monoxide Detector(s)PrewiredSmoke Detector(s)
Sewer 
Public Sewer
Style 
Traditional
Utilities 
Cable Available
Water Source 
Public
Interior Features
Appliances 
DishwasherDisposalGas CooktopGas RangeGas Water HeaterMicrowaveConvection OvenDouble OvenTankless Water HeaterVented Exhaust Fan
Cooling 
Ceiling Fan(s)Central AirMulti UnitsZoned
Fireplace 
Yes
Fireplace Features 
Family RoomGas Log
Fireplaces 
1
Flooring 
CarpetTileWood
Heating 
Exhaust FanFireplace(s)Natural Gas
Interior 
Double VanityEat-in KitchenKitchen IslandOpen FloorplanPantryWalk-In Closet(s)Wired for DataHigh Speed InternetSmart HomeWired for Sound
Laundry Features 
Electric Dryer HookupWasher Hookup
Master Bathroom 
Dimensions - 13 x 10Level - First
Save
Ask
Tour
Hide
Share
Exterior Features
Construction Details 
Wood SidingBrickCedarConcreteFrame
Exterior 
Rain GuttersLightingPrivate Yard
Fencing 
Back YardFencedGate
Lot Features 
Interior LotLandscaped
Patio And Porch 
Covered
Roof 
CompositionMetal
Waterfront Features 
Lake Privileges
Community Features
Association Fee 
$2400.0
Association Fee Frequency 
Semi-Annually
Community Features 
LakePark
School District 
Celina ISD
Financing Terms Available 
CashConventionalFHAVA Loan
Schools
School District
Celina ISD
Elementary School
Bobby Ray-Afton Martin
Middle School
Jerry & Linda Moore
High School
Celina
Listing courtesy of Dina Verteramo of HIGHLAND HOMES REALTY hhbroker@highlandhomes.com


© 2020 North Texas Real Estate Information Systems. All rights reserved. Information is deemed reliable but is not guaranteed accurate by the MLS or NTREIS. The information being provided is for the consumer's personal, non-commercial use, and may not be reproduced, redistributed, or used for any purpose other than to identify prospective properties consumers may be interested in purchasing.
Last checked: 2026-10-19 10:46 PM CDT

Neighborhood & Commute
Source: Walkscore
Disclosure: Community information and market data powered by Constellation Data Labs. Information is deemed reliable but not guaranteed.
Save
Ask
Tour
Hide
Share
Scroll to Top