Save
Ask
Tour
Hide
Share
$479,000
1 Day On Site

11319 Still Hollow Drive
Frisco, TX 75035

For Sale|Single Family Residence|Active
4
Beds
3
Total Baths
3
Full Baths
2,392
SqFt
$200
/SqFt
2001
Built
Subdivision:
Lakes Of Preston Vineyards Villages Ph One The
County:
Collin
Call Now: (817) 765-6730
Is this the listing for you? We can help make it yours.
(817) 765-6730
11319 Still Hollow Drive11319 Still Hollow Drive11319 Still Hollow Drive11319 Still Hollow Drive
Save
Ask
Tour
Hide
Share

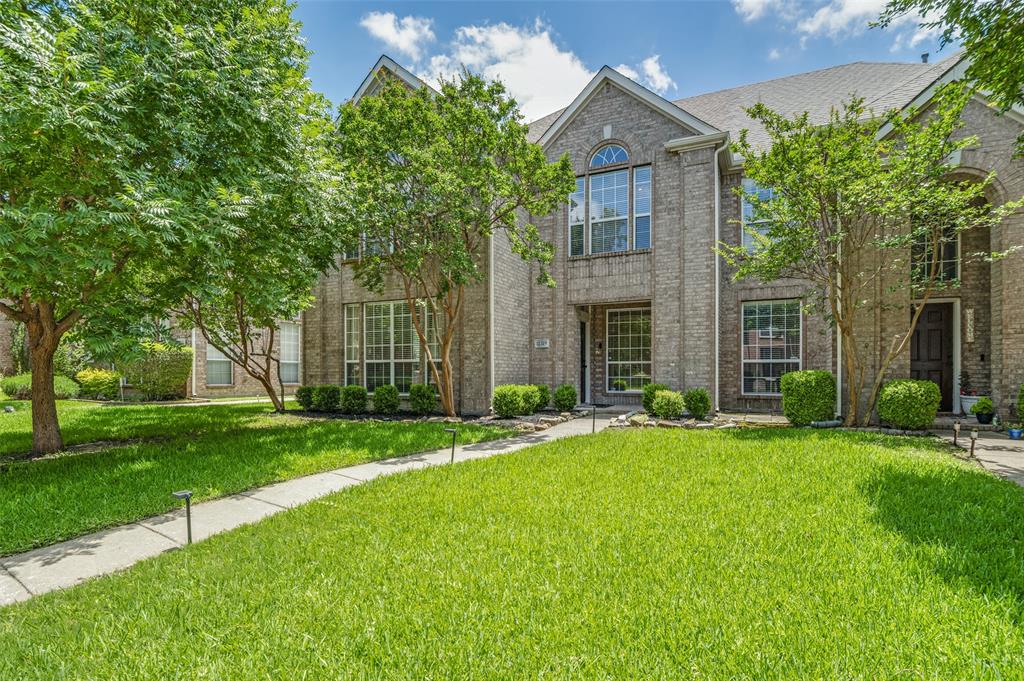
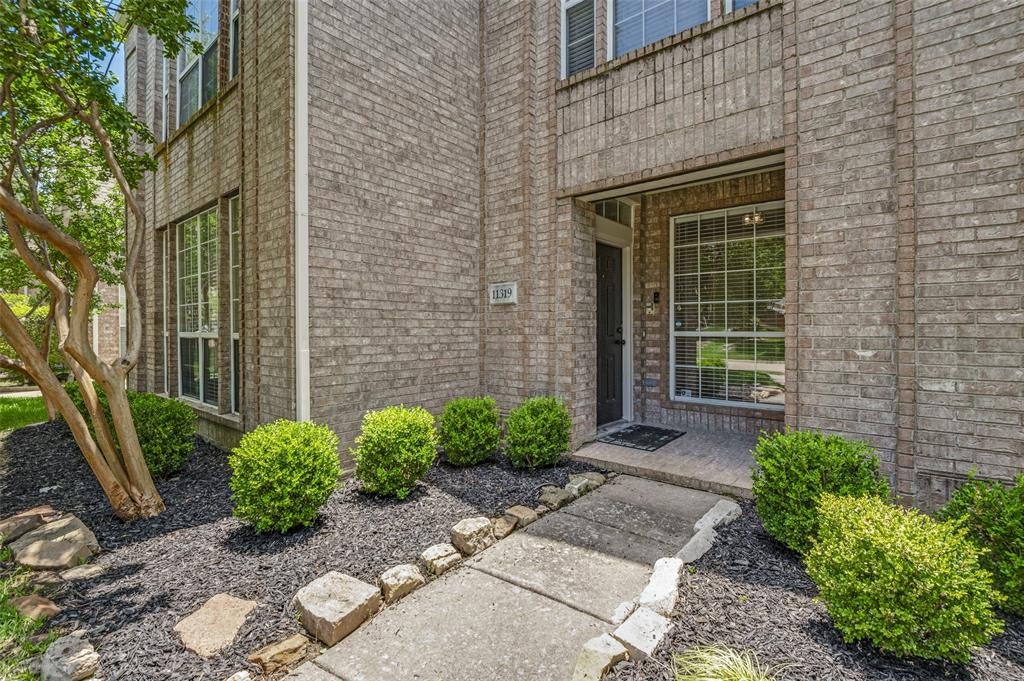
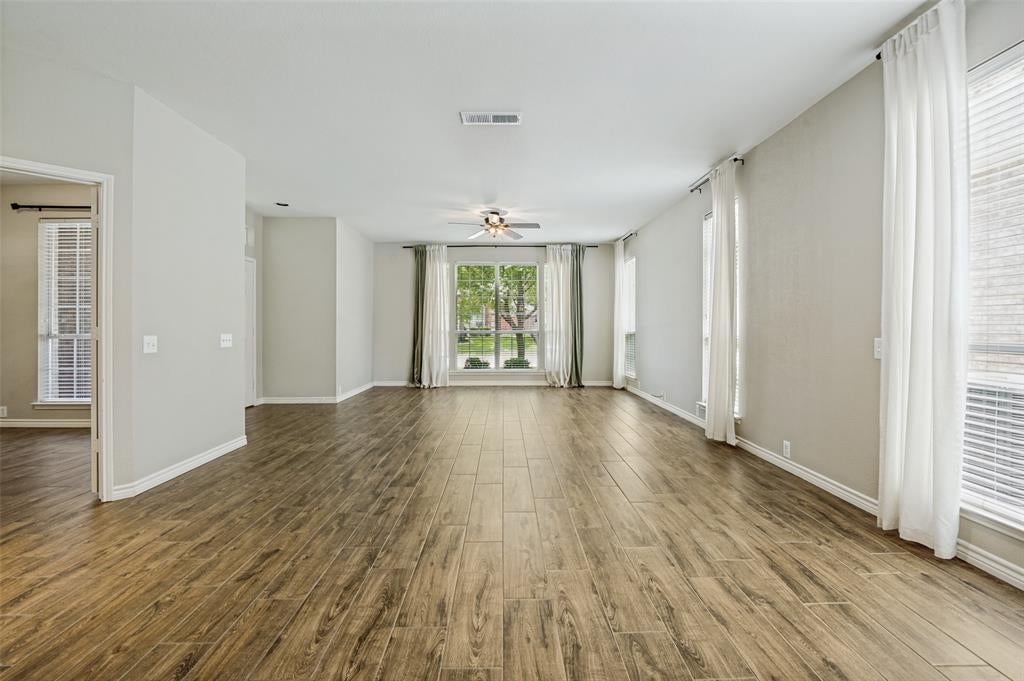
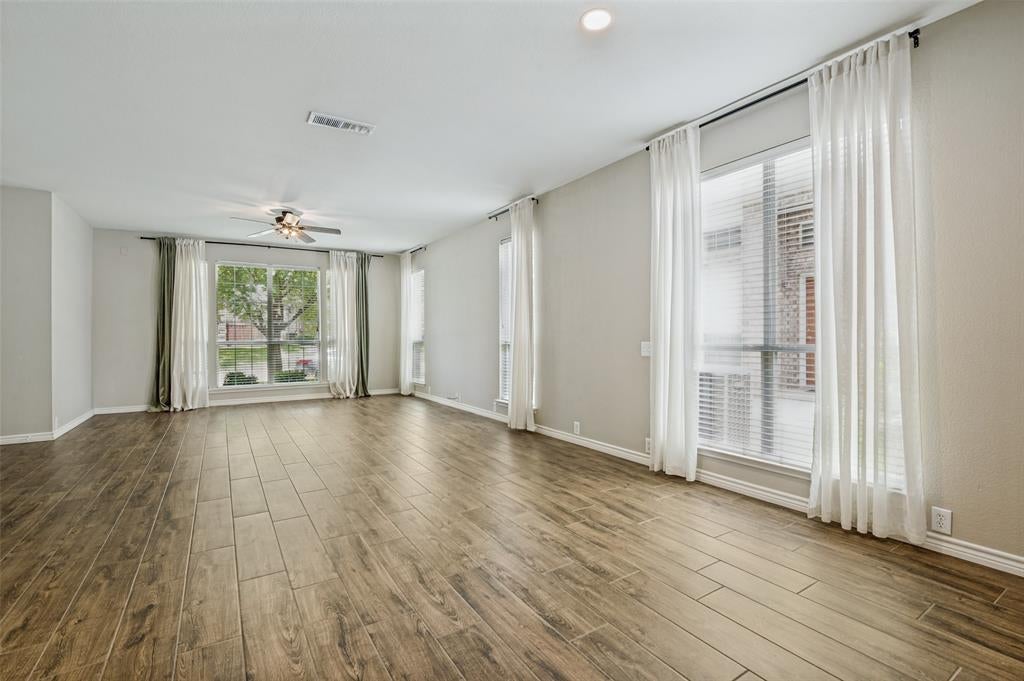
Welcome home to this beautifully updated, turn-key Frisco townhome offering exceptional space, modern style, and amazing value. The incredibly open layout greets you with soaring ceilings, fresh new flooring, and upgraded designer lighting. Perfect for entertaining, the main level features a very large living room, a formal dining area, and a flexible fourth bedroom with dual doors that easily serves as a private home office. The heart of the home is the beautifully refreshed kitchen, boasting a designer backsplash, premium 42-inch cabinets, pantry and high-quality Frigidaire appliances, including the refrigerator which remains with the property. A sunny breakfast room complete with two built-in window seats adds extra charm. Upstairs, you will find an enormous game room that offers endless possibilities for media or play, alongside a convenient laundry room, two spacious guest bedrooms, and a beautifully updated full bathroom. The massive primary suite functions as a private sanctuary, complete with a dedicated sitting area and a spa-like en suite bathroom featuring a jetted tub, a large separate shower, a long vanity with dual sinks, and a huge walk-in closet. Storage is plentiful throughout, including a massive under-stairs closet, built-in garage shelving, and overhead ceiling storage. Tech and eco-conscious upgrades include available AT&T Fiber Optics and a built-in EV charger in the garage that stays with the home. Enjoy outdoor living on the covered front porch or the open back patio, which features a lush grassy area and meticulous landscaping. Nestled in a mature, tree-lined neighborhood with sidewalks, this stunning property is ready for its next owner.

Save
Ask
Tour
Hide
Share
Listing Snapshot
Price 
$479,000
Days On Site 
1 Day
Bedrooms 
4
Inside Area (SqFt) 
2,392 sqft
Total Baths 
3
Full Baths 
3
Partial Baths 
N/A
Lot Size 
0.1 Acres
Year Built 
2001
MLS® Number 
21399240
Status 
Active
Property Tax 
$7,094
HOA/Condo/Coop Fees 
$382 Semi-Annually
Sq Ft Source 
N/A
Friends & Family
Recent Activity
yesterdayListing updated with changes from the MLS®
yesterdayListing first seen on site
General Features
Acres 
0.1
Attached Garage 
Yes
Foundation 
Slab
Garage 
Yes
Garage Spaces 
2
Levels 
Two
Parking 
Additional ParkingCoveredDirect AccessDrivewayElectric Vehicle Charging Station(s)EnclosedGarageGarage Door OpenerGarage Faces RearInside EntranceKitchen LevelLightedAttached
Property Sub Type 
Single Family Residence
Sewer 
Public Sewer
Special Circumstances 
Standard
Style 
Traditional
Utilities 
Electricity AvailableElectricity ConnectedNatural Gas Available
Water Source 
Public
Interior Features
Appliances 
DishwasherDisposalElectric CooktopElectric OvenGas Water HeaterMicrowaveRefrigerator
Cooling 
Ceiling Fan(s)Central AirElectric
Flooring 
Ceramic TileTile
Heating 
CentralNatural Gas
Interior 
Built-in FeaturesDouble VanityEat-in KitchenOpen FloorplanPantryWalk-In Closet(s)High Speed Internet
Bath-Full 
Dimensions - 8 x 8Level - First
Bedroom 
Dimensions - 13 x 11Level - First
Breakfast Room 
Dimensions - 9 x 8Level - FirstFeatures - Eat-in Kitchen, Pantry
Dining Room 
Dimensions - 12 x 12Level - First
Great Room 
Dimensions - 17 x 16Level - Second
Kitchen 
Dimensions - 15 x 19Level - FirstFeatures - Breakfast Bar, Eat-in Kitchen, Pantry
Living Room 
Dimensions - 17 x 16Level - FirstFeatures - Ceiling Fan(s)
Master Bathroom 
Dimensions - 14 x 10Level - Second
Master Bedroom 
Dimensions - 21 x 13Level - SecondFeatures - Ceiling Fan(s), Walk-In Closet(s)
Utility Room 
Dimensions - 5 x 5Level - Second
Save
Ask
Tour
Hide
Share
Exterior Features
Construction Details 
BrickFiber Cement
Exterior 
Rain GuttersLightingPrivate Yard
Fencing 
Back YardWood
Lot Features 
Few TreesInterior LotLandscaped
Roof 
Composition
Community Features
Association Fee 
$382.0
Association Fee Frequency 
Semi-Annually
School District 
Frisco ISD
Financing Terms Available 
CashConventional
Schools
School District
Frisco ISD
Elementary School
Shawnee
Middle School
Wester
High School
Centennial
Listing courtesy of Laurie McGuire of Dave Perry Miller Real Estate Lauriemcguire@daveperrymiller.com


© 2020 North Texas Real Estate Information Systems. All rights reserved. Information is deemed reliable but is not guaranteed accurate by the MLS or NTREIS. The information being provided is for the consumer's personal, non-commercial use, and may not be reproduced, redistributed, or used for any purpose other than to identify prospective properties consumers may be interested in purchasing.
Last checked: 2026-10-04 08:48 AM CDT

Neighborhood & Commute
Source: Walkscore
Disclosure: Community information and market data powered by Constellation Data Labs. Information is deemed reliable but not guaranteed.
Save
Ask
Tour
Hide
Share
Scroll to Top