Save
Ask
Tour
Hide
Share
$799,000
48 Days On Site

5029 Mill Run Road
Dallas, TX 75244

For Sale|Single Family Residence|Active
4
Beds
4
Total Baths
4
Full Baths
2,512
SqFt
$318
/SqFt
1965
Built
Subdivision:
Inwood North Estates
County:
Dallas
Call Now: (817) 765-6730
Is this the listing for you? We can help make it yours.
(817) 765-6730
5029 Mill Run Road5029 Mill Run Road5029 Mill Run Road5029 Mill Run Road
Save
Ask
Tour
Hide
Share

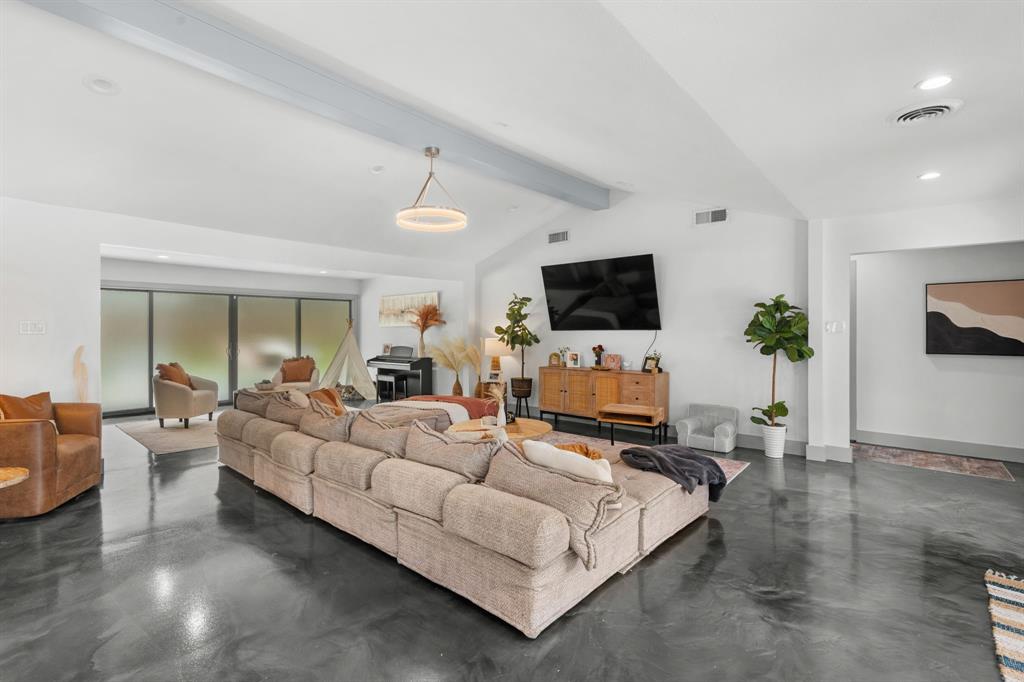
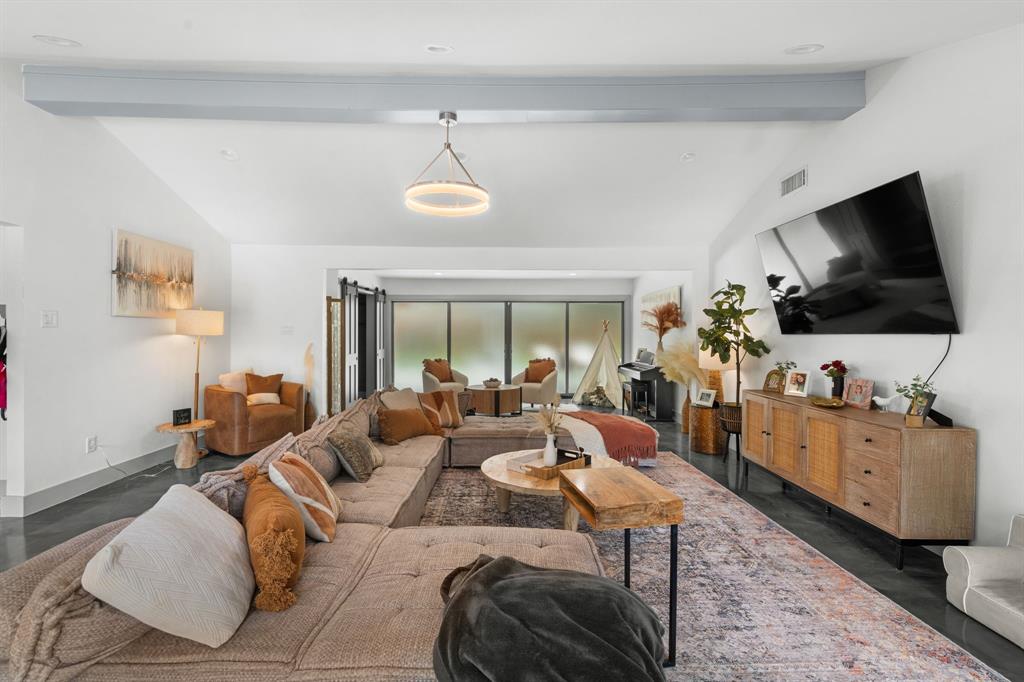
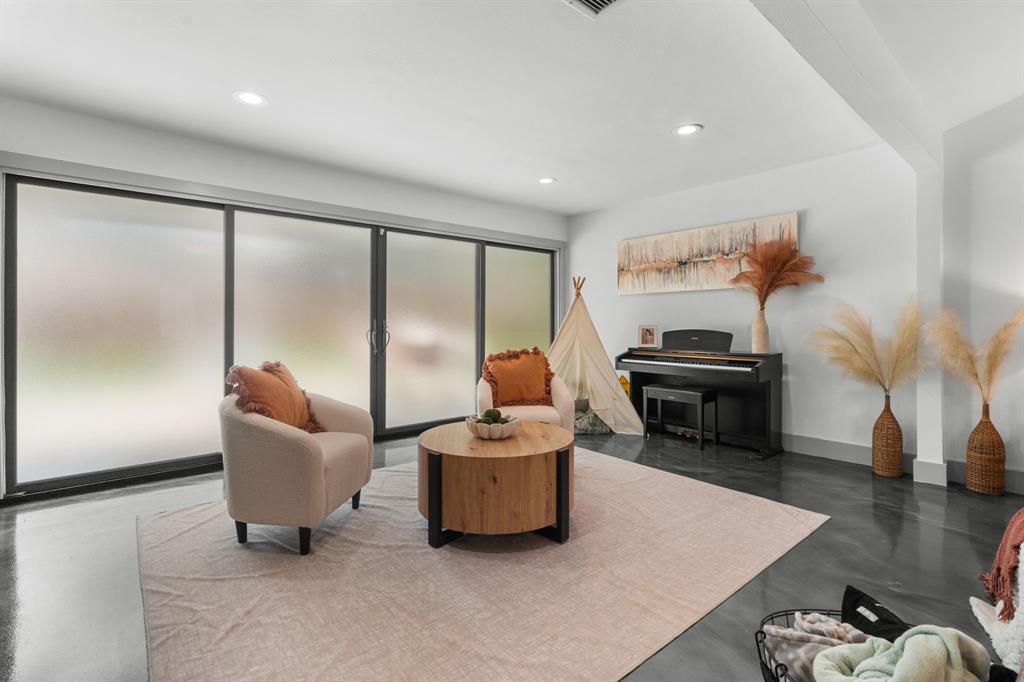
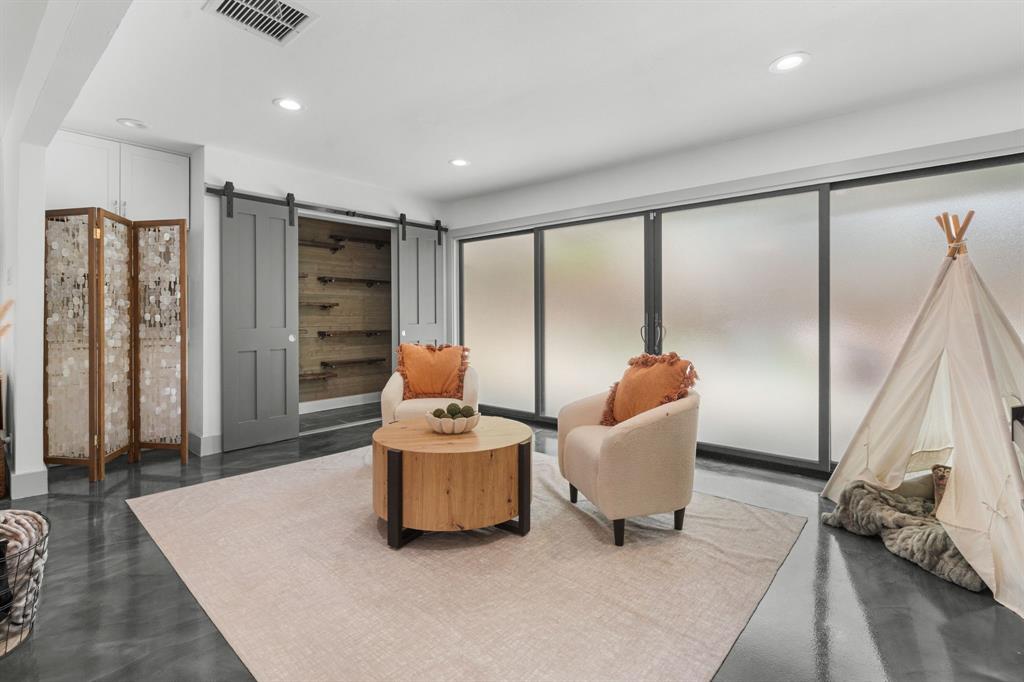
Completely reimagined from the ground up, this single-story modern masterpiece pairs clean architectural lines with an effortless flow made for everyday living and grand-scale entertaining. Arrive by way of a stunning circle drive laid in stone imported from Greece, then step through a private front courtyard that blurs the line between indoors and out. Inside, stained concrete floors stretch throughout, and natural light pours across a sweeping open-concept core where the living, dining, and kitchen spaces come together as one expansive gathering area. Sliding glass doors open directly to the turfed backyard, extending your entertaining space outdoors with low-maintenance ease. The home offers four bedrooms and four full bathrooms, each finished with a gorgeous custom shower and thoughtfully selected modern finishes. Every detail has been considered, delivering a move-in-ready home with a refined, contemporary feel. Tucked into the charming, established Inwood North Estates, where original homes stand alongside striking new construction, this address offers quick access to LBJ and the shopping and dining of the Galleria. A rare blend of modern design and a truly convenient Dallas location.

Save
Ask
Tour
Hide
Share
Listing Snapshot
Price 
$799,000
Days On Site 
48 Days
Bedrooms 
4
Inside Area (SqFt) 
2,512 sqft
Total Baths 
4
Full Baths 
4
Partial Baths 
N/A
Lot Size 
0.224 Acres
Year Built 
1965
MLS Number 
21399203
Status 
Active
Property Tax 
N/A
HOA/Condo/Coop Fees 
N/A
Sq Ft Source 
N/A
Friends & Family
Recent Activity
6 days agoListing updated with changes from the MLS
7 days agoPrice changed to $799,000
2 months agoListing first seen on site
General Features
Acres 
0.224
Attached Garage 
Yes
Foundation 
Slab
Garage 
Yes
Garage Spaces 
2
Levels 
One
Parking 
GarageGarage Faces RearAttached
Property Sub Type 
Single Family Residence
Sewer 
Public Sewer
Special Circumstances 
Standard
Style 
Traditional
Utilities 
Cable Available
Water Source 
Public
Interior Features
Appliances 
DishwasherDisposal
Cooling 
Central AirENERGY STAR Qualified Equipment
Flooring 
ConcreteTile
Heating 
CentralENERGY STAR Qualified Equipment
Interior 
Eat-in KitchenKitchen IslandHigh Speed Internet
Laundry Features 
In GarageWasher Hookup
Bedroom 
Dimensions - 17 x 12Level - First
Bedroom-2nd Primary 
Dimensions - 18 x 14Level - First
Dining Room 
Dimensions - 20 x 13Level - First
Kitchen 
Dimensions - 20 x 13Level - FirstFeatures - Eat-in Kitchen, Kitchen Island, Pantry
Living Room 
Dimensions - 24 x 20Level - First
Master Bedroom 
Dimensions - 19 x 16Level - FirstFeatures - Walk-In Closet(s)
Media Room 
Dimensions - 16 x 11Level - First
Save
Ask
Tour
Hide
Share
Exterior Features
Construction Details 
Brick
Fencing 
FencedWoodWrought Iron
Roof 
Composition
Community Features
Community Features 
Curbs
School District 
Dallas ISD
Financing Terms Available 
1031 ExchangeCashConventionalFHAVA Loan
Schools
School District
Dallas ISD
Elementary School
Adamsjohnq
Middle School
Walker
High School
White
Listing courtesy of Erin Arnold of Real Broker, LLC erin.arnold@joinreal.com


© 2020 North Texas Real Estate Information Systems. All rights reserved. Information is deemed reliable but is not guaranteed accurate by the MLS or NTREIS. The information being provided is for the consumer's personal, non-commercial use, and may not be reproduced, redistributed, or used for any purpose other than to identify prospective properties consumers may be interested in purchasing.
Last checked: 2026-11-19 02:42 AM CST

Neighborhood & Commute
Source: Walkscore
Disclosure: Community information and market data powered by Constellation Data Labs. Information is deemed reliable but not guaranteed.
Save
Ask
Tour
Hide
Share
Scroll to Top