
Save
Ask
Tour
Hide
$400,000
25 Days On Site
3211 Bluegrass DriveMidlothian, TX 76065
For Sale|Single Family Residence|Active
4
Beds
2
Total Baths
2
Full Baths
1,643
SqFt
$243
/SqFt
1983
Built
Subdivision:
Clearview Estate South
County:
Ellis
Call Now: (817) 765-6730
Is this the listing for you? We can help make it yours.
(817) 765-6730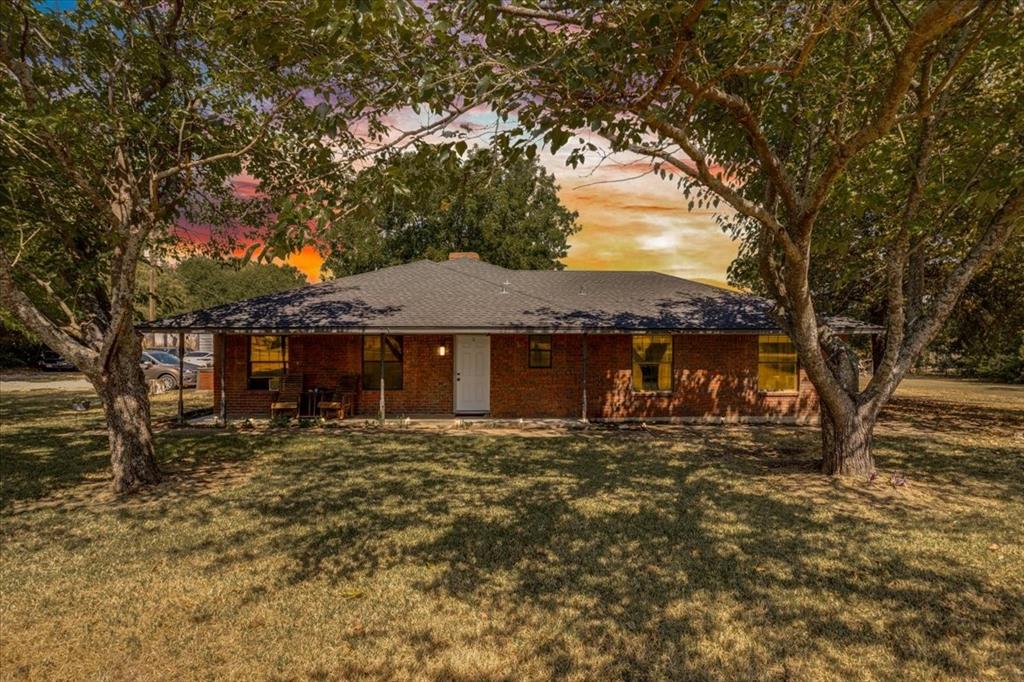
Save
Ask
Tour
Hide
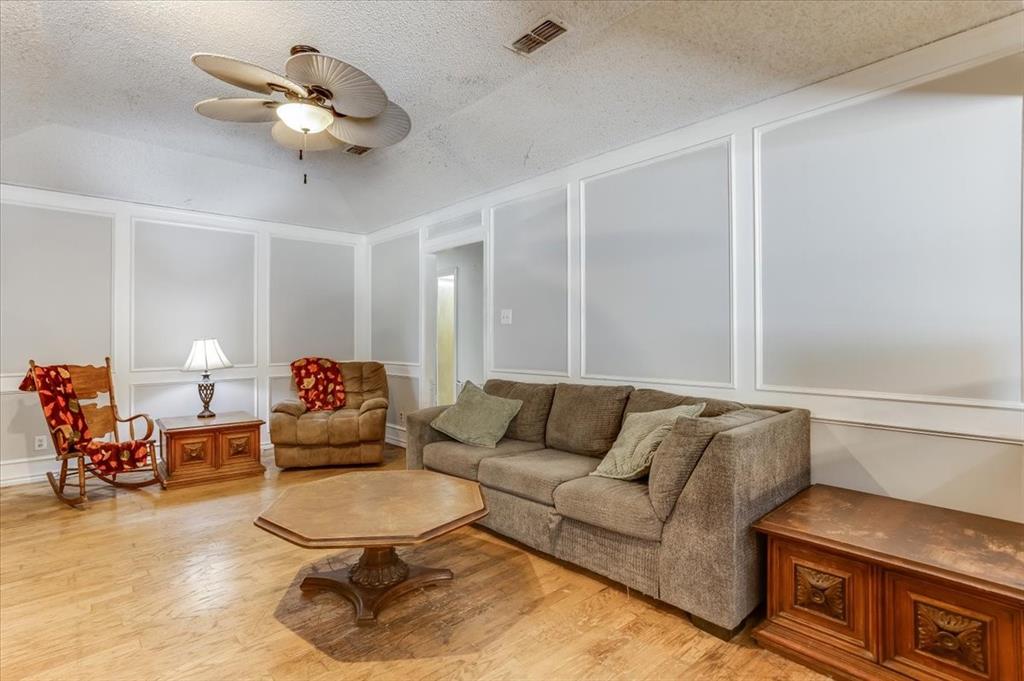
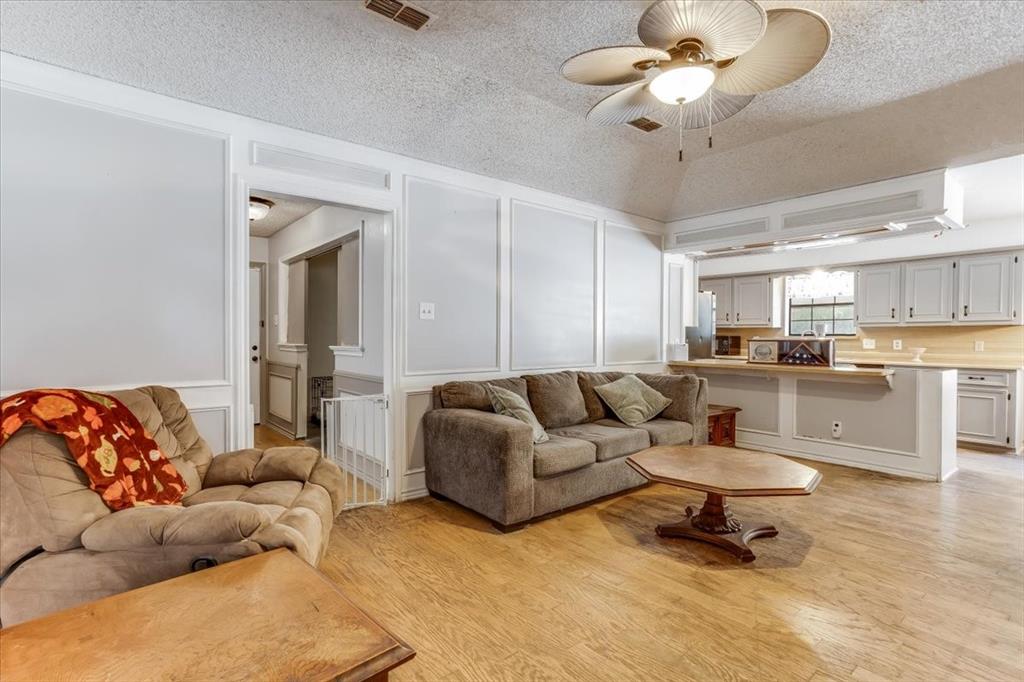
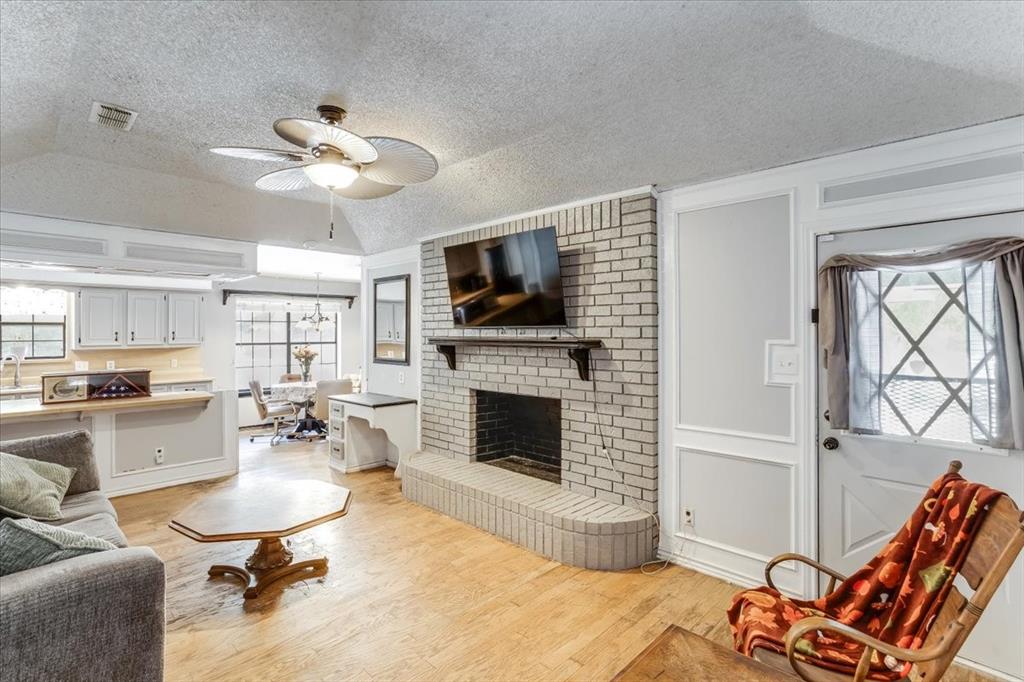
Welcome to this 3-bedroom, 2-bath home situated on a spacious one-acre lot in a quiet Midlothian neighborhood. The open floor plan offers a comfortable layout with plenty of opportunity to make the space your own. The large property provides room to enjoy the outdoors, expand, or create the setting you've been envisioning. Recent updates include a new roof in 2022 and new tile flooring in the hallway, hall bathroom, and bedrooms in 2023. With its generous lot, peaceful surroundings, and friendly neighborhood atmosphere, this property offers a great combination of space, privacy, and potential.
Save
Ask
Tour
Hide
Listing Snapshot
Price
$400,000
Days On Site
25 Days
Bedrooms
4
Inside Area (SqFt)
1,643 sqft
Total Baths
2
Full Baths
2
Partial Baths
N/A
Lot Size
1.18 Acres
Year Built
1983
MLS Number
21399194
Status
Active
Property Tax
$7,466
HOA/Condo/Coop Fees
N/A
Sq Ft Source
N/A
Friends & Family
Recent Activity
| 3 weeks ago | Listing updated with changes from the MLS | |
| 4 weeks ago | Listing first seen on site |
General Features
Acres
1.18
Attached Garage
Yes
Foundation
Slab
Garage
Yes
Garage Spaces
2
Levels
One
Parking
Garage Faces RearAttached
Property Sub Type
Single Family Residence
Security
Carbon Monoxide Detector(s)Smoke Detector(s)
Sewer
Septic Tank
Special Circumstances
Standard
Style
Traditional
Utilities
Cable AvailableElectricity Connected
Interior Features
Appliances
DishwasherDisposalElectric CooktopElectric Water Heater
Cooling
Ceiling Fan(s)Central AirElectric
Fireplace
Yes
Fireplace Features
Wood Burning
Fireplaces
1
Flooring
ConcreteTileWood
Heating
CentralElectric
Interior
Eat-in KitchenOpen FloorplanHigh Speed Internet
Bath-Full
Dimensions - 5 x 9Level - First
Bedroom
Dimensions - 11 x 10Level - FirstFeatures - Ceiling Fan(s)
Dining Room
Dimensions - 9 x 10Level - First
Kitchen
Dimensions - 9 x 12Level - First
Laundry
Dimensions - 13 x 6Level - First
Living Room
Dimensions - 19 x 12Level - FirstFeatures - Ceiling Fan(s)
Master Bedroom
Dimensions - 15 x 12Level - FirstFeatures - Ceiling Fan(s)
Save
Ask
Tour
Hide
Exterior Features
Construction Details
Brick
Fencing
PartialWood
Patio And Porch
CoveredPatio
Pool Features
In Ground
Roof
CompositionShingle
Community Features
School District
Midlothian ISD
Schools
School District
Midlothian ISD
Elementary School
Jean Coleman
Middle School
Dieterich
High School
Midlothian
Listing courtesy of Meleese Hoss of Keller Williams Realty DPR meleese@hossgroup.com

© 2020 North Texas Real Estate Information Systems. All rights reserved. Information is deemed reliable but is not guaranteed accurate by the MLS or NTREIS. The information being provided is for the consumer's personal, non-commercial use, and may not be reproduced, redistributed, or used for any purpose other than to identify prospective properties consumers may be interested in purchasing.
Last checked: 2026-10-26 12:14 PM CDT
© 2020 North Texas Real Estate Information Systems. All rights reserved. Information is deemed reliable but is not guaranteed accurate by the MLS or NTREIS. The information being provided is for the consumer's personal, non-commercial use, and may not be reproduced, redistributed, or used for any purpose other than to identify prospective properties consumers may be interested in purchasing.
Last checked: 2026-10-26 12:14 PM CDT
Neighborhood & Commute
Source: Walkscore
Disclosure: Community information and market data powered by Constellation Data Labs. Information is deemed reliable but not guaranteed.
Save
Ask
Tour
Hide
