Save
Ask
Tour
Hide
Share
$479,900
2 Days On Site

4906 Havenside Way
Mansfield, TX 76063

For Sale|Single Family Residence|Active
4
Beds
4
Total Baths
4
Full Baths
3,199
SqFt
$150
/SqFt
2010
Built
Subdivision:
Spring Lake Estates
County:
Tarrant
Call Now: (817) 765-6730
Is this the listing for you? We can help make it yours.
(817) 765-6730
Upcoming Open Houses
Sun, Oct 4, 1:00 PM - 3:00 PM
4906 Havenside Way4906 Havenside Way4906 Havenside Way4906 Havenside Way
Save
Ask
Tour
Hide
Share

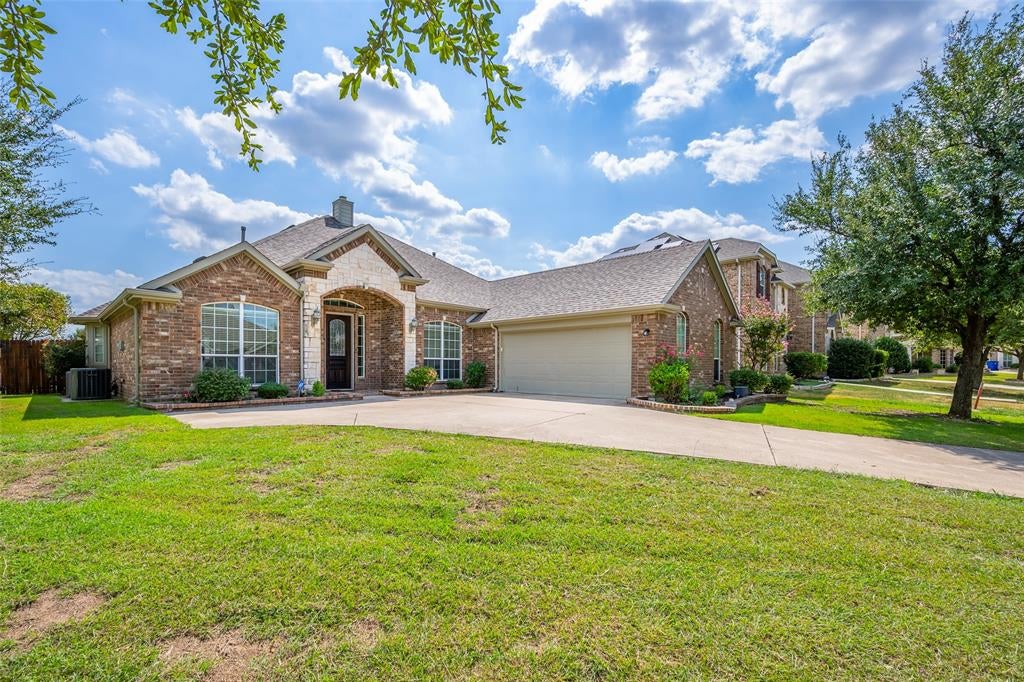
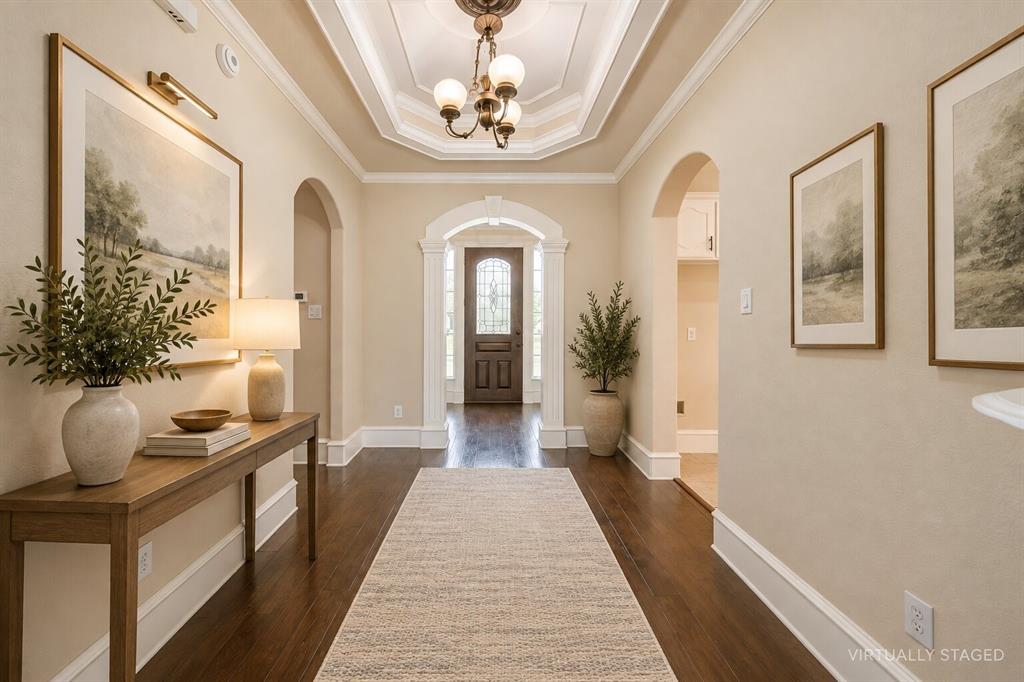
Welcome to this beautiful open-concept home featuring 4 bedrooms and 4 full bathrooms in an established neighborhood served by highly regarded Mansfield schools. The spacious layout is designed for both everyday living and entertaining. The gourmet kitchen features granite countertops, built-in stainless steel appliances, abundant cabinetry, and plenty of workspace. Hand-scraped engineered wood flooring flows throughout the downstairs living areas and into the primary suite, adding warmth and character. The inviting family room is highlighted by a beautiful stone fireplace and offers plenty of space to gather and relax. The oversized primary suite includes a private reading or sitting area and a spacious bath with a jetted Jacuzzi tub. Upstairs, you’ll find a large game room with a full bathroom, offering excellent flexibility as a media room, guest suite, or optional 5th bedroom. Step outside to a covered patio overlooking a large, pool-sized backyard—perfect for entertaining, outdoor living, or creating your own private retreat. A wonderful combination of space, comfort, and versatility in a desirable Mansfield location. Buyer and buyer’s agent to verify all information contained herein.

Save
Ask
Tour
Hide
Share
Listing Snapshot
Price 
$479,900
Days On Site 
2 Days
Bedrooms 
4
Inside Area (SqFt) 
3,199 sqft
Total Baths 
4
Full Baths 
4
Partial Baths 
N/A
Lot Size 
0.26 Acres
Year Built 
2010
MLS® Number 
21399167
Status 
Active
Property Tax 
$10,914
HOA/Condo/Coop Fees 
$40.42 monthly
Sq Ft Source 
N/A
Friends & Family
Recent Activity
2 days agoListing updated with changes from the MLS®
3 days agoListing first seen on site
General Features
Acres 
0.26
Attached Garage 
Yes
Foundation 
Brick/Mortar
Garage 
Yes
Garage Spaces 
2
Levels 
Two
Parking 
Garage Faces SideAttached
Property Sub Type 
Single Family Residence
Sewer 
Public Sewer
Special Circumstances 
Standard
Utilities 
Underground Utilities
Water Source 
Public
Interior Features
Appliances 
DishwasherVented Exhaust Fan
Fireplace 
Yes
Fireplace Features 
Stone
Fireplaces 
1
Flooring 
Ceramic Tile
Heating 
Exhaust Fan
Interior 
OtherVaulted Ceiling(s)High Speed InternetWired for Sound
Bath-Full 
Dimensions - 24 x 15Level - First
Bedroom 
Dimensions - 14 x 12Level - FirstFeatures - Ceiling Fan(s)
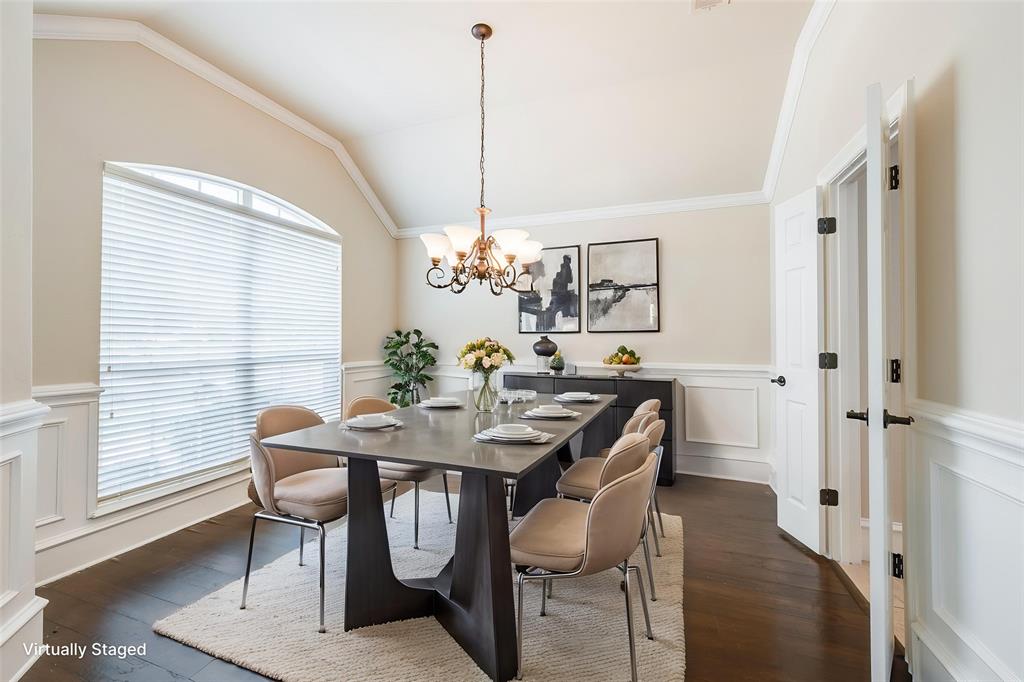
Dining Room 
Dimensions - 12 x 13Level - First
Game Room 
Dimensions - 13 x 19Level - SecondFeatures - Ceiling Fan(s)
Kitchen 
Dimensions - 12 x 28Level - FirstFeatures - Kitchen Island
Living Room 
Dimensions - 23 x 20Level - FirstFeatures - Ceiling Fan(s)
Master Bedroom 
Dimensions - 24 x 15Level - FirstFeatures - Ceiling Fan(s), Walk-In Closet(s)
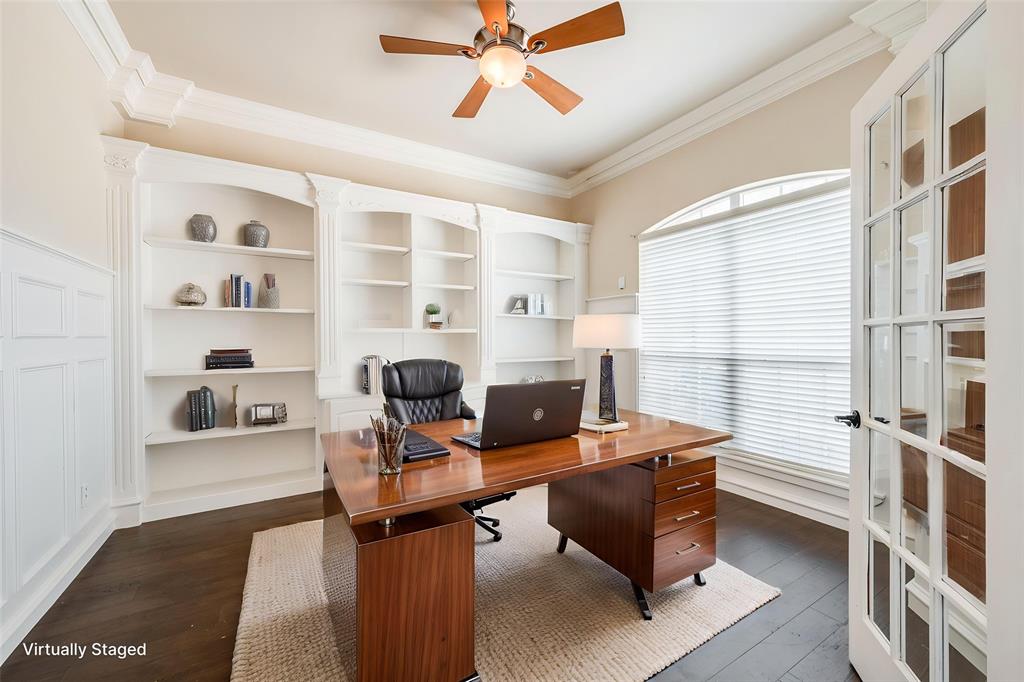
Office 
Dimensions - 14 x 12Level - FirstFeatures - Ceiling Fan(s)
Utility Room 
Dimensions - 8 x 8Level - First
Save
Ask
Tour
Hide
Share
Exterior Features
Construction Details 
Brick
Patio And Porch 
Covered
Community Features
Association Fee 
$485.0
Association Fee Frequency 
Annually
School District 
Mansfield ISD
Financing Terms Available 
CashConventionalFHAVA Loan
Schools
School District
Mansfield ISD
Elementary School
Smith
Middle School
Charlene McKinzey
High School
Mansfield Lake Ridge
Listing courtesy of Thanh Tran of eXp Realty, LLC thanh@tranpremiergroup.com


© 2020 North Texas Real Estate Information Systems. All rights reserved. Information is deemed reliable but is not guaranteed accurate by the MLS or NTREIS. The information being provided is for the consumer's personal, non-commercial use, and may not be reproduced, redistributed, or used for any purpose other than to identify prospective properties consumers may be interested in purchasing.
Last checked: 2026-10-04 07:41 AM CDT

Neighborhood & Commute
Source: Walkscore
Disclosure: Community information and market data powered by Constellation Data Labs. Information is deemed reliable but not guaranteed.
Save
Ask
Tour
Hide
Share
Scroll to Top