Save
Ask
Tour
Hide
Share
$495,000
2 Days On Site

2903 Rocky Creek Drive
Mansfield, TX 76063

For Sale|Single Family Residence|Active
6
Beds
4
Total Baths
3
Full Baths
1
Partial Bath
3,513
SqFt
$141
/SqFt
2003
Built
Subdivision:
Antigua lll
County:
Tarrant
Call Now: (817) 765-6730
Is this the listing for you? We can help make it yours.
(817) 765-6730
2903 Rocky Creek Drive2903 Rocky Creek Drive2903 Rocky Creek Drive2903 Rocky Creek Drive
Save
Ask
Tour
Hide
Share

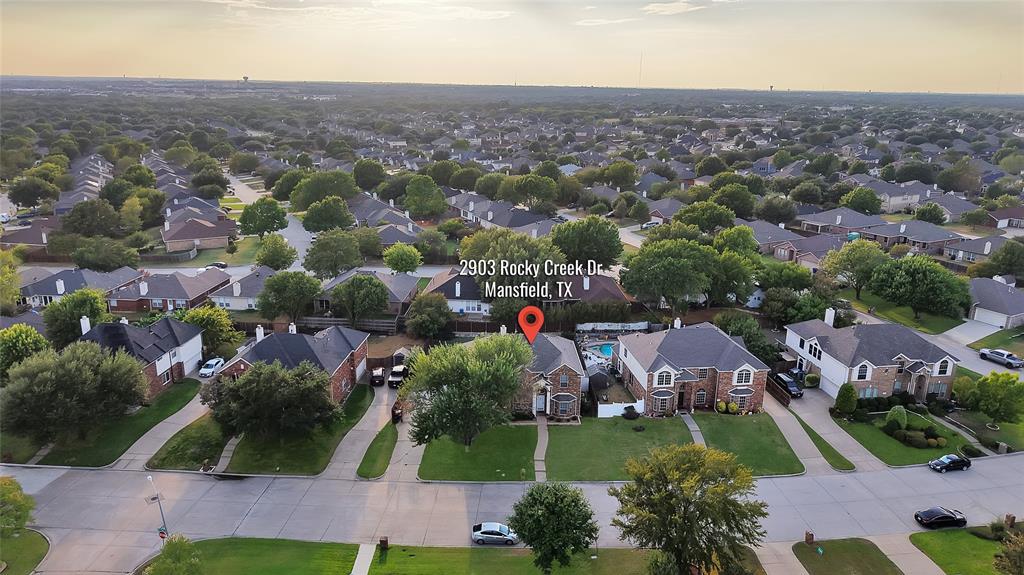
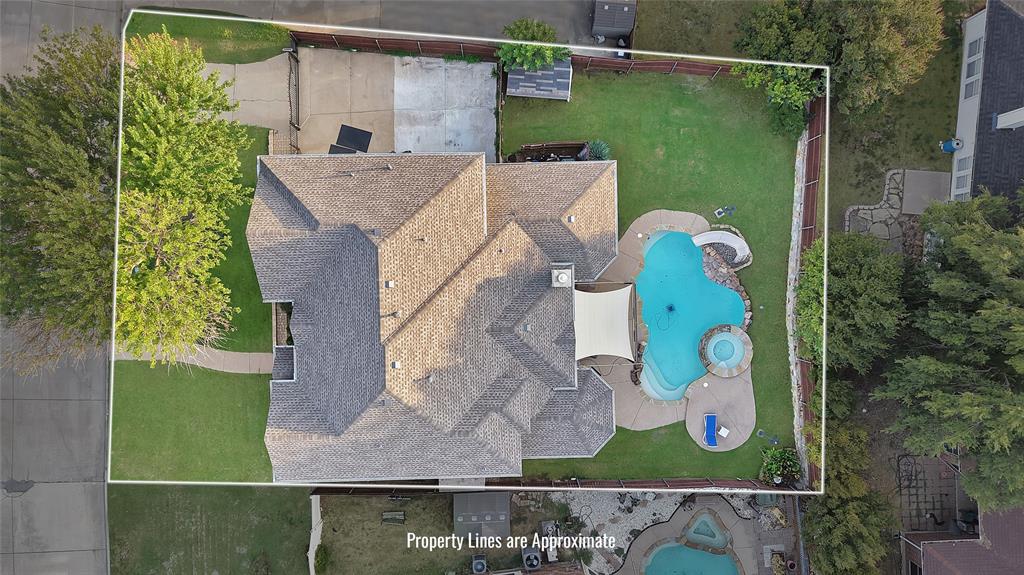
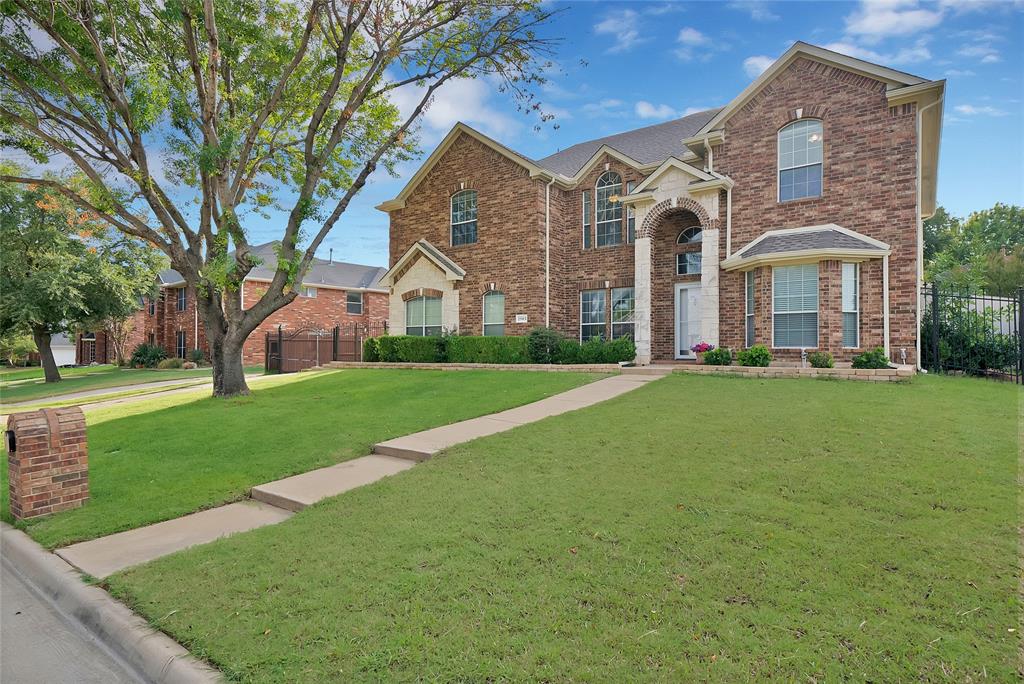
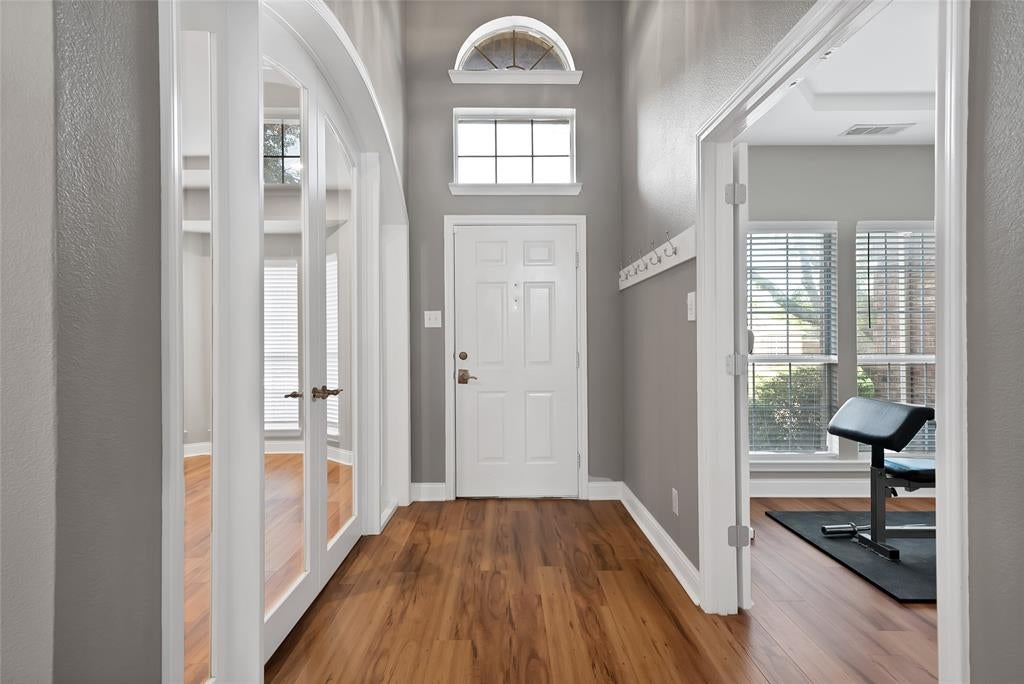
Welcome to 2903 Rocky Creek in Mansfield! This beautifully updated home combines thoughtful improvements, stylish finishes, and inviting indoor and outdoor spaces—with many major projects already completed for you. Recent exterior updates include a brand-new roof and freshly painted exterior, while the upgraded kitchen features high-end appliances, including a cooktop, oven, microwave, and dishwasher. The remodeled primary bathroom offers a fresh, modern retreat, and waterproof luxury vinyl plank flooring extends throughout the first floor. Book lovers will enjoy the custom library, a unique space for reading, working from home, or simply relaxing. Step outside to your own private backyard retreat featuring a freshly refinished pool with a water slide and spa. A custom pool safety fence is also included and can easily be reinstalled when needed. With extensive updates already complete and spaces designed for both everyday living and entertaining, this home is truly move-in ready.

Save
Ask
Tour
Hide
Share
Listing Snapshot
Price 
$495,000
Days On Site 
2 Days
Bedrooms 
6
Inside Area (SqFt) 
3,513 sqft
Total Baths 
4
Full Baths 
3
Partial Baths 
1
Lot Size 
0.2204 Acres
Year Built 
2003
MLS® Number 
21399006
Status 
Active
Property Tax 
N/A
HOA/Condo/Coop Fees 
N/A
Sq Ft Source 
N/A
Friends & Family
Recent Activity
2 days agoListing updated with changes from the MLS®
3 days agoListing first seen on site
General Features
Acres 
0.2204
Attached Garage 
Yes
Garage 
Yes
Garage Spaces 
2
Levels 
Two
Parking 
Additional ParkingDrivewayGarageGarage Door OpenerGarage Faces SideGatedAttached
Property Sub Type 
Single Family Residence
Sewer 
Public Sewer
Special Circumstances 
Standard
Utilities 
Electricity AvailableElectricity Connected
Water Source 
Public
Interior Features
Appliances 
DishwasherDisposalElectric CooktopElectric OvenMicrowave
Fireplace 
Yes
Fireplace Features 
Living Room
Fireplaces 
1
Interior 
Built-in FeaturesEat-in KitchenGranite CountersKitchen IslandOpen FloorplanPantryVaulted Ceiling(s)Walk-In Closet(s)
Bath-Full 
Dimensions - 11 x 5Level - Second
Bath-Half 
Dimensions - 3 x 7Level - First
Bedroom 
Dimensions - 12 x 14Level - SecondFeatures - Ceiling Fan(s), Walk-In Closet(s)
Breakfast Room 
Dimensions - 7 x 12Level - First
Dining Room 
Dimensions - 10 x 12Level - First
Exercise Room 
Dimensions - 14 x 10Level - First
Kitchen 
Dimensions - 20 x 12Level - FirstFeatures - Breakfast Bar, Eat-in Kitchen, Kitchen Island
Library 
Dimensions - 15 x 12Level - First
Living Room 
Dimensions - 22 x 18Level - FirstFeatures - Ceiling Fan(s)
Master Bathroom 
Dimensions - 8 x 14Level - First
Master Bedroom 
Dimensions - 23 x 17Level - FirstFeatures - Ceiling Fan(s), Walk-In Closet(s)
Save
Ask
Tour
Hide
Share
Exterior Features
Construction Details 
Wood SidingBrick
Fencing 
Back YardGatePrivacy
Pool Features 
In GroundOutdoor PoolPool/Spa ComboPrivate
Private Pool 
Yes
Community Features
School District 
Mansfield ISD
Financing Terms Available 
CashConventionalFHAVA Loan
Schools
School District
Mansfield ISD
Elementary School
Tipps
Middle School
Wester
High School
Summit
Listing courtesy of Yanira Fosnaugh of Compass RE Texas, LLC Yanira.Fosnaugh@compass.com


© 2020 North Texas Real Estate Information Systems. All rights reserved. Information is deemed reliable but is not guaranteed accurate by the MLS or NTREIS. The information being provided is for the consumer's personal, non-commercial use, and may not be reproduced, redistributed, or used for any purpose other than to identify prospective properties consumers may be interested in purchasing.
Last checked: 2026-10-04 07:41 AM CDT

Neighborhood & Commute
Source: Walkscore
Disclosure: Community information and market data powered by Constellation Data Labs. Information is deemed reliable but not guaranteed.
Save
Ask
Tour
Hide
Share
Scroll to Top