
Save
Ask
Tour
Hide
$450,000
10 Days On Site
2426 Nottingham PlaceGrand Prairie, TX 75050
For Sale|Single Family Residence|Active
3
Beds
2
Total Baths
2
Full Baths
2,473
SqFt
$182
/SqFt
1970
Built
Subdivision:
Nottingham Estates
County:
Tarrant
Call Now: (817) 765-6730
Is this the listing for you? We can help make it yours.
(817) 765-6730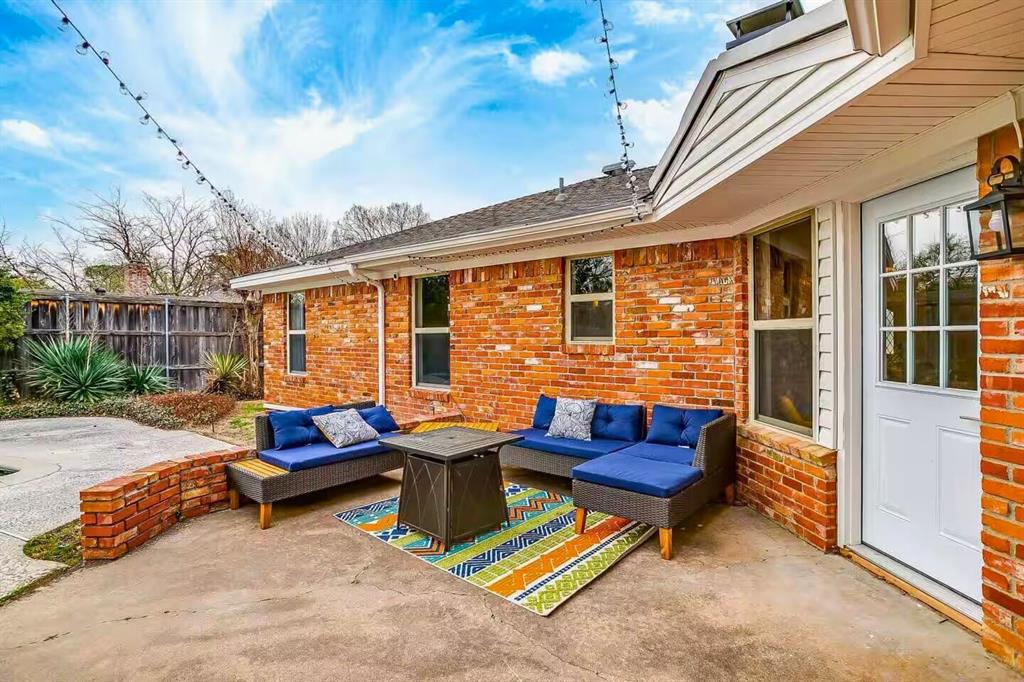
Save
Ask
Tour
Hide
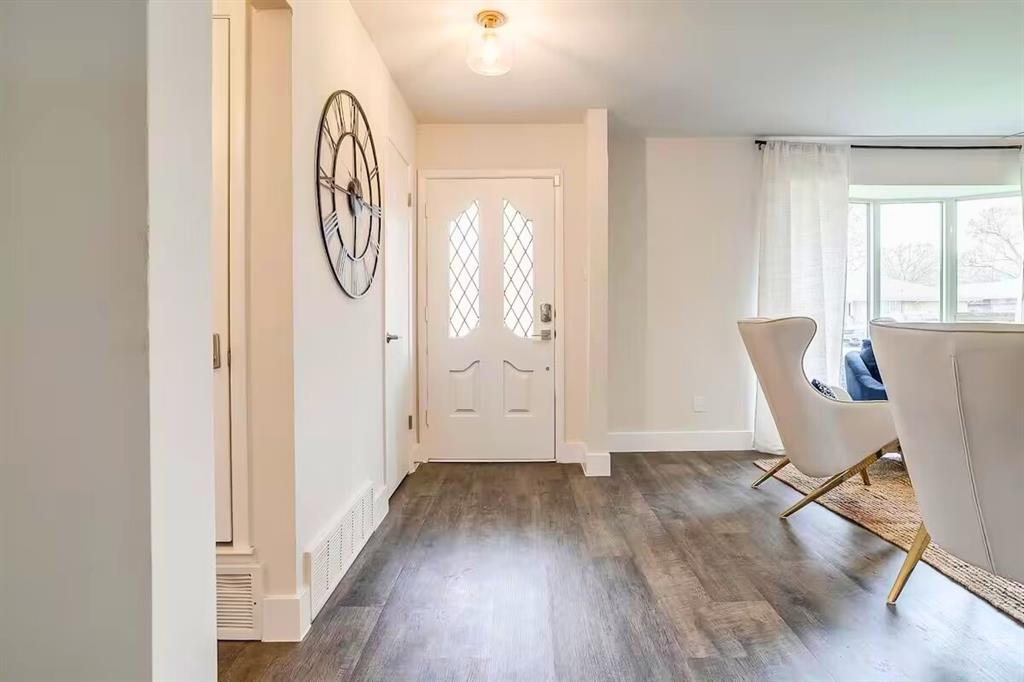
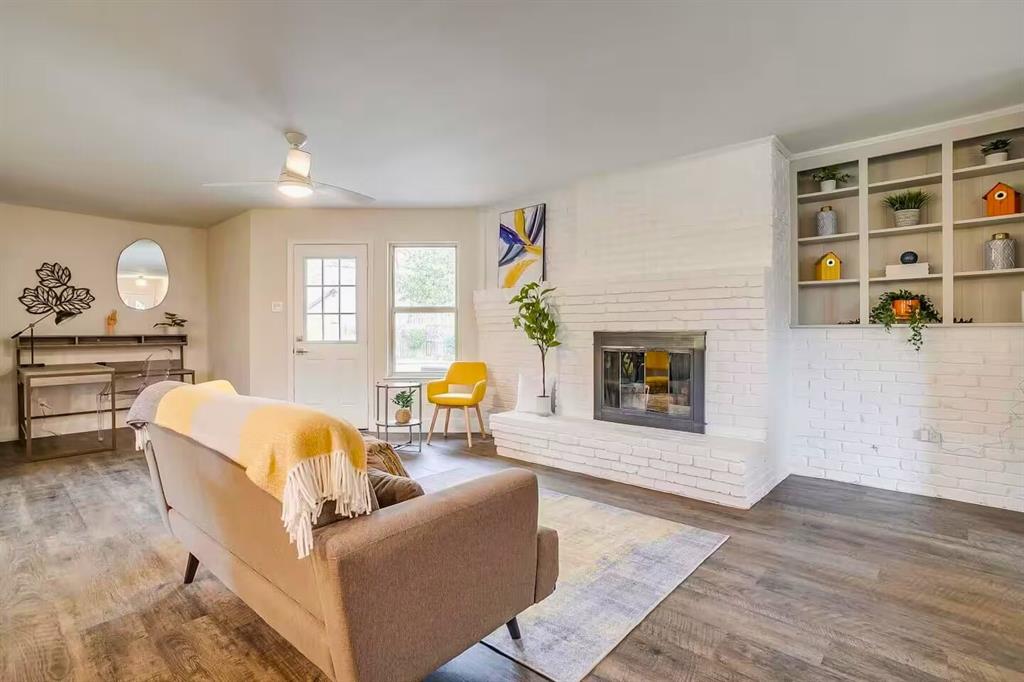
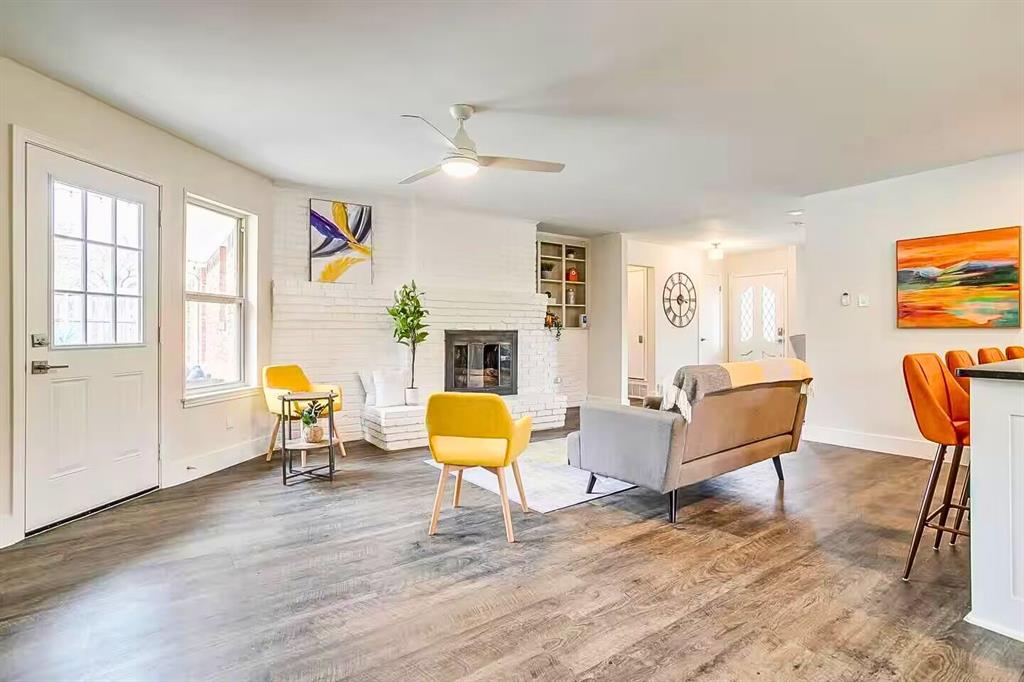
Come see this beautifully renovated home, filled with natural light and thoughtful updates throughout. The updated kitchen features cabinetry, granite countertops, a tile backsplash, and stainless steel appliances, opening to a spacious floor plan designed for easy everyday living and entertaining. A cozy fireplace adds the perfect gathering spot for family and friends. The primary suite offers a large walk in closet and private ensuite with dual vanities and a beautifully tiled shower. Outside, enjoy a pristinely maintained, fenced backyard complete with a sparkling pool perfect for relaxing or hosting gatherings. Don’t miss the opportunity to make this move in ready home your own!
Save
Ask
Tour
Hide
Listing Snapshot
Price
$450,000
Days On Site
10 Days
Bedrooms
3
Inside Area (SqFt)
2,473 sqft
Total Baths
2
Full Baths
2
Partial Baths
N/A
Lot Size
0.248 Acres
Year Built
1970
MLS Number
21398802
Status
Active
Property Tax
$11,188
HOA/Condo/Coop Fees
N/A
Sq Ft Source
N/A
Friends & Family
Recent Activity
| a week ago | Listing updated with changes from the MLS | |
| a week ago | Listing first seen on site |
General Features
Acres
0.248
Attached Garage
Yes
Foundation
Slab
Garage
Yes
Garage Spaces
2
Levels
One
Parking
GarageAttached
Property Sub Type
Single Family Residence
Security
Smoke Detector(s)
Sewer
Public Sewer
Special Circumstances
Standard
Water Source
Public
Interior Features
Appliances
DishwasherDisposalDryerGas CooktopGas OvenMicrowaveRefrigeratorWasher
Cooling
Central Air
Fireplace
Yes
Fireplace Features
Family RoomGas
Fireplaces
1
Flooring
Wood
Heating
Central
Interior
Double VanityKitchen IslandOpen FloorplanPantry
Living Room
Dimensions - 20 x 15Level - First
Master Bedroom
Dimensions - 16 x 15Level - First
Save
Ask
Tour
Hide
Exterior Features
Construction Details
Brick
Fencing
Back YardFencedWood
Patio And Porch
Rear Porch
Pool Features
In Ground
Roof
CompositionShingle
Community Features
School District
Arlington ISD
Financing Terms Available
CashConventionalFHAVA Loan
Schools
School District
Arlington ISD
Elementary School
Larson
Middle School
Nichols
High School
Lamar
Listing courtesy of Nicki Hajek of eXp Realty nicki@allstrco.com

© 2020 North Texas Real Estate Information Systems. All rights reserved. Information is deemed reliable but is not guaranteed accurate by the MLS or NTREIS. The information being provided is for the consumer's personal, non-commercial use, and may not be reproduced, redistributed, or used for any purpose other than to identify prospective properties consumers may be interested in purchasing.
Last checked: 2026-10-20 12:56 AM CDT
Neighborhood & Commute
Source: Walkscore
Disclosure: Community information and market data powered by Constellation Data Labs. Information is deemed reliable but not guaranteed.
Save
Ask
Tour
Hide
