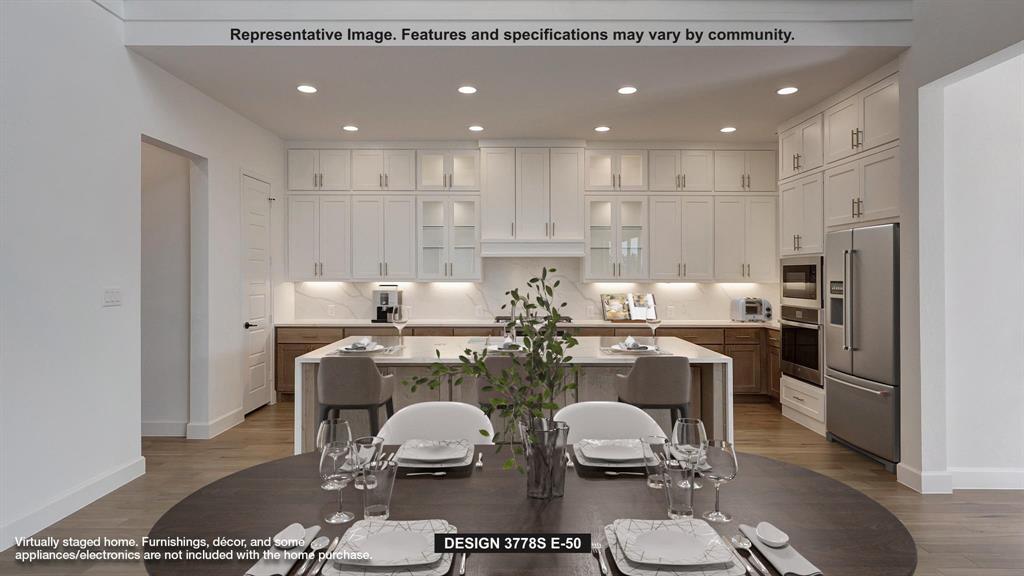
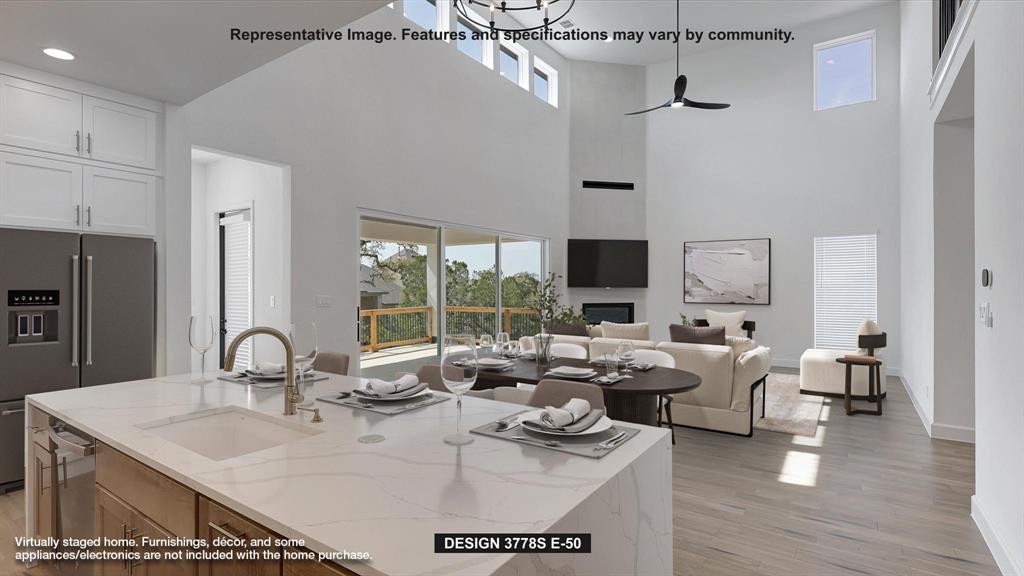
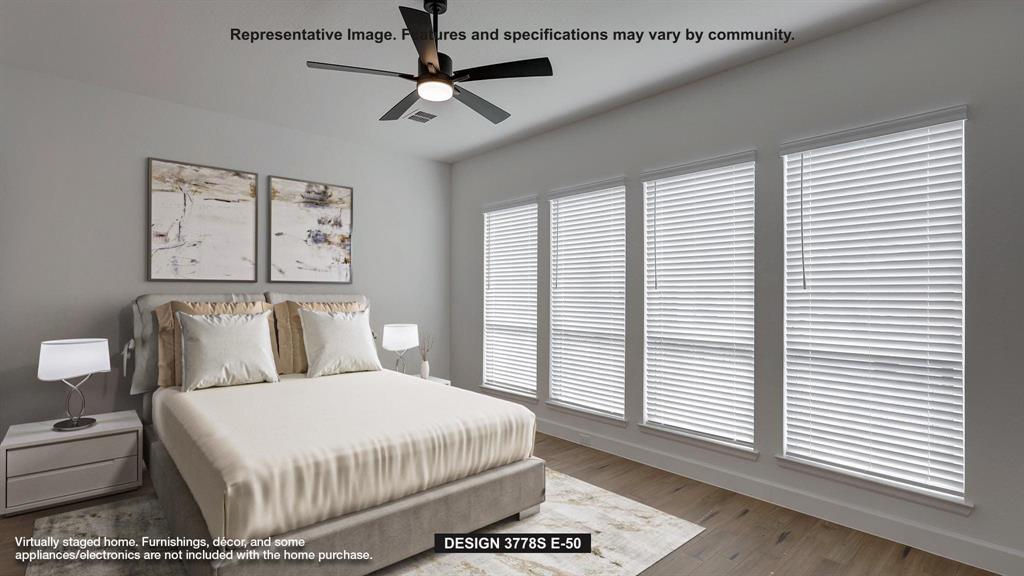
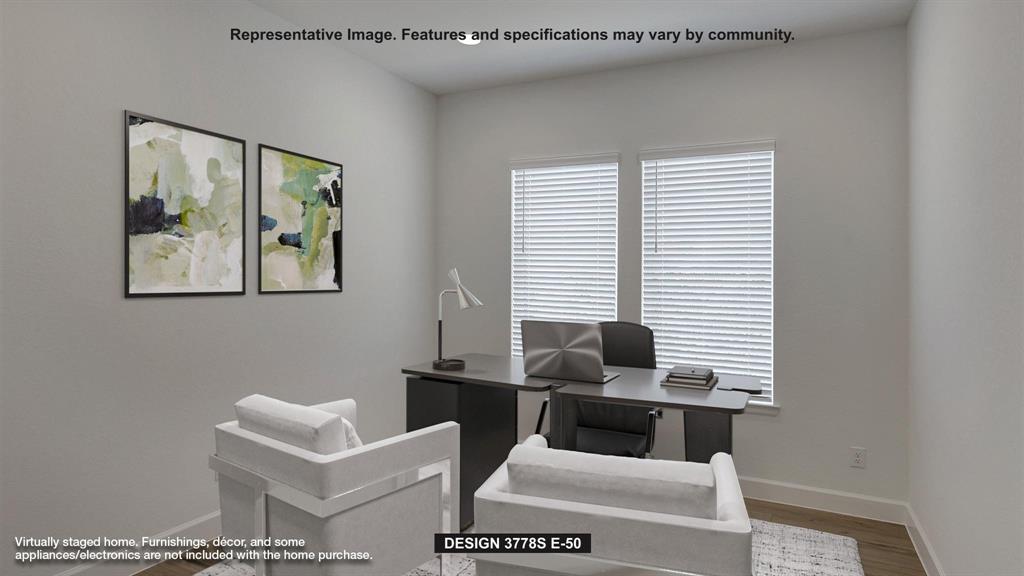
The two-story entry leads past a guest suite with a private full bath and a home office with French doors into the main living areas, which feature hardwood floors throughout. The family features a wood mantel fireplace and a wall of windows overlooking the covered backyard patio. The dining area flows between the family room and kitchen with a 5-burner gas cooktop, double wall ovens, a generous island with seating space, and a walk-in pantry. The secluded primary suite highlights a wall of windows in the bedroom. Double doors lead to the primary bath with dual vanities, a freestanding tub, an oversized glass-enclosed shower, two walk-in closets, and private access to the utility room. Upstairs features a game room, two secondary bedrooms, a full bath, and a secondary bedroom with a private full bath. A utility room, a half bath, and a mud room complete this one-story design. This home features a split three-car garage.
Save
Ask
Tour
Hide
Share
Listing Snapshot
Price
$924,900
Days On Site
20 Days
Bedrooms
5
Inside Area (SqFt)
3,778 sqft
Total Baths
5
Full Baths
4
Partial Baths
1
Lot Size
0.2297 Acres
Year Built
2026
MLS Number
21398768
Status
Active
Property Tax
N/A
HOA/Condo/Coop Fees
$141.67 monthly
Sq Ft Source
N/A
Friends & Family
React
Invite
Recent Activity
3 weeks ago
Listing updated with changes from the MLS
3 weeks ago
Price changed to $924,900
3 weeks ago
Listing first seen on site
General Features
Acres
0.2297
Attached Garage
Yes
Foundation
Slab
Garage
Yes
Garage Spaces
3
Green Energy Efficient
Insulation
Levels
Two
Parking
GarageGarage Door OpenerGarage Faces FrontAttached
Property Sub Type
Single Family Residence
Security
Carbon Monoxide Detector(s)Smoke Detector(s)
Sewer
Public Sewer
Utilities
Cable Available
Water Source
Public
Interior Features
Appliances
DishwasherDisposalGas CooktopGas OvenMicrowaveDouble OvenTankless Water Heater
Cooling
Ceiling Fan(s)ENERGY STAR Qualified Equipment
Fireplace
Yes
Fireplace Features
Decorative
Fireplaces
1
Flooring
CarpetTileWood
Heating
Fireplace(s)Natural Gas
Interior
High Speed InternetSmart Home
Laundry Features
Electric Dryer Hookup
Bath-Full
Dimensions - 10 x 5Level - Second
Bath-Half
Dimensions - 6 x 3Level - First
Bedroom
Dimensions - 12 x 12Level - SecondFeatures - Walk-In Closet(s)
Dining Room
Dimensions - 8 x 18Level - First
Game Room
Dimensions - 14 x 22Level - Second
Kitchen
Dimensions - 17 x 9Level - FirstFeatures - Eat-in Kitchen, Kitchen Island