Save
Ask
Tour
Hide
Share
$475,000
11 Days On Site

4237 Shores Court
Fort Worth, TX 76137

For Sale|Single Family Residence|Active
4
Beds
3
Total Baths
3
Full Baths
2,808
SqFt
$169
/SqFt
2001
Built
Subdivision:
Hills At Fossil Creek Add
County:
Tarrant
Call Now: (817) 765-6730
Is this the listing for you? We can help make it yours.
(817) 765-6730
4237 Shores Court4237 Shores Court4237 Shores Court4237 Shores Court
Save
Ask
Tour
Hide
Share

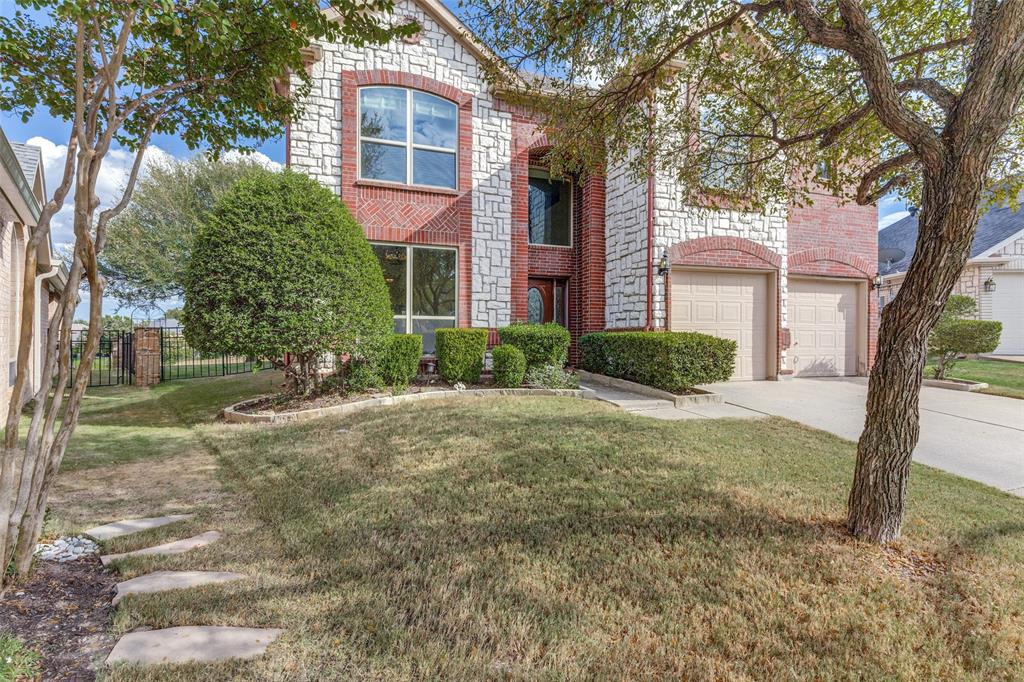
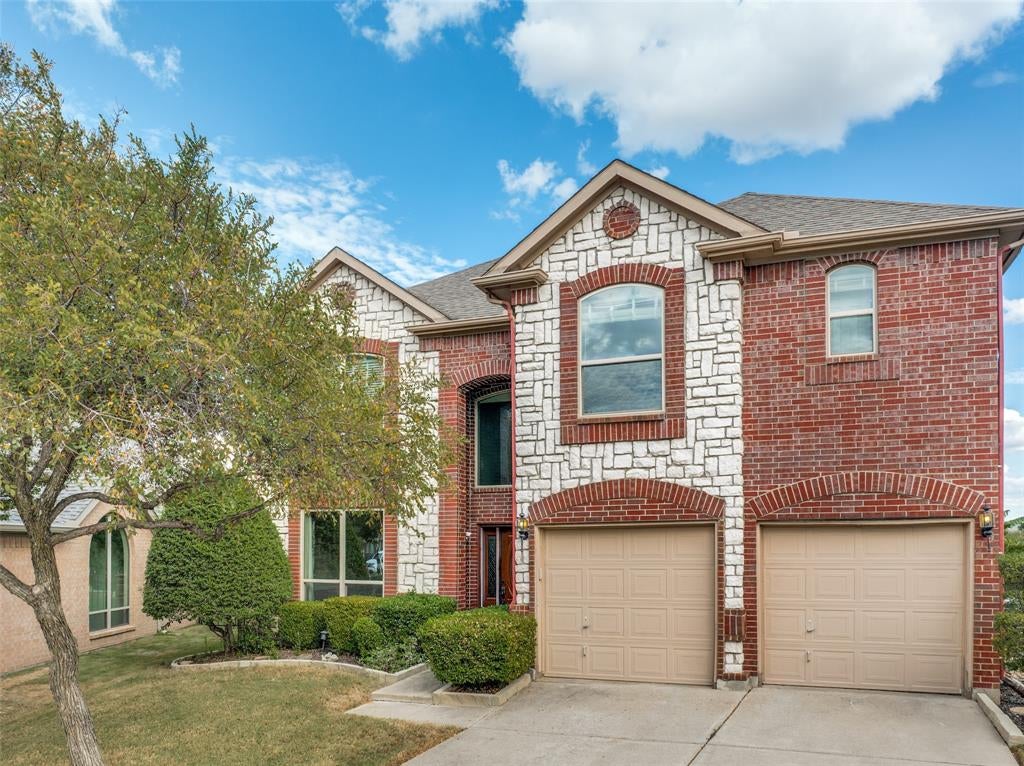
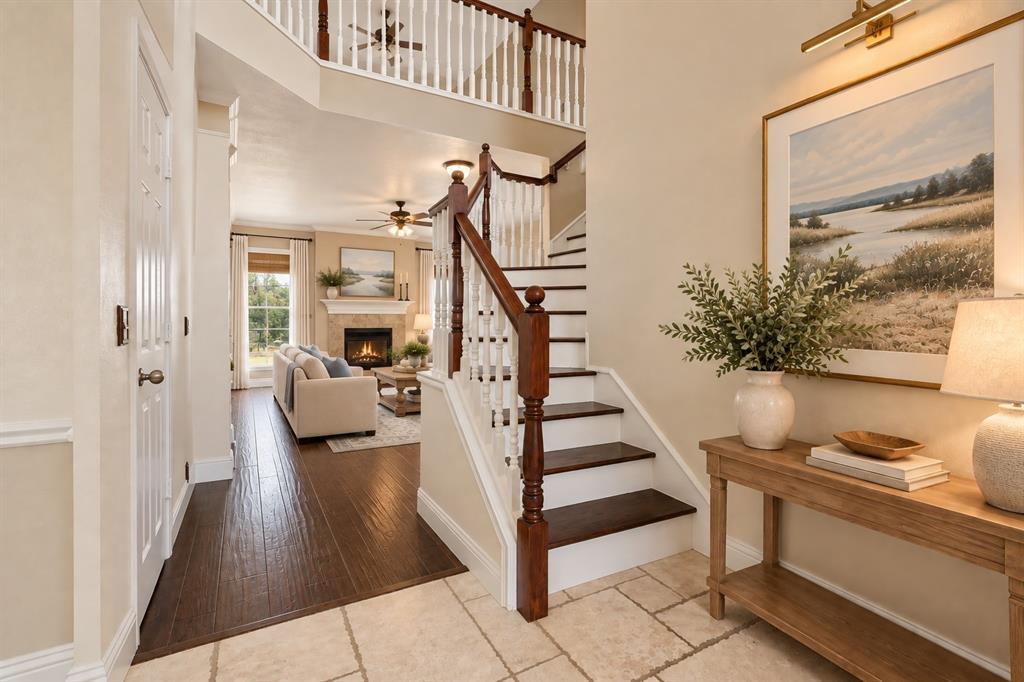
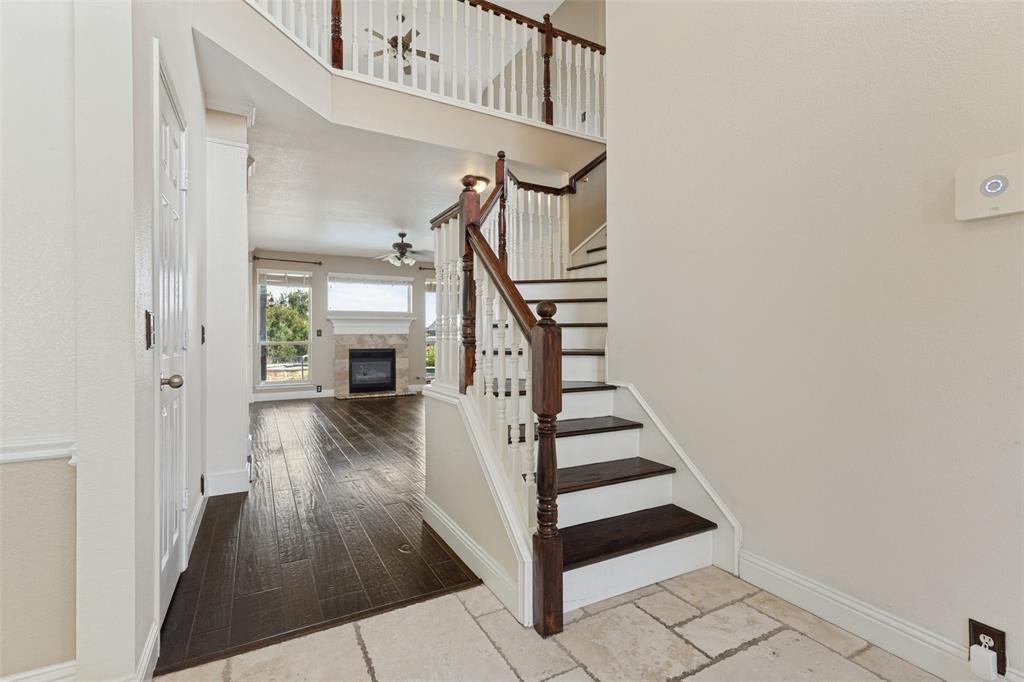
An absolute stunner for golfers and non-golfers alike. Imagine sitting on your patio overlooking the pool and spa to views of nature, trees, open space and serenity. This beautiful home sits off the 11th tee of the acclaimed Arnold Palmer designed golf course at Fossil Creek. Sunrise and sunset are yours to enjoy daily in this expansive landscape. Smartly designed with 4 bedrooms, 3 baths with a layout to accommodate multi-generational living and guests. Additional living area can be used for games, media or play. Plenty of room for a pool table. Formal dining or an office space, you choose. A cozy nook for a library or homework is a plus. Nicely updated bathrooms including granite counters & seamless showers. The kitchen includes recently replaced stainless appliances and granite counters along with elegant travertine flooring. Updated hardwoods and staircase set the tone as you enter this classic home. Recently replaced windows make this home even more energy efficient. Garage is finished with epoxy flooring and custom cabinets. New Roof October 2026.

Save
Ask
Tour
Hide
Share
Listing Snapshot
Price 
$475,000
Days On Site 
11 Days
Bedrooms 
4
Inside Area (SqFt) 
2,808 sqft
Total Baths 
3
Full Baths 
3
Partial Baths 
N/A
Lot Size 
0.159 Acres
Year Built 
2001
MLS Number 
21398726
Status 
Active
Property Tax 
$10,296
HOA/Condo/Coop Fees 
$27.75 monthly
Sq Ft Source 
N/A
Friends & Family
Recent Activity
2 days agoListing updated with changes from the MLS
2 weeks agoListing first seen on site
General Features
Acres 
0.159
Attached Garage 
Yes
Foundation 
Slab
Garage 
Yes
Garage Spaces 
2
Levels 
Two
Parking 
GarageGarage Faces FrontAttached
Property Sub Type 
Single Family Residence
Security 
Security SystemSecurity System Owned
Sewer 
Public Sewer
Special Circumstances 
Standard
Water Source 
Public
Interior Features
Appliances 
DishwasherDisposalElectric CooktopElectric OvenMicrowave
Cooling 
Ceiling Fan(s)Central AirElectricMulti Units
Fireplace 
Yes
Fireplace Features 
GasLiving RoomGas Log
Fireplaces 
1
Flooring 
CarpetTileWoodStone
Heating 
CentralElectricFireplace(s)
Interior 
Eat-in KitchenNatural WoodworkWalk-In Closet(s)High Speed Internet
Laundry Features 
Electric Dryer HookupWasher Hookup
Window Features 
Bay Window(s)Window Coverings
Master Bedroom 
Dimensions - 13 x 20Level - SecondFeatures - Ceiling Fan(s), Walk-In Closet(s)
Save
Ask
Tour
Hide
Share
Exterior Features
Construction Details 
Stone
Exterior 
Rain Gutters
Fencing 
Wrought Iron
Lot Features 
Cul-De-SacFew TreesInterior LotLandscapedOn Golf Course
Patio And Porch 
Covered
Pool Features 
GuniteHeatedIn GroundOutdoor PoolPool/Spa ComboPrivate
Private Pool 
Yes
Roof 
AsphaltShingle
View 
Water
Waterview 
Water
Windows/Doors 
Bay Window(s)Window Coverings
Community Features
Association Fee 
$333.0
Association Fee Frequency 
Annually
Community Features 
GolfSidewalks
School District 
Eagle MT-Saginaw ISD
Financing Terms Available 
CashConventionalFHAVA Loan
Schools
School District
Eagle MT-Saginaw ISD
Elementary School
Northbrook
Middle School
Marine Creek
High School
Saginaw
Listing courtesy of Cyndi Poulter of Keller Williams Frisco Stars cyndipoulter@kw.com


© 2020 North Texas Real Estate Information Systems. All rights reserved. Information is deemed reliable but is not guaranteed accurate by the MLS or NTREIS. The information being provided is for the consumer's personal, non-commercial use, and may not be reproduced, redistributed, or used for any purpose other than to identify prospective properties consumers may be interested in purchasing.
Last checked: 2026-10-19 10:46 PM CDT

Neighborhood & Commute
Source: Walkscore
Disclosure: Community information and market data powered by Constellation Data Labs. Information is deemed reliable but not guaranteed.
Save
Ask
Tour
Hide
Share
Scroll to Top