Save
Ask
Tour
Hide
Share
$390,000
1 Day On Site

7925 Peregrine Trail
Arlington, TX 76001

For Sale|Single Family Residence|Active
3
Beds
2
Total Baths
2
Full Baths
2,063
SqFt
$189
/SqFt
2000
Built
Subdivision:
Owl Creek Estates Add
County:
Tarrant
Call Now: (817) 765-6730
Is this the listing for you? We can help make it yours.
(817) 765-6730
7925 Peregrine Trail7925 Peregrine Trail7925 Peregrine Trail7925 Peregrine Trail
Save
Ask
Tour
Hide
Share

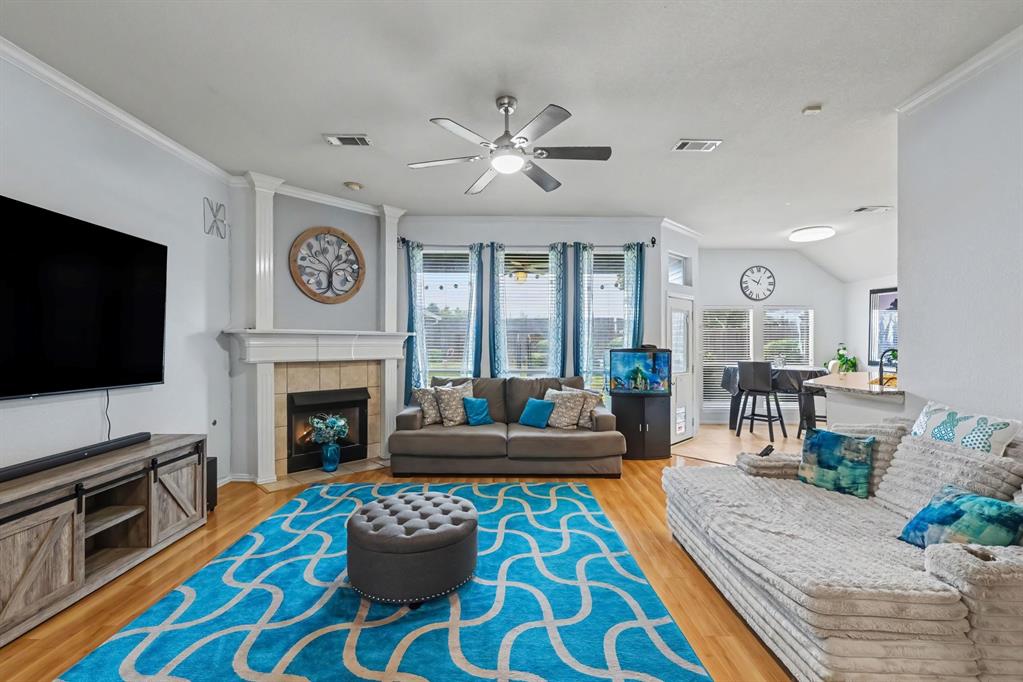
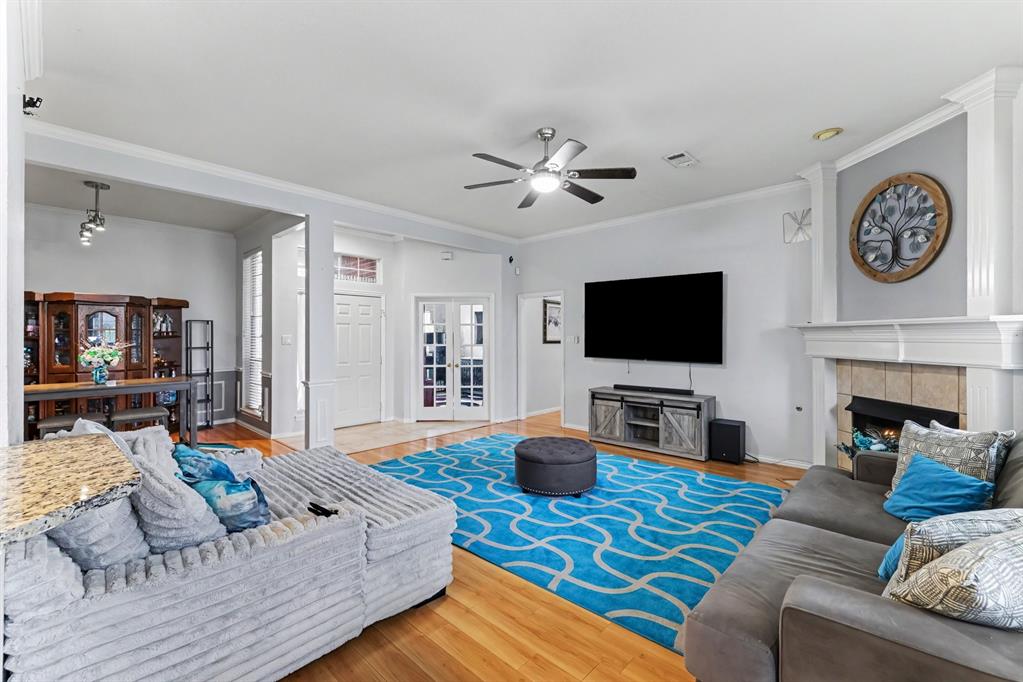
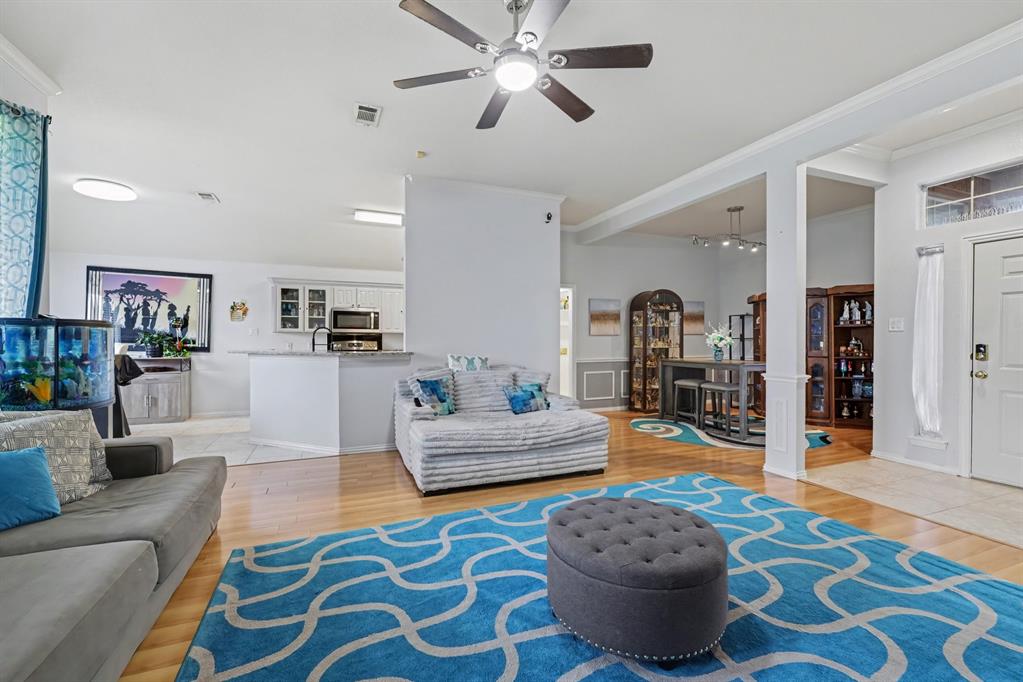
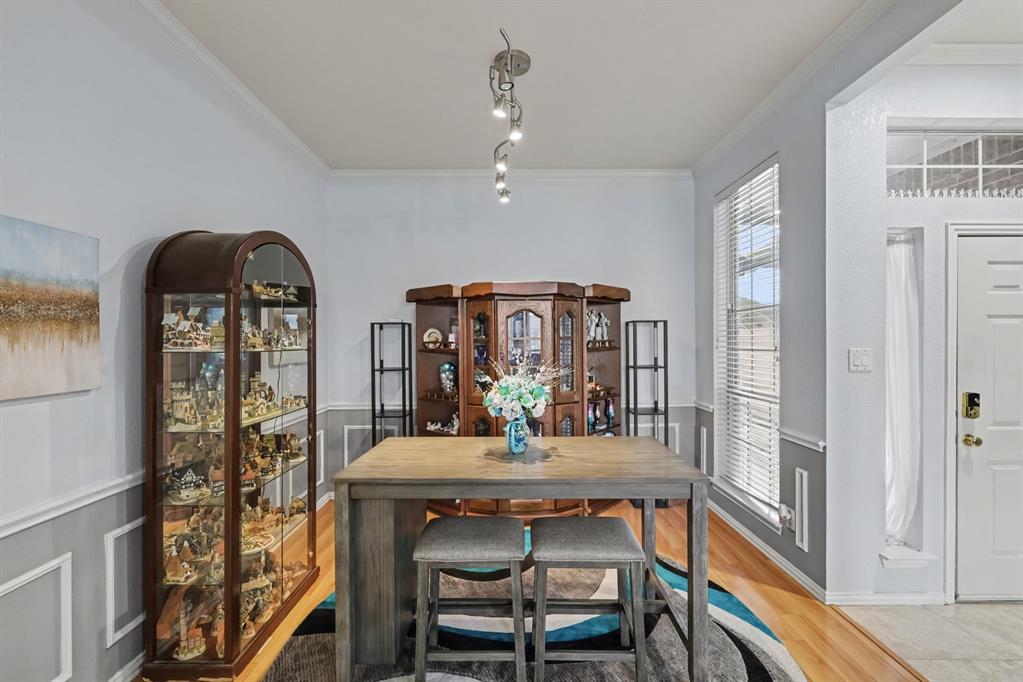
Immaculate 3-bedroom, 2-bath home with an office located in Mansfield ISD. The inviting interior features laminate wood flooring throughout the main living areas and abundant natural light. The kitchen and bathrooms offer tile flooring, while the kitchen includes a breakfast nook, granite countertops, ample cabinet space, and a pantry. The kitchen opens to the spacious living area, providing a functional layout for everyday living and entertaining. The living room features a remote-controlled gas fireplace and is pre-wired for surround sound. The generously sized primary bedroom offers an en-suite bath, while the secondary bedrooms include walk-in closets. Outside, enjoy the covered back porch and spacious backyard with room for outdoor activities and entertaining. A custom French drain system along the side of the home provides additional drainage functionality. New water heater and toilets installed in 2024. Conveniently located in Mansfield ISD, this home offers a well-designed floor plan with comfortable living spaces and desirable features. Discounted rate options and no lender fee future refinancing may be available for qualified buyers of this home.

Save
Ask
Tour
Hide
Share
Listing Snapshot
Price 
$390,000
Days On Site 
1 Day
Bedrooms 
3
Inside Area (SqFt) 
2,063 sqft
Total Baths 
2
Full Baths 
2
Partial Baths 
N/A
Lot Size 
0.215 Acres
Year Built 
2000
MLS® Number 
21398718
Status 
Active
Property Tax 
$4,098
HOA/Condo/Coop Fees 
N/A
Sq Ft Source 
N/A
Friends & Family
Recent Activity
yesterdayListing updated with changes from the MLS®
yesterdayListing first seen on site
General Features
Acres 
0.215
Attached Garage 
Yes
Foundation 
Slab
Garage 
Yes
Garage Spaces 
2
Levels 
One
Parking 
Attached
Property Sub Type 
Single Family Residence
Sewer 
Public Sewer
Special Circumstances 
Standard
Style 
Traditional
Utilities 
Cable AvailableElectricity AvailableElectricity ConnectedPhone AvailableSewer Available
Water Source 
Public
Interior Features
Appliances 
DishwasherDisposalMicrowave
Cooling 
Ceiling Fan(s)Central Air
Fireplace 
Yes
Fireplace Features 
Gas StarterLiving RoomGas Log
Fireplaces 
1
Flooring 
Ceramic TileWood
Heating 
Central
Interior 
Eat-in KitchenKitchen IslandOpen FloorplanPantryWalk-In Closet(s)
Laundry Features 
Washer Hookup
Window Features 
Skylight(s)Window Coverings
Bath-Full 
Dimensions - 0 x 0Level - First
Bedroom 
Dimensions - 11 x 10Level - FirstFeatures - Walk-In Closet(s)
Breakfast Room 
Dimensions - 10 x 9Level - First
Dining Room 
Dimensions - 11 x 10Level - First
Kitchen 
Dimensions - 12 x 10Level - FirstFeatures - Eat-in Kitchen, Pantry
Living Room 
Dimensions - 18 x 18Level - First
Master Bathroom 
Dimensions - 0 x 0Level - First
Utility Room 
Dimensions - 8 x 6Level - First
Save
Ask
Tour
Hide
Share
Exterior Features
Exterior 
Rain GuttersLighting
Lot Features 
Irregular LotSubdivided
Patio And Porch 
Covered
Roof 
Composition
Windows/Doors 
Skylight(s)Window Coverings
Community Features
Community Features 
CurbsSidewalks
School District 
Mansfield ISD
Financing Terms Available 
CashConventionalFHAVA Loan
Schools
School District
Mansfield ISD
Elementary School
Morris
Middle School
Howard
High School
Summit
Listing courtesy of Kimberly Bates of Orchard Brokerage kimberly.bates@orchard.com


© 2020 North Texas Real Estate Information Systems. All rights reserved. Information is deemed reliable but is not guaranteed accurate by the MLS or NTREIS. The information being provided is for the consumer's personal, non-commercial use, and may not be reproduced, redistributed, or used for any purpose other than to identify prospective properties consumers may be interested in purchasing.
Last checked: 2026-10-04 08:48 AM CDT

Neighborhood & Commute
Source: Walkscore
Disclosure: Community information and market data powered by Constellation Data Labs. Information is deemed reliable but not guaranteed.
Save
Ask
Tour
Hide
Share
Scroll to Top