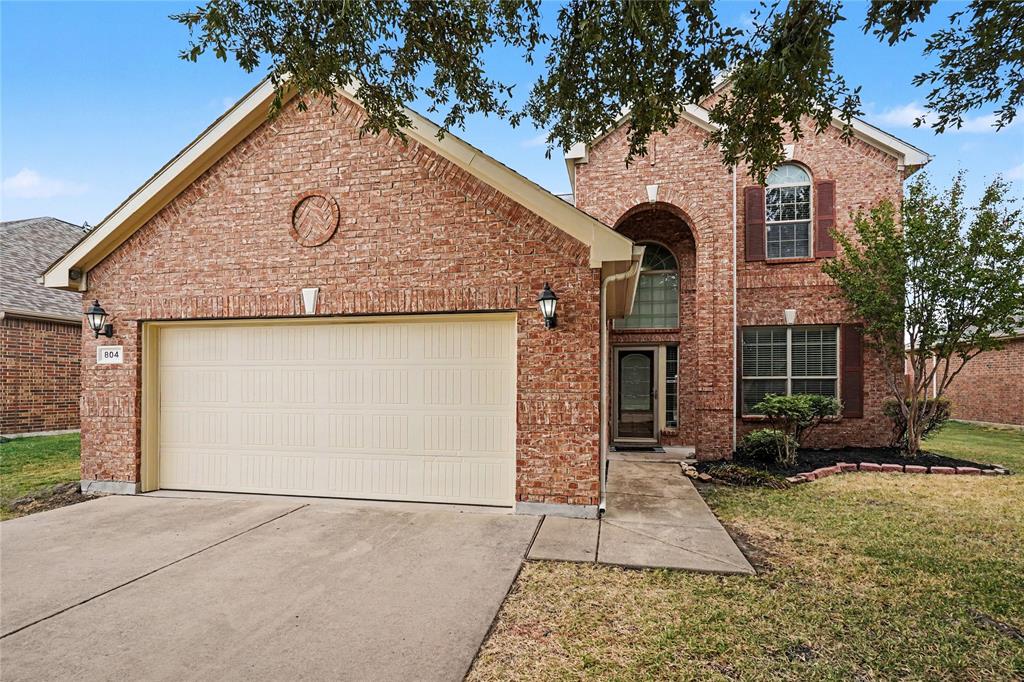
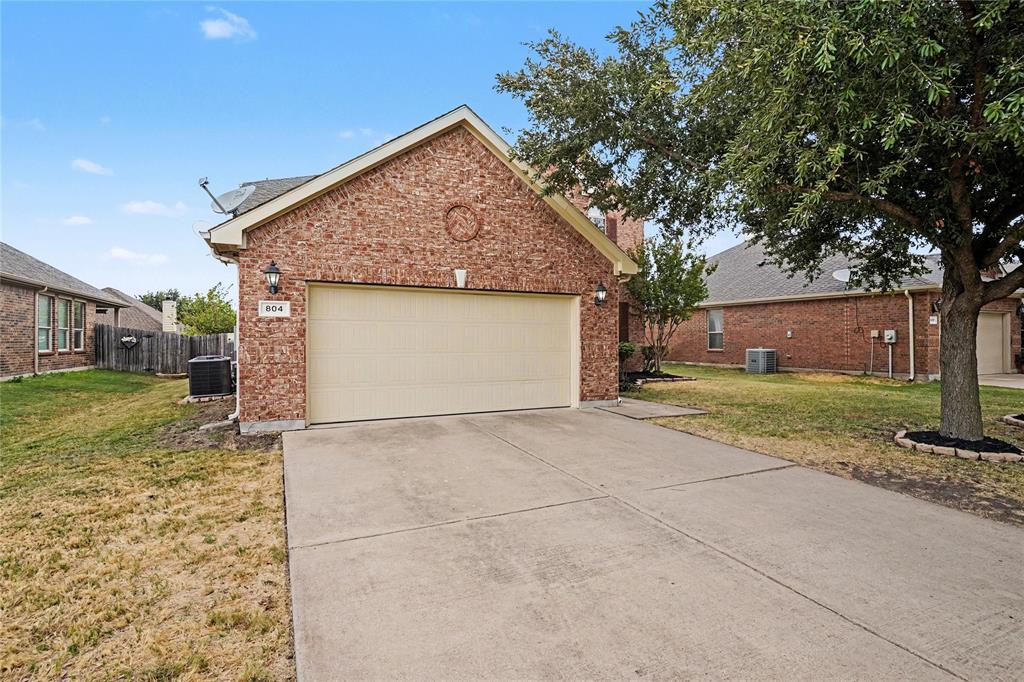
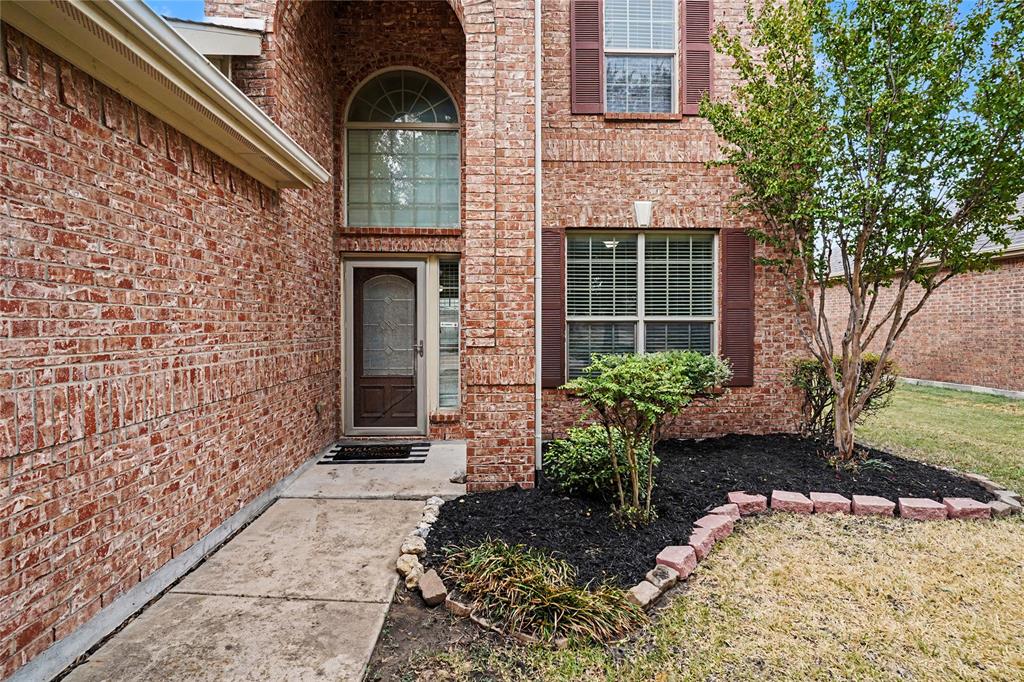
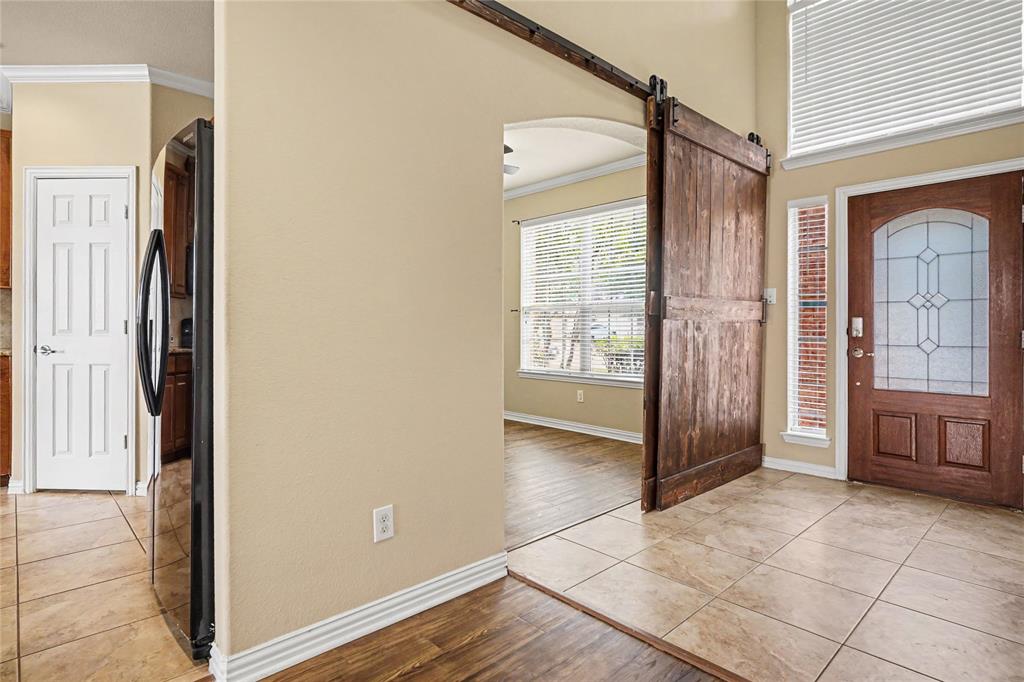
Welcome to 804 W Bend Blvd, a classic brick two-story in West Bend South with over 3,100 sq ft, 4 bedrooms, 3.5 baths, and a dedicated office. A mature shade tree and landscaped beds frame the arched entry, leading to a soaring two-story foyer. Just off the entry, the office features a custom sliding barn door. The main living area showcases wood-look flooring, crown molding, arched openings, and a corner fireplace with a cast stone surround. The kitchen offers granite counters, warm wood cabinetry, a tile backsplash, a pantry, and a breakfast bar open to the dining area, with bay windows and a door to the covered patio. The main-level primary suite includes a spa-like bath with dual sinks, a jetted tub, a glass-enclosed shower, and a walk-in closet. Upstairs, a second living area connects three generously sized bedrooms and two full baths. Enjoy a private, wood-fenced backyard, low HOA dues, Burleson ISD, and easy access to I-35W. Click the Virtual Tour link for a 3D walkthrough!
Save
Ask
Tour
Hide
Share
Listing Snapshot
Price
$359,000
Days On Site
17 Days
Bedrooms
4
Inside Area (SqFt)
3,116 sqft
Total Baths
4
Full Baths
3
Partial Baths
1
Lot Size
0.161 Acres
Year Built
2009
MLS Number
21398674
Status
Active
Property Tax
$9,196
HOA/Condo/Coop Fees
$21.33 monthly
Sq Ft Source
N/A
Friends & Family
React
Invite
Recent Activity
2 weeks ago
Listing updated with changes from the MLS
2 weeks ago
Listing first seen on site
General Features
Acres
0.161
Attached Garage
Yes
Foundation
Slab
Garage
Yes
Garage Spaces
2
Levels
Two
Parking
DrivewayGarage Faces FrontAttached
Property Sub Type
Single Family Residence
Sewer
Public Sewer
Special Circumstances
Standard
Style
Traditional
Utilities
Cable AvailableElectricity AvailableElectricity ConnectedPhone AvailableSewer Available
Water Source
Public
Interior Features
Appliances
DishwasherDisposalMicrowaveRefrigerator
Cooling
Central Air
Fireplace
Yes
Fireplace Features
Living Room
Fireplaces
1
Flooring
CarpetLaminateTile
Heating
Central
Interior
Granite CountersOpen FloorplanVaulted Ceiling(s)
Window Features
Window Coverings
Bath-Full
Dimensions - 8 x 5Level - Second
Bath-Half
Dimensions - 6 x 4Level - First
Bedroom
Dimensions - 11 x 16Level - SecondFeatures - Ceiling Fan(s)
Dining Room
Dimensions - 9 x 9Level - First
Family Room
Dimensions - 11 x 19Level - SecondFeatures - Ceiling Fan(s)
Kitchen
Dimensions - 11 x 12Level - FirstFeatures - Pantry
Laundry
Dimensions - 5 x 7Level - First
Living Room
Dimensions - 16 x 19Level - FirstFeatures - Ceiling Fan(s)